Meticulously Upgraded Home with Designer Finishes & Exceptional Outdoor Living
Welcome to 226 South Downs Circle, a beautifully appointed 3-bedroom, 2.5-bath home featuring more than $50,000 in post-purchase upgrades and an exceptional level of care and attention to detail.
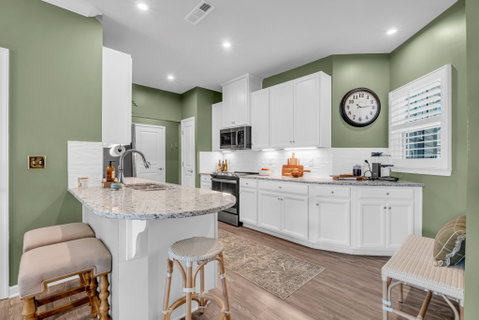
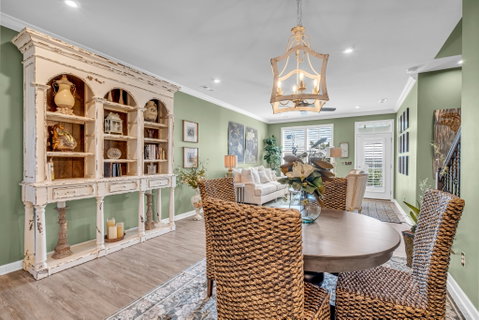
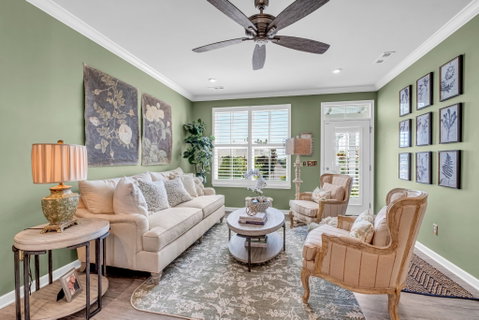
The first-floor primary suite offers a private retreat with an en-suite bath featuring a walk-in shower, double vanities, and a large walk-in closet. The stylish kitchen features a custom tile backsplash and under-cabinet lighting, adding both beauty and functionality. Throughout the home, enjoy crown molding, Acadia plantation shutters, custom ceiling fans, upgraded fixtures, Buddy Alan Carpet, and luxury vinyl flooring.
The garage is thoughtfully finished with custom cabinetry and a professionally finished floor, providing excellent storage and organization.
Outside, more than $10,000 has been invested in the landscaping, creating a beautifully maintained, fenced backyard complete with a pergola, perfect for relaxing or entertaining.
Every detail feels intentional and beautifully curated. It’s almost as if Martha Stewart lives here. Impeccably maintained and extensively upgraded, this is a home you’ll be proud to call your own.
DON'T FORGET TO WATCH THE VIDEO WALK-THROUGH - https://youtu.be/w2Xsu-5_HwI?si=05rRsvZBf7Z2ZT_h
Description
Meticulously Upgraded Home with Designer Finishes & Exceptional Outdoor Living
Welcome to 226 South Downs Circle, a beautifully appointed 3-bedroom, 2.5-bath home featuring more than $50,000 in post-purchase upgrades and an exceptional level of care and attention to detail.
The first-floor primary suite offers a private retreat with an en-suite bath featuring a walk-in shower, double vanities, and a large walk-in closet. The stylish kitchen features a custom tile backsplash and under-cabinet lighting, adding both beauty and functionality. Throughout the home, enjoy crown molding, Acadia plantation shutters, custom ceiling fans, upgraded fixtures, Buddy Alan Carpet, and luxury vinyl flooring.
The garage is thoughtfully finished with custom cabinetry and a professionally finished floor, providing excellent storage and organization.
Outside, more than $10,000 has been invested in the landscaping, creating a beautifully maintained, fenced backyard complete with a pergola, perfect for relaxing or entertaining.
Every detail feels intentional and beautifully curated. It’s almost as if Martha Stewart lives here. Impeccably maintained and extensively upgraded, this is a home you’ll be proud to call your own.
DON'T FORGET TO WATCH THE VIDEO WALK-THROUGH - https://youtu.be/w2Xsu-5_HwI?si=05rRsvZBf7Z2ZT_h
Meticulously Upgraded Home with Designer Finishes & Exceptional Outdoor Living
Welcome to 226 South Downs Circle, a beautifully appointed 3-bedroom, 2.5-bath home featuring more than $50,000 in post-purchase upgrades and an exceptional level of care and attention to detail.
The first-floor primary suite offers a private retreat with an en-suite bath featuring a walk-in shower, double vanities, and a large walk-in closet. The stylish kitchen features a custom tile backsplash and under-cabinet lighting, adding both beauty and functionality. Throughout the home, enjoy crown molding, Acadia plantation shutters, custom ceiling fans, upgraded fixtures, Buddy Alan Carpet, and luxury vinyl flooring.
The garage is thoughtfully finished with custom cabinetry and a professionally finished floor, providing excellent storage and organization.
Outside, more than $10,000 has been invested in the landscaping, creating a beautifully maintained, fenced backyard complete with a pergola, perfect for relaxing or entertaining.
Every detail feels intentional and beautifully curated. It’s almost as if Martha Stewart lives here. Impeccably maintained and extensively upgraded, this is a home you’ll be proud to call your own.
DON'T FORGET TO WATCH THE VIDEO WALK-THROUGH - https://youtu.be/w2Xsu-5_HwI?si=05rRsvZBf7Z2ZT_h
Description
Meticulously Upgraded Home with Designer Finishes & Exceptional Outdoor Living
Welcome to 226 South Downs Circle, a beautifully appointed 3-bedroom, 2.5-bath home featuring more than $50,000 in post-purchase upgrades and an exceptional level of care and attention to detail.
The first-floor primary suite offers a private retreat with an en-suite bath featuring a walk-in shower, double vanities, and a large walk-in closet. The stylish kitchen features a custom tile backsplash and under-cabinet lighting, adding both beauty and functionality. Throughout the home, enjoy crown molding, Acadia plantation shutters, custom ceiling fans, upgraded fixtures, Buddy Alan Carpet, and luxury vinyl flooring.
The garage is thoughtfully finished with custom cabinetry and a professionally finished floor, providing excellent storage and organization.
Outside, more than $10,000 has been invested in the landscaping, creating a beautifully maintained, fenced backyard complete with a pergola, perfect for relaxing or entertaining.
Every detail feels intentional and beautifully curated. It’s almost as if Martha Stewart lives here. Impeccably maintained and extensively upgraded, this is a home you’ll be proud to call your own.
DON'T FORGET TO WATCH THE VIDEO WALK-THROUGH - https://youtu.be/w2Xsu-5_HwI?si=05rRsvZBf7Z2ZT_h
HelloCondo Is The #1 Condo Search Platform And Real Estate Recommendation Engine. Search, Find And Buy The Perfect Condo And Get Matched With The Best Agents. Finding A Condo Has Never Been So Easy.