Listed: $ 895,000 (Sold on: Jul 12, 2024) Days on Market:41
B- 792 Chimney Creek Drive, Golden, CO 80401
BEDS
4
BATHS
4
PARKING
2
SQFT
2787
Description
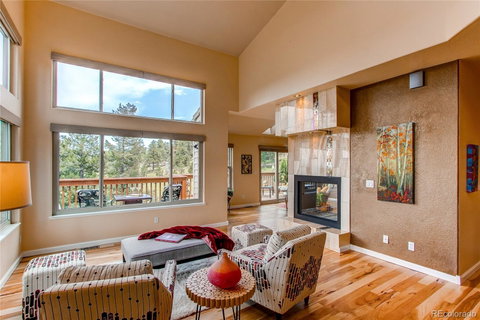
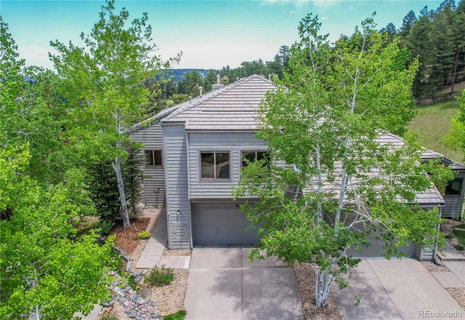
Comfort, Class & Elegance within this exquisite home, nestled in this coveted Genesee location backing to Open Space offers total privacy & Mountain Views. You're greeted by the grandeur of vaulted ceilings & the warmth of the onyx tile surround on the double-sided gas Fireplace, which elegantly spans from the Great Room to the Kitchen. The timeless allure of Hickory Hardwood Floors complements the modern elegance of custom Iron Stair Railing, creating an atmosphere of refined luxury throughout. The remodeled Kitchen with granite counters & stainless appliances opens onto the Harvest Room/Nook area with wall-mounted flat-screen TV & deck access. The Primary Bedroom with walk-in closet, newly remodeled spa like bath with infloor electric heat & 2 additional Bedrooms are on the Upper Level as well as a tastefully updated family Bathroom & convenient Laundry Closet which includes the Washer and Dryer. The walk-out Lower Level offers a large Family Room, Bedroom 4 with French Doors and Closet (currently being used as an Office), a beautiful 3/4 Bathroom, Mechanical Room/Storage Room. Some of the many special features are: Nest Thermostat, Remote Controlled Shades for the 4 upper windows on the main level & Remote Controlled skylight Shade in the Primary Bedroom, Custom Lighting & Paint, etc. There are so many perfect spots for entertainment & relaxation whether enjoying a cozy evening by the fire or hosting gatherings with loved ones, this home offers an inviting ambiance for every occasion and insures a move-in ready experience that seamlessly blends style and functionality. Ideal for effortless commuting, this residence offers convenient proximity to Denver while maintaining a peaceful Foothills setting. Embrace outdoor living and entertainment on the Decks or covered Patio where you can soak in the Panoramic Vistas and savor the beauty of nature that surrounds you. The absolute best, most private location on the last cul de sac in the Chimney Creek Community.
Description
Comfort, Class & Elegance within this exquisite home, nestled in this coveted Genesee location backing to Open Space offers total privacy & Mountain Views. You're greeted by the grandeur of vaulted ceilings & the warmth of the onyx tile surround on the double-sided gas Fireplace, which elegantly spans from the Great Room to the Kitchen. The timeless allure of Hickory Hardwood Floors complements the modern elegance of custom Iron Stair Railing, creating an atmosphere of refined luxury throughout. The remodeled Kitchen with granite counters & stainless appliances opens onto the Harvest Room/Nook area with wall-mounted flat-screen TV & deck access. The Primary Bedroom with walk-in closet, newly remodeled spa like bath with infloor electric heat & 2 additional Bedrooms are on the Upper Level as well as a tastefully updated family Bathroom & convenient Laundry Closet which includes the Washer and Dryer. The walk-out Lower Level offers a large Family Room, Bedroom 4 with French Doors and Closet (currently being used as an Office), a beautiful 3/4 Bathroom, Mechanical Room/Storage Room. Some of the many special features are: Nest Thermostat, Remote Controlled Shades for the 4 upper windows on the main level & Remote Controlled skylight Shade in the Primary Bedroom, Custom Lighting & Paint, etc. There are so many perfect spots for entertainment & relaxation whether enjoying a cozy evening by the fire or hosting gatherings with loved ones, this home offers an inviting ambiance for every occasion and insures a move-in ready experience that seamlessly blends style and functionality. Ideal for effortless commuting, this residence offers convenient proximity to Denver while maintaining a peaceful Foothills setting. Embrace outdoor living and entertainment on the Decks or covered Patio where you can soak in the Panoramic Vistas and savor the beauty of nature that surrounds you. The absolute best, most private location on the last cul de sac in the Chimney Creek Community.
Listed: $ 895,000 (Sold on: Jul 12, 2024) Days on Market:41
B -
792 Chimney Creek Drive #B, Golden, CO 80401
BEDS
4
BATHS
4
PARKING
2
SQFT
2,787
Description
Comfort, Class & Elegance within this exquisite home, nestled in this coveted Genesee location backing to Open Space offers total privacy & Mountain Views. You're greeted by the grandeur of vaulted ceilings & the warmth of the onyx tile surround on the double-sided gas Fireplace, which elegantly spans from the Great Room to the Kitchen. The timeless allure of Hickory Hardwood Floors complements the modern elegance of custom Iron Stair Railing, creating an atmosphere of refined luxury throughout. The remodeled Kitchen with granite counters & stainless appliances opens onto the Harvest Room/Nook area with wall-mounted flat-screen TV & deck access. The Primary Bedroom with walk-in closet, newly remodeled spa like bath with infloor electric heat & 2 additional Bedrooms are on the Upper Level as well as a tastefully updated family Bathroom & convenient Laundry Closet which includes the Washer and Dryer. The walk-out Lower Level offers a large Family Room, Bedroom 4 with French Doors and Closet (currently being used as an Office), a beautiful 3/4 Bathroom, Mechanical Room/Storage Room. Some of the many special features are: Nest Thermostat, Remote Controlled Shades for the 4 upper windows on the main level & Remote Controlled skylight Shade in the Primary Bedroom, Custom Lighting & Paint, etc. There are so many perfect spots for entertainment & relaxation whether enjoying a cozy evening by the fire or hosting gatherings with loved ones, this home offers an inviting ambiance for every occasion and insures a move-in ready experience that seamlessly blends style and functionality. Ideal for effortless commuting, this residence offers convenient proximity to Denver while maintaining a peaceful Foothills setting. Embrace outdoor living and entertainment on the Decks or covered Patio where you can soak in the Panoramic Vistas and savor the beauty of nature that surrounds you. The absolute best, most private location on the last cul de sac in the Chimney Creek Community.
Description
Comfort, Class & Elegance within this exquisite home, nestled in this coveted Genesee location backing to Open Space offers total privacy & Mountain Views. You're greeted by the grandeur of vaulted ceilings & the warmth of the onyx tile surround on the double-sided gas Fireplace, which elegantly spans from the Great Room to the Kitchen. The timeless allure of Hickory Hardwood Floors complements the modern elegance of custom Iron Stair Railing, creating an atmosphere of refined luxury throughout. The remodeled Kitchen with granite counters & stainless appliances opens onto the Harvest Room/Nook area with wall-mounted flat-screen TV & deck access. The Primary Bedroom with walk-in closet, newly remodeled spa like bath with infloor electric heat & 2 additional Bedrooms are on the Upper Level as well as a tastefully updated family Bathroom & convenient Laundry Closet which includes the Washer and Dryer. The walk-out Lower Level offers a large Family Room, Bedroom 4 with French Doors and Closet (currently being used as an Office), a beautiful 3/4 Bathroom, Mechanical Room/Storage Room. Some of the many special features are: Nest Thermostat, Remote Controlled Shades for the 4 upper windows on the main level & Remote Controlled skylight Shade in the Primary Bedroom, Custom Lighting & Paint, etc. There are so many perfect spots for entertainment & relaxation whether enjoying a cozy evening by the fire or hosting gatherings with loved ones, this home offers an inviting ambiance for every occasion and insures a move-in ready experience that seamlessly blends style and functionality. Ideal for effortless commuting, this residence offers convenient proximity to Denver while maintaining a peaceful Foothills setting. Embrace outdoor living and entertainment on the Decks or covered Patio where you can soak in the Panoramic Vistas and savor the beauty of nature that surrounds you. The absolute best, most private location on the last cul de sac in the Chimney Creek Community.
HelloCondo Is The #1 Condo Search Platform And Real Estate Recommendation Engine. Search, Find And Buy The Perfect Condo And Get Matched With The Best Agents. Finding A Condo Has Never Been So Easy.