Listed: $ 850,000 (Sold on: Aug 27, 2026) Days on Market:179
724 Elm Circle, Golden, CO 80401
BEDS
3
BATHS
4
PARKING
3
SQFT
2221
Description
Elevated Golden Living with Unmatched Layout Versatility.
Modern finishes, mountain-front access, and zero exterior hassle. Welcome to your ultimate Golden basecamp! Designed to live like a detached single family home without the weekend lawn chores, this multi-level townhome pairs effortless functionality with room to spread out.
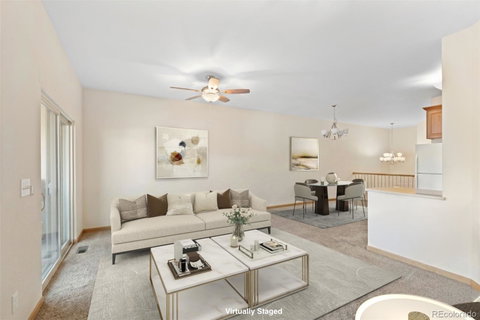
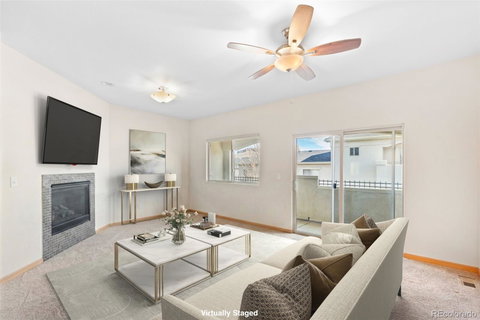
Layout flexibility makes this an ideal setup for homeowners, savvy investors, or student parents looking for a high-value option near the Colorado School of Mines. Throughout the home, every single bedroom features its own private bathroom, offering an incredible level of privacy, comfort, and space optimization for family, guests, or roommates alike. The main living level shines with natural light, seamlessly connecting the kitchen, open dining space, and a bright living area that spills out onto a sunny private balcony.
The lower-level space offers exceptional versatility and can easily function as either one spacious bedroom suite or two separate bedrooms. Complete with its own private kitchenette, it’s ideal for an income-producing rental, long-term guests, or a multi-room executive home office setup.
Park in the attached two-car garage, complete with a streamlined Colorado mudroom built for gear storage in every season. And utilize your extra reserved parking space, a rare and premium perk in an area where parking is at an absolute premium.
Minutes from the Colorado School of Mines, historic Downtown Golden, and premier foothills trails. Modern living, low upkeep, and unbeatable Golden value. Are you ready for your next chapter?
Description
Elevated Golden Living with Unmatched Layout Versatility.
Modern finishes, mountain-front access, and zero exterior hassle. Welcome to your ultimate Golden basecamp! Designed to live like a detached single family home without the weekend lawn chores, this multi-level townhome pairs effortless functionality with room to spread out.
Layout flexibility makes this an ideal setup for homeowners, savvy investors, or student parents looking for a high-value option near the Colorado School of Mines. Throughout the home, every single bedroom features its own private bathroom, offering an incredible level of privacy, comfort, and space optimization for family, guests, or roommates alike. The main living level shines with natural light, seamlessly connecting the kitchen, open dining space, and a bright living area that spills out onto a sunny private balcony.
The lower-level space offers exceptional versatility and can easily function as either one spacious bedroom suite or two separate bedrooms. Complete with its own private kitchenette, it’s ideal for an income-producing rental, long-term guests, or a multi-room executive home office setup.
Park in the attached two-car garage, complete with a streamlined Colorado mudroom built for gear storage in every season. And utilize your extra reserved parking space, a rare and premium perk in an area where parking is at an absolute premium.
Minutes from the Colorado School of Mines, historic Downtown Golden, and premier foothills trails. Modern living, low upkeep, and unbeatable Golden value. Are you ready for your next chapter?
Listed: $ 850,000 (Sold on: Aug 27, 2026) Days on Market:179
724 Elm Circle, Golden, CO 80401
BEDS
3
BATHS
4
PARKING
3
SQFT
2,221
Description
Elevated Golden Living with Unmatched Layout Versatility.
Modern finishes, mountain-front access, and zero exterior hassle. Welcome to your ultimate Golden basecamp! Designed to live like a detached single family home without the weekend lawn chores, this multi-level townhome pairs effortless functionality with room to spread out.
Layout flexibility makes this an ideal setup for homeowners, savvy investors, or student parents looking for a high-value option near the Colorado School of Mines. Throughout the home, every single bedroom features its own private bathroom, offering an incredible level of privacy, comfort, and space optimization for family, guests, or roommates alike. The main living level shines with natural light, seamlessly connecting the kitchen, open dining space, and a bright living area that spills out onto a sunny private balcony.
The lower-level space offers exceptional versatility and can easily function as either one spacious bedroom suite or two separate bedrooms. Complete with its own private kitchenette, it’s ideal for an income-producing rental, long-term guests, or a multi-room executive home office setup.
Park in the attached two-car garage, complete with a streamlined Colorado mudroom built for gear storage in every season. And utilize your extra reserved parking space, a rare and premium perk in an area where parking is at an absolute premium.
Minutes from the Colorado School of Mines, historic Downtown Golden, and premier foothills trails. Modern living, low upkeep, and unbeatable Golden value. Are you ready for your next chapter?
Description
Elevated Golden Living with Unmatched Layout Versatility.
Modern finishes, mountain-front access, and zero exterior hassle. Welcome to your ultimate Golden basecamp! Designed to live like a detached single family home without the weekend lawn chores, this multi-level townhome pairs effortless functionality with room to spread out.
Layout flexibility makes this an ideal setup for homeowners, savvy investors, or student parents looking for a high-value option near the Colorado School of Mines. Throughout the home, every single bedroom features its own private bathroom, offering an incredible level of privacy, comfort, and space optimization for family, guests, or roommates alike. The main living level shines with natural light, seamlessly connecting the kitchen, open dining space, and a bright living area that spills out onto a sunny private balcony.
The lower-level space offers exceptional versatility and can easily function as either one spacious bedroom suite or two separate bedrooms. Complete with its own private kitchenette, it’s ideal for an income-producing rental, long-term guests, or a multi-room executive home office setup.
Park in the attached two-car garage, complete with a streamlined Colorado mudroom built for gear storage in every season. And utilize your extra reserved parking space, a rare and premium perk in an area where parking is at an absolute premium.
Minutes from the Colorado School of Mines, historic Downtown Golden, and premier foothills trails. Modern living, low upkeep, and unbeatable Golden value. Are you ready for your next chapter?
HelloCondo Is The #1 Condo Search Platform And Real Estate Recommendation Engine. Search, Find And Buy The Perfect Condo And Get Matched With The Best Agents. Finding A Condo Has Never Been So Easy.