Listed: $ 850,000 (Sold on: Nov 30, 2023) Days on Market:70
665 Trailside Drive, Golden, CO 80401
BEDS
2
BATHS
4
PARKING
7
SQFT
2232
Description
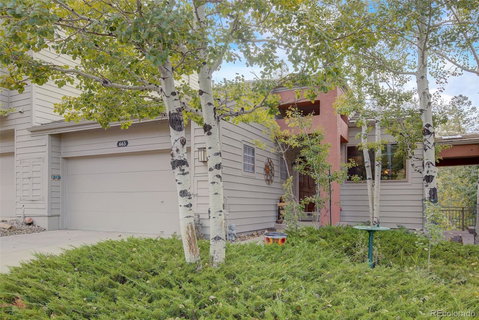
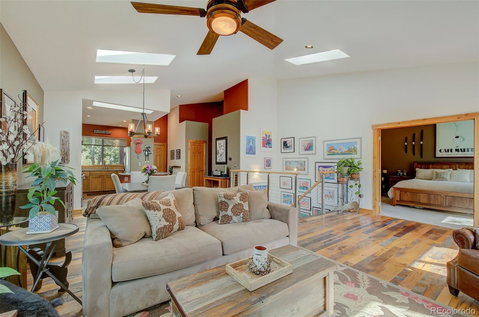
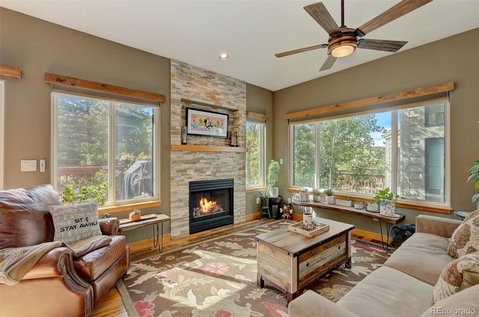
Gorgeous walk-out luxury townhome located in the prestigious, sought-after community of Genesee, CO, in the Rocky Mountain foothills situated 20 min. west of Denver or 45 minutes to world-class skiing. Completely remodeled and move-in ready with high-end finishes throughout. The open concept main floor with 14’ cathedral ceilings, stunning Barnwood floors, contemporary steel-cable staircase, four skylights for amazing natural light and a powder room. The kitchen features stainless steel appliances, Alder soft close cabinets and granite slab counters. The living room with a stacked stone gas fireplace features plenty of windows
to view abundant wildlife that graze all year. The large deck with motorized awning, creates a relaxing extra outdoor living area that backs to tree-filled open-space. The primary bedroom is conveniently located on the main floor with 12’ ceilings, windows facing the seasonal stream and open space. Soothing waterfall sounds will put you right to sleep. The spa-like 5-piece primary bathroom features a heated floor, skylight, granite, river rock shower with frameless glass enclosure. The lower level features a large, open concept family/media/game room/office space with gas fireplace, 1/2 bathroom, natural light and a spectacular stacked barnwood wall. This area is spacious with room to create a third bedroom. The second bedroom includes an en suite 3/4 bathroom. A sliding door leads to a walk-out ground level patio features a private hot tub. The large laundry room with granite folding counter, custom built in cabinets, clothes baskets, and plenty of shelves for storage. The entire lower-level floorplan is built over a wood sub-floor, so it’s warm unlike cold cement. There’s easy-access to a full sub-basement area for additional storage. The home includes a gated street entrance, private access to the clubhouse, heated pool and tennis/pickleball courts. Enjoy the tranquility and peaceful mountain living in this well maintained and loved home.
Description
Gorgeous walk-out luxury townhome located in the prestigious, sought-after community of Genesee, CO, in the Rocky Mountain foothills situated 20 min. west of Denver or 45 minutes to world-class skiing. Completely remodeled and move-in ready with high-end finishes throughout. The open concept main floor with 14’ cathedral ceilings, stunning Barnwood floors, contemporary steel-cable staircase, four skylights for amazing natural light and a powder room. The kitchen features stainless steel appliances, Alder soft close cabinets and granite slab counters. The living room with a stacked stone gas fireplace features plenty of windows
to view abundant wildlife that graze all year. The large deck with motorized awning, creates a relaxing extra outdoor living area that backs to tree-filled open-space. The primary bedroom is conveniently located on the main floor with 12’ ceilings, windows facing the seasonal stream and open space. Soothing waterfall sounds will put you right to sleep. The spa-like 5-piece primary bathroom features a heated floor, skylight, granite, river rock shower with frameless glass enclosure. The lower level features a large, open concept family/media/game room/office space with gas fireplace, 1/2 bathroom, natural light and a spectacular stacked barnwood wall. This area is spacious with room to create a third bedroom. The second bedroom includes an en suite 3/4 bathroom. A sliding door leads to a walk-out ground level patio features a private hot tub. The large laundry room with granite folding counter, custom built in cabinets, clothes baskets, and plenty of shelves for storage. The entire lower-level floorplan is built over a wood sub-floor, so it’s warm unlike cold cement. There’s easy-access to a full sub-basement area for additional storage. The home includes a gated street entrance, private access to the clubhouse, heated pool and tennis/pickleball courts. Enjoy the tranquility and peaceful mountain living in this well maintained and loved home.
Listed: $ 850,000 (Sold on: Nov 30, 2023) Days on Market:70
665 Trailside Drive, Golden, CO 80401
BEDS
2
BATHS
4
PARKING
7
SQFT
2,232
Description
Gorgeous walk-out luxury townhome located in the prestigious, sought-after community of Genesee, CO, in the Rocky Mountain foothills situated 20 min. west of Denver or 45 minutes to world-class skiing. Completely remodeled and move-in ready with high-end finishes throughout. The open concept main floor with 14’ cathedral ceilings, stunning Barnwood floors, contemporary steel-cable staircase, four skylights for amazing natural light and a powder room. The kitchen features stainless steel appliances, Alder soft close cabinets and granite slab counters. The living room with a stacked stone gas fireplace features plenty of windows
to view abundant wildlife that graze all year. The large deck with motorized awning, creates a relaxing extra outdoor living area that backs to tree-filled open-space. The primary bedroom is conveniently located on the main floor with 12’ ceilings, windows facing the seasonal stream and open space. Soothing waterfall sounds will put you right to sleep. The spa-like 5-piece primary bathroom features a heated floor, skylight, granite, river rock shower with frameless glass enclosure. The lower level features a large, open concept family/media/game room/office space with gas fireplace, 1/2 bathroom, natural light and a spectacular stacked barnwood wall. This area is spacious with room to create a third bedroom. The second bedroom includes an en suite 3/4 bathroom. A sliding door leads to a walk-out ground level patio features a private hot tub. The large laundry room with granite folding counter, custom built in cabinets, clothes baskets, and plenty of shelves for storage. The entire lower-level floorplan is built over a wood sub-floor, so it’s warm unlike cold cement. There’s easy-access to a full sub-basement area for additional storage. The home includes a gated street entrance, private access to the clubhouse, heated pool and tennis/pickleball courts. Enjoy the tranquility and peaceful mountain living in this well maintained and loved home.
Description
Gorgeous walk-out luxury townhome located in the prestigious, sought-after community of Genesee, CO, in the Rocky Mountain foothills situated 20 min. west of Denver or 45 minutes to world-class skiing. Completely remodeled and move-in ready with high-end finishes throughout. The open concept main floor with 14’ cathedral ceilings, stunning Barnwood floors, contemporary steel-cable staircase, four skylights for amazing natural light and a powder room. The kitchen features stainless steel appliances, Alder soft close cabinets and granite slab counters. The living room with a stacked stone gas fireplace features plenty of windows
to view abundant wildlife that graze all year. The large deck with motorized awning, creates a relaxing extra outdoor living area that backs to tree-filled open-space. The primary bedroom is conveniently located on the main floor with 12’ ceilings, windows facing the seasonal stream and open space. Soothing waterfall sounds will put you right to sleep. The spa-like 5-piece primary bathroom features a heated floor, skylight, granite, river rock shower with frameless glass enclosure. The lower level features a large, open concept family/media/game room/office space with gas fireplace, 1/2 bathroom, natural light and a spectacular stacked barnwood wall. This area is spacious with room to create a third bedroom. The second bedroom includes an en suite 3/4 bathroom. A sliding door leads to a walk-out ground level patio features a private hot tub. The large laundry room with granite folding counter, custom built in cabinets, clothes baskets, and plenty of shelves for storage. The entire lower-level floorplan is built over a wood sub-floor, so it’s warm unlike cold cement. There’s easy-access to a full sub-basement area for additional storage. The home includes a gated street entrance, private access to the clubhouse, heated pool and tennis/pickleball courts. Enjoy the tranquility and peaceful mountain living in this well maintained and loved home.
HelloCondo Is The #1 Condo Search Platform And Real Estate Recommendation Engine. Search, Find And Buy The Perfect Condo And Get Matched With The Best Agents. Finding A Condo Has Never Been So Easy.