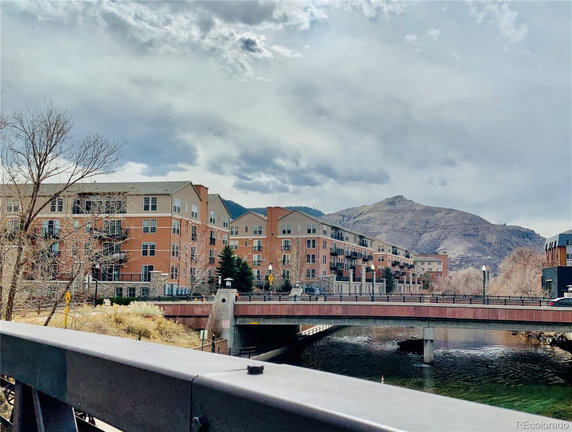
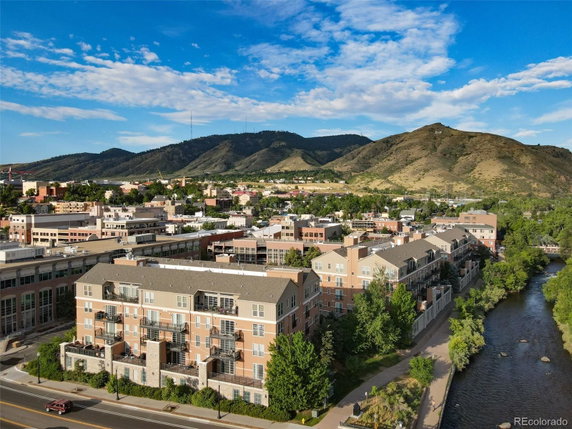
620 11th St sits in downtown Golden near the intersection of West 20th Avenue and Kipling Street. This building enjoys a prime location close to Clear Creek, offering lovely views of North and South Table Mountains. The area comes alive with nearby restaurants, shopping, and outdoor activities, making it vibrant and inviting.
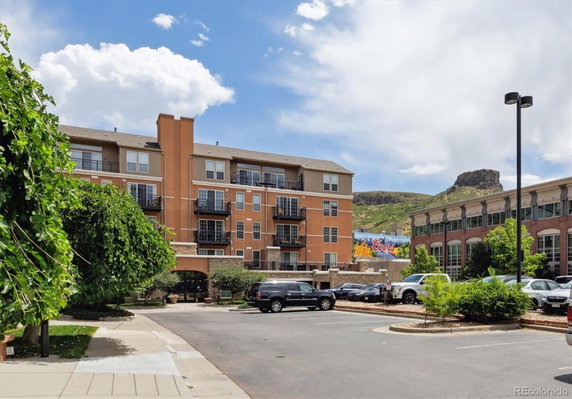
The low-rise structure contains 6 condominium units built in 2008. Units range from 1,115 to 1,844 square feet. This building has 2 and 3-bedroom layouts that feature open-concept living spaces. Gas fireplaces warm the atmosphere, while large windows and floor-to-ceiling designs allow natural light to flood in.
Prices for units typically fall between $1,175,000 and $1,375,000. In the past year, the lowest sale reached $720,000, while the average closed price stands at $769,500. The price per square foot is around $671. Units usually spend about 110 days on the market, which can vary by listing.
Each unit includes a spacious balcony or patio for outdoor living. Kitchens have stainless steel appliances and quartz or granite countertops. Residents appreciate low-maintenance flooring throughout. An elevator provides easy access to all floors, and secure, heated garage parking options are available too.
Amenities enhance the living experience. A well-managed HOA shows commitment to maintaining the building and grounds. Nearby, residents can enjoy the Clear Creek Trail, lovely parks, and the local grocery store, Golden Goods. Dining at places like Buffalo Rose offers delightful evenings just steps away.
620 11th St sits in downtown Golden near the intersection of West 20th Avenue and Kipling Street. This building enjoys a prime location close to Clear Creek, offering lovely views of North and South Table Mountains. The area comes alive with nearby restaurants, shopping, and outdoor activities, making it vibrant and inviting.
The low-rise structure contains 6 condominium units built in 2008. Units range from 1,115 to 1,844 square feet. This building has 2 and 3-bedroom layouts that feature open-concept living spaces. Gas fireplaces warm the atmosphere, while large windows and floor-to-ceiling designs allow natural light to flood in.
Prices for units typically fall between $1,175,000 and $1,375,000. In the past year, the lowest sale reached $720,000, while the average closed price stands at $769,500. The price per square foot is around $671. Units usually spend about 110 days on the market, which can vary by listing.
Each unit includes a spacious balcony or patio for outdoor living. Kitchens have stainless steel appliances and quartz or granite countertops. Residents appreciate low-maintenance flooring throughout. An elevator provides easy access to all floors, and secure, heated garage parking options are available too.
Amenities enhance the living experience. A well-managed HOA shows commitment to maintaining the building and grounds. Nearby, residents can enjoy the Clear Creek Trail, lovely parks, and the local grocery store, Golden Goods. Dining at places like Buffalo Rose offers delightful evenings just steps away.
Description
620 11th St sits in downtown Golden near the intersection of West 20th Avenue and Kipling Street. This building enjoys a prime location close to Clear Creek, offering lovely views of North and South Table Mountains. The area comes alive with nearby restaurants, shopping, and outdoor activities, making it vibrant and inviting.
The low-rise structure contains 6 condominium units built in 2008. Units range from 1,115 to 1,844 square feet. This building has 2 and 3-bedroom layouts that feature open-concept living spaces. Gas fireplaces warm the atmosphere, while large windows and floor-to-ceiling designs allow natural light to flood in.
Prices for units typically fall between $1,175,000 and $1,375,000. In the past year, the lowest sale reached $720,000, while the average closed price stands at $769,500. The price per square foot is around $671. Units usually spend about 110 days on the market, which can vary by listing.
Each unit includes a spacious balcony or patio for outdoor living. Kitchens have stainless steel appliances and quartz or granite countertops. Residents appreciate low-maintenance flooring throughout. An elevator provides easy access to all floors, and secure, heated garage parking options are available too.
Amenities enhance the living experience. A well-managed HOA shows commitment to maintaining the building and grounds. Nearby, residents can enjoy the Clear Creek Trail, lovely parks, and the local grocery store, Golden Goods. Dining at places like Buffalo Rose offers delightful evenings just steps away.
620 11th St Key Stats Last 12 months
Avg. Listed Price$720,000($628/Sqft.)
Avg. Sale Price$769,500($671/Sqft.)
Year over year list price15.74%
Year over year sale price11.55%
Total Listings1 Listed
Total sold2 Sold
Average Days on Market110 days
Average HOA fees per sqft$3 /monthly
Key Stats
Year over year list price15.74%
Year over year sale price11.55%
Total Listings1 Listed
Total sold2 Sold
Average Days on Market110 days
Average HOA fees per sqft$3 /monthly
Glen Gardens Estate Availability & Demand
Unit Availability
-
High availability buildings list units frequently.
Unit Availability helps to understand how often units in a particular building are listed for sale as compared with the neighborhood average. Units are rarely listed in buildings with low availability.
Unit Demand
-
Units in high-demand buildings sell quicker.
Unit Demand is a measure of quickly units in a particular building sell as compared with other buildings in the neighborhood. Units in high-demand buildings sell more quickly.
Imagine living in a space with great features and comfort. This condo building has everything you need. You’ll appreciate the convenience of parking, making your daily life easier. Enjoy some fresh air in the lovely garden area where you can relax and unwind. With elevators available, moving between floors is simple and stress-free. Whether you are carrying groceries or moving furniture, the elevators will serve you well.
Amenities Description
Imagine living in a space with great features and comfort. This condo building has everything you need. You’ll appreciate the convenience of parking, making your daily life easier. Enjoy some fresh air in the lovely garden area where you can relax and unwind. With elevators available, moving between floors is simple and stress-free. Whether you are carrying groceries or moving furniture, the elevators will serve you well.
Parking
Locker
Concierge
Elevator(s)
Central AC
Pool
Fitness Center
-
Visitors Parking
Amenities
Elevator(s)
Storage
Balcony
Smoke Detector(s)
Policies
This building fosters a friendly environment for its residents. There are limits on the number of occupants, ensuring everyone has room to breathe and enjoy their home. If you love pets, you will be pleased to hear that both cats and dogs are allowed. This makes it easy for pet owners to feel at home. The community feels welcoming for people and their furry friends. It’s a pleasure to find a place where pets are welcome, allowing you to enjoy life with your beloved companions. Overall, this condo building offers a solid balance of amenities and thoughtful policies that suit a wide range of lifestyles.
Amenities Description
This building fosters a friendly environment for its residents. There are limits on the number of occupants, ensuring everyone has room to breathe and enjoy their home. If you love pets, you will be pleased to hear that both cats and dogs are allowed. This makes it easy for pet owners to feel at home. The community feels welcoming for people and their furry friends. It’s a pleasure to find a place where pets are welcome, allowing you to enjoy life with your beloved companions. Overall, this condo building offers a solid balance of amenities and thoughtful policies that suit a wide range of lifestyles.
Pet Allowed
BBQ Permitted
Sublet Allowed
Short-term Rental Allowed
Compare with Buildings in the Neighbourhood (Last 12 Months)
Compare building's average price/sq. ft. and HOA fees/sq. ft. to buildings nearby
Building Name
Avg price per square foot
AVG HOA FEE per square foot (Monthly)
620 11th St
$671/sqft.
$3 /sqft.
Nearby Schools
Mitchell Elementary School
A
Public|Grades KG–5
200 Rubey Dr|0.72 miles away
Golden High School
B+
Public|Grades 9–12
701 24th St|1.05 miles away
Lookout Mountain
--
Public|Grades 5–12
2901 Ford St|1.3 miles away
Connections Learning Center On The Earle Johnson Campus
--
Public|Grades 6–8
1200 Johnson Rd|1.81 miles away
Schools
What to know about schools
Description
Mitchell Elementary School
A
Public|Grades KG–5
200 Rubey Dr|Less than 1 Mile Away
Golden High School
B+
Public|Grades 9–12
701 24th St|1.05 Miles Away
Lookout Mountain
--
Public|Grades 5–12
2901 Ford St|1.30 Miles Away
Connections Learning Center On The Earle Johnson Campus
--
Public|Grades 6–8
1200 Johnson Rd|1.81 Miles Away
Transit
10th St & Washington Ave
0.15 miles away|3 min walk
19th St & Jackson St
0.54 miles away|11 min walk
CO 93 & Pine Ridge Rd
1.55 miles away|30 min walk
Ford St & 12th St
0.04 miles away|1 min walk
Ford St & 13th St
0.18 miles away|4 min walk
Ford St & 15th St
0.28 miles away|6 min walk
Transit
What to know about transit
Description
10th St & Washington Ave
0.15 miles away|3 min walk
19th St & Jackson St
0.54 miles away|11 min walk
CO 93 & Pine Ridge Rd
1.55 miles away|30 min walk
Ford St & 12th St
0.04 miles away|1 min walk
Ford St & 13th St
0.18 miles away|4 min walk
Ford St & 15th St
0.28 miles away|6 min walk
Ford St & 22nd St
0.73 miles away|14 min walk
Ford St & 24th St
0.96 miles away|19 min walk
Golden
0.16 miles away|3 min walk
Jackson St & 17th St
0.43 miles away|9 min walk
Jackson St & 19th St
0.59 miles away|12 min walk
Jackson St & 22nd St
0.77 miles away|15 min walk
Jackson St & 24th St
0.98 miles away|19 min walk
South Golden Rd & Grand Ct
1.07 miles away|21 min walk
South Golden Rd & Johnson Rd
1.5 miles away|29 min walk
South Golden Rd & Lunnonhaus Dr
1.57 miles away|31 min walk
South Golden Rd & Sunset Dr
1.25 miles away|25 min walk
South Golden Rd & Ulysses St
1.86 miles away|36 min walk
South Golden Rd & Utah St
1.73 miles away|34 min walk
South Golden Rd & W 16th Ave
1.42 miles away|28 min walk
Washington Ave & 10th St
0.16 miles away|3 min walk
Washington Ave & 13th St
0.2 miles away|4 min walk
Washington Ave & 16th St
0.33 miles away|7 min walk
Washington Ave & 19th St
0.53 miles away|11 min walk
Washington Ave & 6th St
0.42 miles away|8 min walk
Washington Ave & Iowa St
0.85 miles away|17 min walk
Washington St & 6th St
0.44 miles away|9 min walk
Washington St & Iowa St
0.86 miles away|17 min walk
The Neighbourhood: Downtown Golden / Golden Proper
This neighborhood indicates a good mix of people which makes it a good place for families. About 10.43% are children aged 0–14, 38.94% are young adults between 15–29, 17.26% are adults aged 30–44, 14.14% are in the 45–59 range and 19.23% are seniors aged 60 and above.
Commuting options are also varying where 61.6% of residents relying on driving, while others prefer public transit around 0.9%, walking around 9.19%, biking around 1.24%, allowing residents to choose travel modes that best fit their daily routines.
Most homes in the area are with 50.39% of units are rented and 49.61% are owner occupied.
The neighborhood offers different household types. About 18.86% are single family homes and 4.25% are multi family units. Around 42.11% are single-person households, while 57.89% are multi person households. This mix works well for families, roommates, and individuals.
Education levels in the neighborhood vary widely where 25.95% of residents have bachelor’s degrees. Around 14.1% have high school or college education. Another 4.5% hold diplomas while 38.38% have completed postgraduate studies. The remaining are 17.08% with other types of qualifications.
Demographics Description
This neighborhood indicates a good mix of people which makes it a good place for families. About 10.43% are children aged 0–14, 38.94% are young adults between 15–29, 17.26% are adults aged 30–44, 14.14% are in the 45–59 range and 19.23% are seniors aged 60 and above.
Commuting options are also varying where 61.6% of residents relying on driving, while others prefer public transit around 0.9%, walking around 9.19%, biking around 1.24%, allowing residents to choose travel modes that best fit their daily routines.
Most homes in the area are with 50.39% of units are rented and 49.61% are owner occupied.
The neighborhood offers different household types. About 18.86% are single family homes and 4.25% are multi family units. Around 42.11% are single-person households, while 57.89% are multi person households. This mix works well for families, roommates, and individuals.
Education levels in the neighborhood vary widely where 25.95% of residents have bachelor’s degrees. Around 14.1% have high school or college education. Another 4.5% hold diplomas while 38.38% have completed postgraduate studies. The remaining are 17.08% with other types of qualifications.
Age Demographics
10.43%(0 - 14 years old)
38.94%(15 - 29 years old)
17.26%(30 - 44 years old)
14.14%(45 - 59 years old)
19.23%(60+ years old)
Commute
0.9%
Transit
9.19%
Walk
61.6%
Drive
1.24%
Bike
Housing Ownership
49.61%
Owner Occupied
50.39%
Rental Units
Household Types
18.86%
Single Family
4.25%
Multi Family
42.11%
Single Person
57.89%
Multi Person
Education
Bachelors Degree25.95%
High School College14.1%
Diploma4.5%
Post Graduate38.38%
Others17.08%
Education
Diploma4.5%
Post Graduate38.38%
Others17.08%
Get the HelloCondo Newsletter
Real-estate tips, insights, and market reports in your inbox.
Nearby Cities
Neighborhoods
ZIP Codes
Community
HelloCondo Is The #1 Condo Search Platform And Real Estate Recommendation Engine. Search, Find And Buy The Perfect Condo And Get Matched With The Best Agents. Finding A Condo Has Never Been So Easy.