Listed: $ 697,000 (Sold on: Feb 27, 2026) Days on Market:20
513 Canyon View Drive, Golden, CO 80403
BEDS
3
BATHS
3
PARKING
2
SQFT
1846
Description
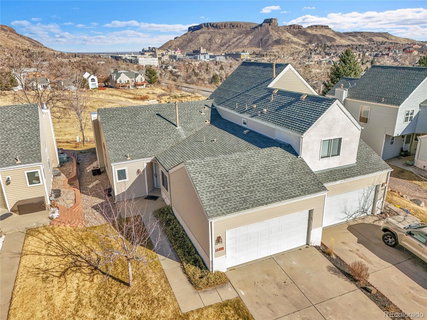
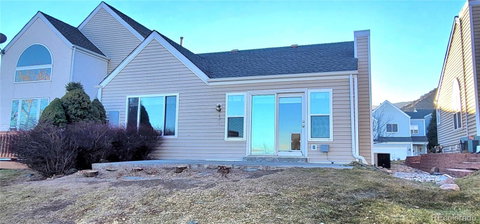
Very rarely do these homes come on the market in Canyon Point Villas! This gorgeous, low maintenance, Ranch style home offers one of the best locations in Golden with incredible mountain views. Stunning nighttime city views of Golden with Table Mountain as a dramatic backdrop from the back patio and master bedroom. Backing the New Loveland Mine Park & open space, you will enjoy the walking path from the neighborhood to the Clear Creek bike path trail system & all that downtown Golden has to offer, including dozens of restaurants, shops, music, theater and Colorado School of Mines. There are a ton of recreational opportunities directly accessible from the home including mountain biking, jogging, walking, hiking, tubing, kayaking, rock climbing, tennis, pickle ball & more, as well as the Golden Community & Recreation Center at Lyon’s Park. The updated kitchen & island has granite counter tops and stainless-steel appliances and opens up to spectacular vaulted ceilings into the dining and great room areas, so much natural light. Enjoy the large windows & patio door overlooking Table Mountain and downtown Golden with a large patio for entertaining or just enjoying the stunning views and open space area. The lawn can be fenced in and is fully sprinklered. The primary bedroom suite has vaulted ceilings, private bath & double closets and those great views. This home offers 2nd bedrooms/ office on the main level, 2 baths, laundry/mud room, 2 car attached garage & central air. The finished basement features a spacious family/rec room, possible 3rd bedroom, closet and a full bathroom. Wonderful updates throughout. Fresh Luxury vinyl floors, carpet, full interior paint & tiles floors! The HOA is responsible for the roof, exterior building maintenance, landscape water-grass, snow removal and trash. Don't let this one get away! Includes all the appliances.
Description
Very rarely do these homes come on the market in Canyon Point Villas! This gorgeous, low maintenance, Ranch style home offers one of the best locations in Golden with incredible mountain views. Stunning nighttime city views of Golden with Table Mountain as a dramatic backdrop from the back patio and master bedroom. Backing the New Loveland Mine Park & open space, you will enjoy the walking path from the neighborhood to the Clear Creek bike path trail system & all that downtown Golden has to offer, including dozens of restaurants, shops, music, theater and Colorado School of Mines. There are a ton of recreational opportunities directly accessible from the home including mountain biking, jogging, walking, hiking, tubing, kayaking, rock climbing, tennis, pickle ball & more, as well as the Golden Community & Recreation Center at Lyon’s Park. The updated kitchen & island has granite counter tops and stainless-steel appliances and opens up to spectacular vaulted ceilings into the dining and great room areas, so much natural light. Enjoy the large windows & patio door overlooking Table Mountain and downtown Golden with a large patio for entertaining or just enjoying the stunning views and open space area. The lawn can be fenced in and is fully sprinklered. The primary bedroom suite has vaulted ceilings, private bath & double closets and those great views. This home offers 2nd bedrooms/ office on the main level, 2 baths, laundry/mud room, 2 car attached garage & central air. The finished basement features a spacious family/rec room, possible 3rd bedroom, closet and a full bathroom. Wonderful updates throughout. Fresh Luxury vinyl floors, carpet, full interior paint & tiles floors! The HOA is responsible for the roof, exterior building maintenance, landscape water-grass, snow removal and trash. Don't let this one get away! Includes all the appliances.
Listed: $ 697,000 (Sold on: Feb 27, 2026) Days on Market:20
513 Canyon View Drive, Golden, CO 80403
BEDS
3
BATHS
3
PARKING
2
SQFT
1,846
Description
Very rarely do these homes come on the market in Canyon Point Villas! This gorgeous, low maintenance, Ranch style home offers one of the best locations in Golden with incredible mountain views. Stunning nighttime city views of Golden with Table Mountain as a dramatic backdrop from the back patio and master bedroom. Backing the New Loveland Mine Park & open space, you will enjoy the walking path from the neighborhood to the Clear Creek bike path trail system & all that downtown Golden has to offer, including dozens of restaurants, shops, music, theater and Colorado School of Mines. There are a ton of recreational opportunities directly accessible from the home including mountain biking, jogging, walking, hiking, tubing, kayaking, rock climbing, tennis, pickle ball & more, as well as the Golden Community & Recreation Center at Lyon’s Park. The updated kitchen & island has granite counter tops and stainless-steel appliances and opens up to spectacular vaulted ceilings into the dining and great room areas, so much natural light. Enjoy the large windows & patio door overlooking Table Mountain and downtown Golden with a large patio for entertaining or just enjoying the stunning views and open space area. The lawn can be fenced in and is fully sprinklered. The primary bedroom suite has vaulted ceilings, private bath & double closets and those great views. This home offers 2nd bedrooms/ office on the main level, 2 baths, laundry/mud room, 2 car attached garage & central air. The finished basement features a spacious family/rec room, possible 3rd bedroom, closet and a full bathroom. Wonderful updates throughout. Fresh Luxury vinyl floors, carpet, full interior paint & tiles floors! The HOA is responsible for the roof, exterior building maintenance, landscape water-grass, snow removal and trash. Don't let this one get away! Includes all the appliances.
Description
Very rarely do these homes come on the market in Canyon Point Villas! This gorgeous, low maintenance, Ranch style home offers one of the best locations in Golden with incredible mountain views. Stunning nighttime city views of Golden with Table Mountain as a dramatic backdrop from the back patio and master bedroom. Backing the New Loveland Mine Park & open space, you will enjoy the walking path from the neighborhood to the Clear Creek bike path trail system & all that downtown Golden has to offer, including dozens of restaurants, shops, music, theater and Colorado School of Mines. There are a ton of recreational opportunities directly accessible from the home including mountain biking, jogging, walking, hiking, tubing, kayaking, rock climbing, tennis, pickle ball & more, as well as the Golden Community & Recreation Center at Lyon’s Park. The updated kitchen & island has granite counter tops and stainless-steel appliances and opens up to spectacular vaulted ceilings into the dining and great room areas, so much natural light. Enjoy the large windows & patio door overlooking Table Mountain and downtown Golden with a large patio for entertaining or just enjoying the stunning views and open space area. The lawn can be fenced in and is fully sprinklered. The primary bedroom suite has vaulted ceilings, private bath & double closets and those great views. This home offers 2nd bedrooms/ office on the main level, 2 baths, laundry/mud room, 2 car attached garage & central air. The finished basement features a spacious family/rec room, possible 3rd bedroom, closet and a full bathroom. Wonderful updates throughout. Fresh Luxury vinyl floors, carpet, full interior paint & tiles floors! The HOA is responsible for the roof, exterior building maintenance, landscape water-grass, snow removal and trash. Don't let this one get away! Includes all the appliances.
HelloCondo Is The #1 Condo Search Platform And Real Estate Recommendation Engine. Search, Find And Buy The Perfect Condo And Get Matched With The Best Agents. Finding A Condo Has Never Been So Easy.