Listed: $ 1,149,000 (Sold on: Jun 13, 2025) Days on Market:23
24226 Currant Drive, Golden, CO 80401
BEDS
3
BATHS
4
PARKING
2
SQFT
3227
Description
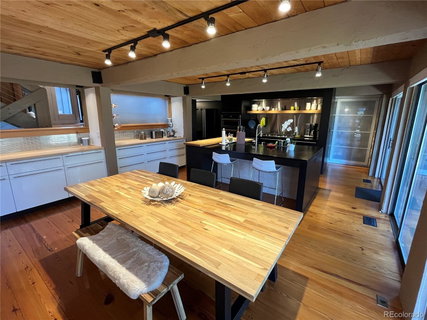
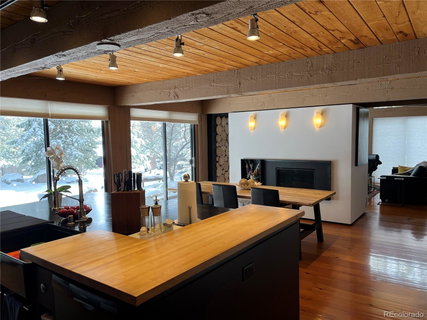
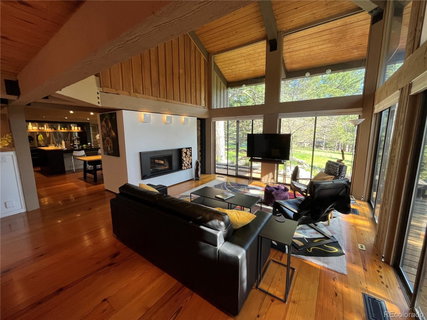
Architectural gem in widely sought after Genesee Ridge Townhomes is fully updated. Offering post-and-beam construction, tongue & groove vaulted ceilings, large windows and southern exposure. Expansive glass combined with a contemporary interior create a connection to the outdoors for a zen-like aesthetic. Cook’s dream kitchen has ample storage, counter space and includes a custom butcher block slab atop the island. Outside the kitchen and dining area is a ground level deck beside a quiet courtyard (unique to this particular unit). Ample windows allow for lots of natural light with Levolor cellular shades for energy efficiency. Primary suite includes reconfigurable ELFA closet components in his & hers closets. Decks off the upper bedrooms offer views of the surrounding trees and wildlife. Large laundry/mud room with separate sink. Guests enjoy privacy in the garden level basement bedroom with their own full bathroom. Additional room in the basement can be used as a non-conforming 4th bedroom, office, craft or exercise room. Large main room in the basement can be used for exercise, office, play room or TV/family room. Oversized garage with workshop cabinets is equipped with a Tesla vehicle charger. New gas fireplace inserts (2020 & 2021), new double oven/microwave and cooktop (2020), new central air (2021), new furnace (2024). Enjoy numerous private hiking trails and a variety of community sponsored events (Music in the Meadow, Movie Night in the Meadow, Strings by the Pool and more). Come live the secluded mountain lifestyle only minutes away from downtown Denver and within an hour to the slopes. Genesee amenities include 1200+ acres of open space, 12+ miles private hiking trails, 2 clubhouses, fitness center, 3 pools, tot lots, 4 tennis courts, pickleball courts, 24/7 roving security, private drive snow plowing, and trash & recycling removal. This home is move-in ready and a must see for anyone seeking to live in Genesee. Seller may need rent-back agreement.
Description
Architectural gem in widely sought after Genesee Ridge Townhomes is fully updated. Offering post-and-beam construction, tongue & groove vaulted ceilings, large windows and southern exposure. Expansive glass combined with a contemporary interior create a connection to the outdoors for a zen-like aesthetic. Cook’s dream kitchen has ample storage, counter space and includes a custom butcher block slab atop the island. Outside the kitchen and dining area is a ground level deck beside a quiet courtyard (unique to this particular unit). Ample windows allow for lots of natural light with Levolor cellular shades for energy efficiency. Primary suite includes reconfigurable ELFA closet components in his & hers closets. Decks off the upper bedrooms offer views of the surrounding trees and wildlife. Large laundry/mud room with separate sink. Guests enjoy privacy in the garden level basement bedroom with their own full bathroom. Additional room in the basement can be used as a non-conforming 4th bedroom, office, craft or exercise room. Large main room in the basement can be used for exercise, office, play room or TV/family room. Oversized garage with workshop cabinets is equipped with a Tesla vehicle charger. New gas fireplace inserts (2020 & 2021), new double oven/microwave and cooktop (2020), new central air (2021), new furnace (2024). Enjoy numerous private hiking trails and a variety of community sponsored events (Music in the Meadow, Movie Night in the Meadow, Strings by the Pool and more). Come live the secluded mountain lifestyle only minutes away from downtown Denver and within an hour to the slopes. Genesee amenities include 1200+ acres of open space, 12+ miles private hiking trails, 2 clubhouses, fitness center, 3 pools, tot lots, 4 tennis courts, pickleball courts, 24/7 roving security, private drive snow plowing, and trash & recycling removal. This home is move-in ready and a must see for anyone seeking to live in Genesee. Seller may need rent-back agreement.
Listed: $ 1,149,000 (Sold on: Jun 13, 2025) Days on Market:23
24226 Currant Drive, Golden, CO 80401
BEDS
3
BATHS
4
PARKING
2
SQFT
3,227
Description
Architectural gem in widely sought after Genesee Ridge Townhomes is fully updated. Offering post-and-beam construction, tongue & groove vaulted ceilings, large windows and southern exposure. Expansive glass combined with a contemporary interior create a connection to the outdoors for a zen-like aesthetic. Cook’s dream kitchen has ample storage, counter space and includes a custom butcher block slab atop the island. Outside the kitchen and dining area is a ground level deck beside a quiet courtyard (unique to this particular unit). Ample windows allow for lots of natural light with Levolor cellular shades for energy efficiency. Primary suite includes reconfigurable ELFA closet components in his & hers closets. Decks off the upper bedrooms offer views of the surrounding trees and wildlife. Large laundry/mud room with separate sink. Guests enjoy privacy in the garden level basement bedroom with their own full bathroom. Additional room in the basement can be used as a non-conforming 4th bedroom, office, craft or exercise room. Large main room in the basement can be used for exercise, office, play room or TV/family room. Oversized garage with workshop cabinets is equipped with a Tesla vehicle charger. New gas fireplace inserts (2020 & 2021), new double oven/microwave and cooktop (2020), new central air (2021), new furnace (2024). Enjoy numerous private hiking trails and a variety of community sponsored events (Music in the Meadow, Movie Night in the Meadow, Strings by the Pool and more). Come live the secluded mountain lifestyle only minutes away from downtown Denver and within an hour to the slopes. Genesee amenities include 1200+ acres of open space, 12+ miles private hiking trails, 2 clubhouses, fitness center, 3 pools, tot lots, 4 tennis courts, pickleball courts, 24/7 roving security, private drive snow plowing, and trash & recycling removal. This home is move-in ready and a must see for anyone seeking to live in Genesee. Seller may need rent-back agreement.
Description
Architectural gem in widely sought after Genesee Ridge Townhomes is fully updated. Offering post-and-beam construction, tongue & groove vaulted ceilings, large windows and southern exposure. Expansive glass combined with a contemporary interior create a connection to the outdoors for a zen-like aesthetic. Cook’s dream kitchen has ample storage, counter space and includes a custom butcher block slab atop the island. Outside the kitchen and dining area is a ground level deck beside a quiet courtyard (unique to this particular unit). Ample windows allow for lots of natural light with Levolor cellular shades for energy efficiency. Primary suite includes reconfigurable ELFA closet components in his & hers closets. Decks off the upper bedrooms offer views of the surrounding trees and wildlife. Large laundry/mud room with separate sink. Guests enjoy privacy in the garden level basement bedroom with their own full bathroom. Additional room in the basement can be used as a non-conforming 4th bedroom, office, craft or exercise room. Large main room in the basement can be used for exercise, office, play room or TV/family room. Oversized garage with workshop cabinets is equipped with a Tesla vehicle charger. New gas fireplace inserts (2020 & 2021), new double oven/microwave and cooktop (2020), new central air (2021), new furnace (2024). Enjoy numerous private hiking trails and a variety of community sponsored events (Music in the Meadow, Movie Night in the Meadow, Strings by the Pool and more). Come live the secluded mountain lifestyle only minutes away from downtown Denver and within an hour to the slopes. Genesee amenities include 1200+ acres of open space, 12+ miles private hiking trails, 2 clubhouses, fitness center, 3 pools, tot lots, 4 tennis courts, pickleball courts, 24/7 roving security, private drive snow plowing, and trash & recycling removal. This home is move-in ready and a must see for anyone seeking to live in Genesee. Seller may need rent-back agreement.
HelloCondo Is The #1 Condo Search Platform And Real Estate Recommendation Engine. Search, Find And Buy The Perfect Condo And Get Matched With The Best Agents. Finding A Condo Has Never Been So Easy.