Listed: $ 950,000 (Sold on: May 20, 2026) Days on Market:22
24196 Currant Drive, Golden, CO 80401
BEDS
3
BATHS
4
PARKING
5
SQFT
2917
Description
Unique Architecture & Vaulted Ceilings | End Unit Townhome | Foothills Amenities |
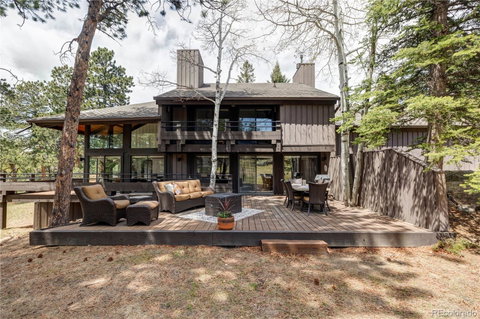
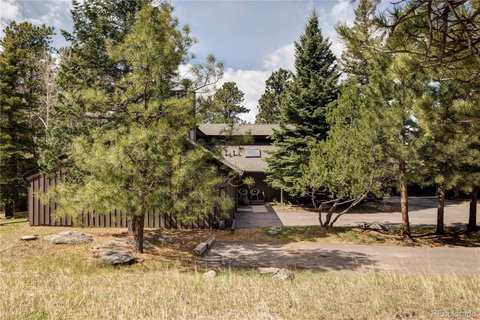
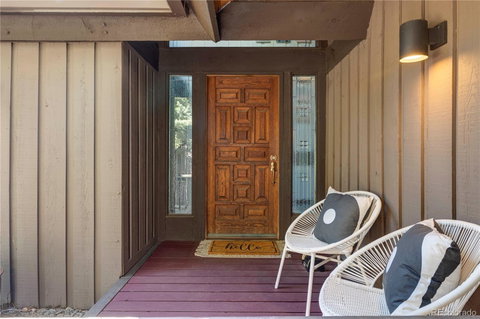
Mountain charm meets unique architectural details with midcentury vibes in this end unit Ridge Townhome in Genesee. Abundant light and dramatic high ceilings combine with the post and beam structure for a one-of-a-kind feeling townhome - all in a lock and leave well-run HOA. The main living area includes an open kitchen and dining space, a gas fireplace and a showstopper two story living room with floor to ceiling windows. Walk out from the kitchen for al fresco meals on a private, quiet patio with peekaboo mountain views, meadow views and trail access. With two bedrooms upstairs (each with an en suite bath and access to decks), a main level office and another lower level bedroom and full bath, there is plenty of space for family, work and guests. The lower level also has a bright family room and excellent storage. Newer furnace and on demand hot water heater. Attached oversized, heated, two car garage accesses both the mudroom or direct to kitchen space for dropping groceries. HOA fees cover exterior maintenance, structure insurance, trash/recycling and access to Genesee Foundation pools, courts, 12 miles of private hiking trails, a gym and more. This is the iconic mountain home you’ve been waiting for!
Description
Unique Architecture & Vaulted Ceilings | End Unit Townhome | Foothills Amenities |
Mountain charm meets unique architectural details with midcentury vibes in this end unit Ridge Townhome in Genesee. Abundant light and dramatic high ceilings combine with the post and beam structure for a one-of-a-kind feeling townhome - all in a lock and leave well-run HOA. The main living area includes an open kitchen and dining space, a gas fireplace and a showstopper two story living room with floor to ceiling windows. Walk out from the kitchen for al fresco meals on a private, quiet patio with peekaboo mountain views, meadow views and trail access. With two bedrooms upstairs (each with an en suite bath and access to decks), a main level office and another lower level bedroom and full bath, there is plenty of space for family, work and guests. The lower level also has a bright family room and excellent storage. Newer furnace and on demand hot water heater. Attached oversized, heated, two car garage accesses both the mudroom or direct to kitchen space for dropping groceries. HOA fees cover exterior maintenance, structure insurance, trash/recycling and access to Genesee Foundation pools, courts, 12 miles of private hiking trails, a gym and more. This is the iconic mountain home you’ve been waiting for!
Listed: $ 950,000 (Sold on: May 20, 2026) Days on Market:22
24196 Currant Drive, Golden, CO 80401
BEDS
3
BATHS
4
PARKING
5
SQFT
2,917
Description
Unique Architecture & Vaulted Ceilings | End Unit Townhome | Foothills Amenities |
Mountain charm meets unique architectural details with midcentury vibes in this end unit Ridge Townhome in Genesee. Abundant light and dramatic high ceilings combine with the post and beam structure for a one-of-a-kind feeling townhome - all in a lock and leave well-run HOA. The main living area includes an open kitchen and dining space, a gas fireplace and a showstopper two story living room with floor to ceiling windows. Walk out from the kitchen for al fresco meals on a private, quiet patio with peekaboo mountain views, meadow views and trail access. With two bedrooms upstairs (each with an en suite bath and access to decks), a main level office and another lower level bedroom and full bath, there is plenty of space for family, work and guests. The lower level also has a bright family room and excellent storage. Newer furnace and on demand hot water heater. Attached oversized, heated, two car garage accesses both the mudroom or direct to kitchen space for dropping groceries. HOA fees cover exterior maintenance, structure insurance, trash/recycling and access to Genesee Foundation pools, courts, 12 miles of private hiking trails, a gym and more. This is the iconic mountain home you’ve been waiting for!
Description
Unique Architecture & Vaulted Ceilings | End Unit Townhome | Foothills Amenities |
Mountain charm meets unique architectural details with midcentury vibes in this end unit Ridge Townhome in Genesee. Abundant light and dramatic high ceilings combine with the post and beam structure for a one-of-a-kind feeling townhome - all in a lock and leave well-run HOA. The main living area includes an open kitchen and dining space, a gas fireplace and a showstopper two story living room with floor to ceiling windows. Walk out from the kitchen for al fresco meals on a private, quiet patio with peekaboo mountain views, meadow views and trail access. With two bedrooms upstairs (each with an en suite bath and access to decks), a main level office and another lower level bedroom and full bath, there is plenty of space for family, work and guests. The lower level also has a bright family room and excellent storage. Newer furnace and on demand hot water heater. Attached oversized, heated, two car garage accesses both the mudroom or direct to kitchen space for dropping groceries. HOA fees cover exterior maintenance, structure insurance, trash/recycling and access to Genesee Foundation pools, courts, 12 miles of private hiking trails, a gym and more. This is the iconic mountain home you’ve been waiting for!
HelloCondo Is The #1 Condo Search Platform And Real Estate Recommendation Engine. Search, Find And Buy The Perfect Condo And Get Matched With The Best Agents. Finding A Condo Has Never Been So Easy.