Listed: $ 705,000 (Sold on: Dec 30, 2024) Days on Market:97
2130 Youngfield Street, Golden, CO 80401
BEDS
3
BATHS
4
PARKING
2
SQFT
1859
Description
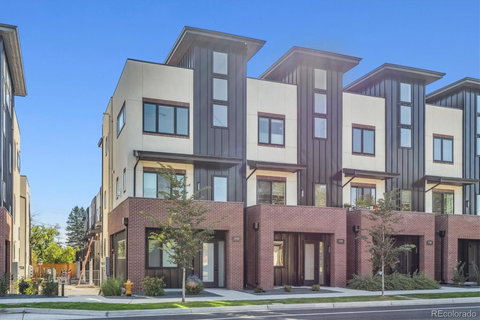
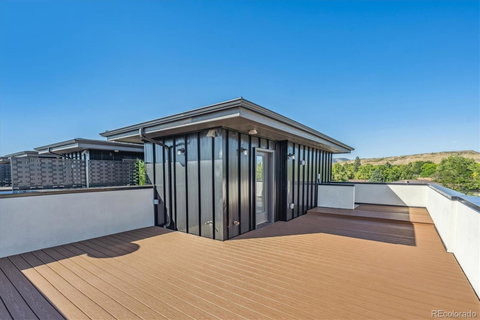
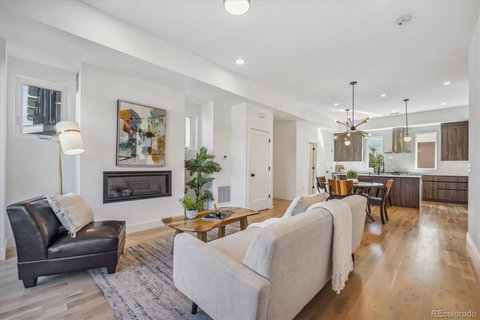
Stunning 3 Bedroom, 4 Bathroom End-Unit Luxury Townhouse Spanning 1,859 SF! Modern Finishes and Fixtures, All Bedrooms with En-Suite Bathrooms, Multiple Outdoor Living Areas, Bright Interior, Soaring Ceilings, Home Automation Pre-Wire and a Casual Open Concept Floor Plan Defines the Comfort and Livability of this Spectacular Home. Curb appeal, Inviting Front Porch and Entry/Foyer Welcomes You into the Lower-Level Featuring a Spacious Bedroom with En-Suite Bathroom Providing the Flexibility for Private Guest Suite of Study/Home Office Workspaces. Access to Finished 2-Car Attached Garage with Storage and EV Charging Station/Outlet. Main Floor Living Room with Cozy Gas Fireplace, Dining Area and Chef’s Kitchen is the Heart of the Home Complete with Island/Breakfast Bar, Quartz Counters, Designer Lighting, Custom Cabinets, Walk-In Pantry and Stainless Appliances - Gas Range. The Upper-Level Living Area Features Laundry with Washer/Dryer Included, 2 Bedrooms Including a Primary Retreat Outfitted with Walk-In Closet - Wall Safe, Ceiling Fan and En-Suite Bathroom Boasting a Double Vanity, Heated Towel Rack, Barn Door Plus Modern Tile, Finishes and Fixtures. Spectacular Rooftop Deck Engineered for Hot Tub Offers a Tranquil Oasis for Entertaining Friends or Casual Outdoor Living. Excellent Location with Convenient Access to 6th Avenue, I-70 and the Mountain Corridor Plus Shopping, Restaurants and all the Area Offers. Don’t Miss the Opportunity to Create Your New Home within the Vibrant Applewood Community! https://media.cineflyfilms.com/2130-Youngfield-St
Description
Stunning 3 Bedroom, 4 Bathroom End-Unit Luxury Townhouse Spanning 1,859 SF! Modern Finishes and Fixtures, All Bedrooms with En-Suite Bathrooms, Multiple Outdoor Living Areas, Bright Interior, Soaring Ceilings, Home Automation Pre-Wire and a Casual Open Concept Floor Plan Defines the Comfort and Livability of this Spectacular Home. Curb appeal, Inviting Front Porch and Entry/Foyer Welcomes You into the Lower-Level Featuring a Spacious Bedroom with En-Suite Bathroom Providing the Flexibility for Private Guest Suite of Study/Home Office Workspaces. Access to Finished 2-Car Attached Garage with Storage and EV Charging Station/Outlet. Main Floor Living Room with Cozy Gas Fireplace, Dining Area and Chef’s Kitchen is the Heart of the Home Complete with Island/Breakfast Bar, Quartz Counters, Designer Lighting, Custom Cabinets, Walk-In Pantry and Stainless Appliances - Gas Range. The Upper-Level Living Area Features Laundry with Washer/Dryer Included, 2 Bedrooms Including a Primary Retreat Outfitted with Walk-In Closet - Wall Safe, Ceiling Fan and En-Suite Bathroom Boasting a Double Vanity, Heated Towel Rack, Barn Door Plus Modern Tile, Finishes and Fixtures. Spectacular Rooftop Deck Engineered for Hot Tub Offers a Tranquil Oasis for Entertaining Friends or Casual Outdoor Living. Excellent Location with Convenient Access to 6th Avenue, I-70 and the Mountain Corridor Plus Shopping, Restaurants and all the Area Offers. Don’t Miss the Opportunity to Create Your New Home within the Vibrant Applewood Community! https://media.cineflyfilms.com/2130-Youngfield-St
Listed: $ 705,000 (Sold on: Dec 30, 2024) Days on Market:97
2130 Youngfield Street, Golden, CO 80401
BEDS
3
BATHS
4
PARKING
2
SQFT
1,859
Description
Stunning 3 Bedroom, 4 Bathroom End-Unit Luxury Townhouse Spanning 1,859 SF! Modern Finishes and Fixtures, All Bedrooms with En-Suite Bathrooms, Multiple Outdoor Living Areas, Bright Interior, Soaring Ceilings, Home Automation Pre-Wire and a Casual Open Concept Floor Plan Defines the Comfort and Livability of this Spectacular Home. Curb appeal, Inviting Front Porch and Entry/Foyer Welcomes You into the Lower-Level Featuring a Spacious Bedroom with En-Suite Bathroom Providing the Flexibility for Private Guest Suite of Study/Home Office Workspaces. Access to Finished 2-Car Attached Garage with Storage and EV Charging Station/Outlet. Main Floor Living Room with Cozy Gas Fireplace, Dining Area and Chef’s Kitchen is the Heart of the Home Complete with Island/Breakfast Bar, Quartz Counters, Designer Lighting, Custom Cabinets, Walk-In Pantry and Stainless Appliances - Gas Range. The Upper-Level Living Area Features Laundry with Washer/Dryer Included, 2 Bedrooms Including a Primary Retreat Outfitted with Walk-In Closet - Wall Safe, Ceiling Fan and En-Suite Bathroom Boasting a Double Vanity, Heated Towel Rack, Barn Door Plus Modern Tile, Finishes and Fixtures. Spectacular Rooftop Deck Engineered for Hot Tub Offers a Tranquil Oasis for Entertaining Friends or Casual Outdoor Living. Excellent Location with Convenient Access to 6th Avenue, I-70 and the Mountain Corridor Plus Shopping, Restaurants and all the Area Offers. Don’t Miss the Opportunity to Create Your New Home within the Vibrant Applewood Community! https://media.cineflyfilms.com/2130-Youngfield-St
Description
Stunning 3 Bedroom, 4 Bathroom End-Unit Luxury Townhouse Spanning 1,859 SF! Modern Finishes and Fixtures, All Bedrooms with En-Suite Bathrooms, Multiple Outdoor Living Areas, Bright Interior, Soaring Ceilings, Home Automation Pre-Wire and a Casual Open Concept Floor Plan Defines the Comfort and Livability of this Spectacular Home. Curb appeal, Inviting Front Porch and Entry/Foyer Welcomes You into the Lower-Level Featuring a Spacious Bedroom with En-Suite Bathroom Providing the Flexibility for Private Guest Suite of Study/Home Office Workspaces. Access to Finished 2-Car Attached Garage with Storage and EV Charging Station/Outlet. Main Floor Living Room with Cozy Gas Fireplace, Dining Area and Chef’s Kitchen is the Heart of the Home Complete with Island/Breakfast Bar, Quartz Counters, Designer Lighting, Custom Cabinets, Walk-In Pantry and Stainless Appliances - Gas Range. The Upper-Level Living Area Features Laundry with Washer/Dryer Included, 2 Bedrooms Including a Primary Retreat Outfitted with Walk-In Closet - Wall Safe, Ceiling Fan and En-Suite Bathroom Boasting a Double Vanity, Heated Towel Rack, Barn Door Plus Modern Tile, Finishes and Fixtures. Spectacular Rooftop Deck Engineered for Hot Tub Offers a Tranquil Oasis for Entertaining Friends or Casual Outdoor Living. Excellent Location with Convenient Access to 6th Avenue, I-70 and the Mountain Corridor Plus Shopping, Restaurants and all the Area Offers. Don’t Miss the Opportunity to Create Your New Home within the Vibrant Applewood Community! https://media.cineflyfilms.com/2130-Youngfield-St
HelloCondo Is The #1 Condo Search Platform And Real Estate Recommendation Engine. Search, Find And Buy The Perfect Condo And Get Matched With The Best Agents. Finding A Condo Has Never Been So Easy.