Listed: $ 1,000,000 (Sold on: May 6, 2025) Days on Market:26
1884 Ford Street, Golden, CO 80401
BEDS
2
BATHS
3
PARKING
2
SQFT
1254
Description
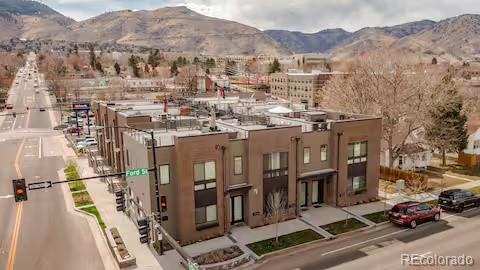
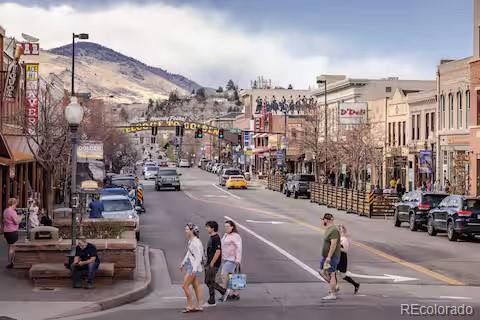
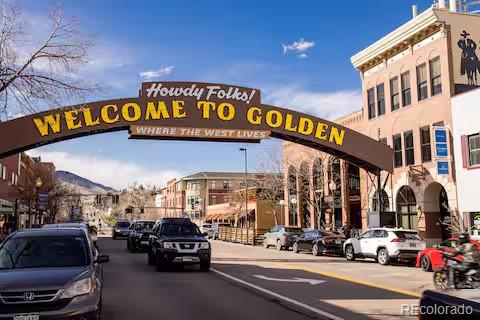
Discover a luxurious Row Home in the heart of Golden that perfectly blends modern design with timeless charm. Nestled just a short walk from downtown Golden, this home offers immediate access to an array of vibrant restaurants, local shops, and a delightful atmosphere throughout town. The home boasts breathtaking panoramic views of both the North and South Table Mountains, best enjoyed from the private rooftop terrace reached by a dramatic spiral staircase.
Inside, the townhome exudes an airy and open feel thanks to large windows and high ceilings that invite abundant natural light and views of Table Mountain. The custom lattice detailing on the front door and matching lattice in the window extending to the second floor enhances the property’s character. With two well-appointed bedrooms and three elegantly finished bathrooms, this home is designed for both comfort and versatility. An intelligently concealed Murphy bed adds an extra element of functionality, providing the perfect solution for guests or maybe even an Airbnb!
Outside, nature beckons with clear views and a short stroll to Clear Creek, offering a peaceful retreat for hiking enthusiasts and nature lovers alike. Whether you are drawn to the urban conveniences or the serene outdoor settings, this home promises a refined lifestyle that encapsulates the best of both worlds. Call me for a private showing as showing times will be limited.
Description
Discover a luxurious Row Home in the heart of Golden that perfectly blends modern design with timeless charm. Nestled just a short walk from downtown Golden, this home offers immediate access to an array of vibrant restaurants, local shops, and a delightful atmosphere throughout town. The home boasts breathtaking panoramic views of both the North and South Table Mountains, best enjoyed from the private rooftop terrace reached by a dramatic spiral staircase.
Inside, the townhome exudes an airy and open feel thanks to large windows and high ceilings that invite abundant natural light and views of Table Mountain. The custom lattice detailing on the front door and matching lattice in the window extending to the second floor enhances the property’s character. With two well-appointed bedrooms and three elegantly finished bathrooms, this home is designed for both comfort and versatility. An intelligently concealed Murphy bed adds an extra element of functionality, providing the perfect solution for guests or maybe even an Airbnb!
Outside, nature beckons with clear views and a short stroll to Clear Creek, offering a peaceful retreat for hiking enthusiasts and nature lovers alike. Whether you are drawn to the urban conveniences or the serene outdoor settings, this home promises a refined lifestyle that encapsulates the best of both worlds. Call me for a private showing as showing times will be limited.
Listed: $ 1,000,000 (Sold on: May 6, 2025) Days on Market:26
1884 Ford Street, Golden, CO 80401
BEDS
2
BATHS
3
PARKING
2
SQFT
1,254
Description
Discover a luxurious Row Home in the heart of Golden that perfectly blends modern design with timeless charm. Nestled just a short walk from downtown Golden, this home offers immediate access to an array of vibrant restaurants, local shops, and a delightful atmosphere throughout town. The home boasts breathtaking panoramic views of both the North and South Table Mountains, best enjoyed from the private rooftop terrace reached by a dramatic spiral staircase.
Inside, the townhome exudes an airy and open feel thanks to large windows and high ceilings that invite abundant natural light and views of Table Mountain. The custom lattice detailing on the front door and matching lattice in the window extending to the second floor enhances the property’s character. With two well-appointed bedrooms and three elegantly finished bathrooms, this home is designed for both comfort and versatility. An intelligently concealed Murphy bed adds an extra element of functionality, providing the perfect solution for guests or maybe even an Airbnb!
Outside, nature beckons with clear views and a short stroll to Clear Creek, offering a peaceful retreat for hiking enthusiasts and nature lovers alike. Whether you are drawn to the urban conveniences or the serene outdoor settings, this home promises a refined lifestyle that encapsulates the best of both worlds. Call me for a private showing as showing times will be limited.
Description
Discover a luxurious Row Home in the heart of Golden that perfectly blends modern design with timeless charm. Nestled just a short walk from downtown Golden, this home offers immediate access to an array of vibrant restaurants, local shops, and a delightful atmosphere throughout town. The home boasts breathtaking panoramic views of both the North and South Table Mountains, best enjoyed from the private rooftop terrace reached by a dramatic spiral staircase.
Inside, the townhome exudes an airy and open feel thanks to large windows and high ceilings that invite abundant natural light and views of Table Mountain. The custom lattice detailing on the front door and matching lattice in the window extending to the second floor enhances the property’s character. With two well-appointed bedrooms and three elegantly finished bathrooms, this home is designed for both comfort and versatility. An intelligently concealed Murphy bed adds an extra element of functionality, providing the perfect solution for guests or maybe even an Airbnb!
Outside, nature beckons with clear views and a short stroll to Clear Creek, offering a peaceful retreat for hiking enthusiasts and nature lovers alike. Whether you are drawn to the urban conveniences or the serene outdoor settings, this home promises a refined lifestyle that encapsulates the best of both worlds. Call me for a private showing as showing times will be limited.
HelloCondo Is The #1 Condo Search Platform And Real Estate Recommendation Engine. Search, Find And Buy The Perfect Condo And Get Matched With The Best Agents. Finding A Condo Has Never Been So Easy.