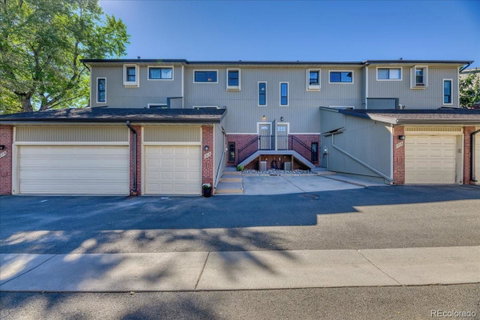
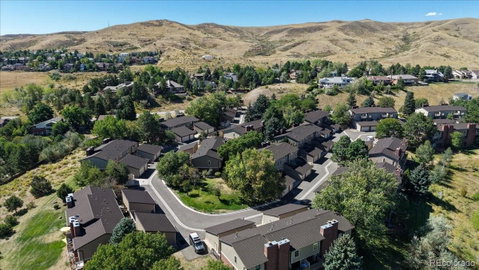
If you have been waiting for that Golden home with trails outside your door, convenient access to shopping, dining and light rail, all at an approachable price, the wait is over. Welcome home to your Amberwick townhome.
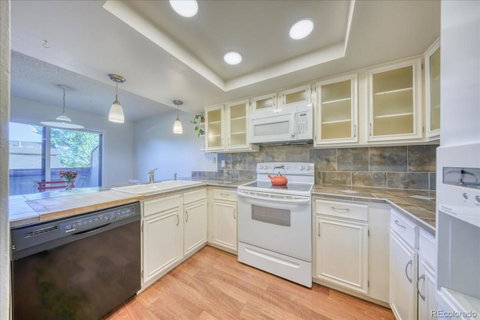
The thoughtfully designed floor plan offers an open, connected feel while still providing distinct spaces for everyday living. A breakfast nook just off the kitchen opens to a private deck, while the formal dining area flows into a cozy living room with access to an outdoor patio, giving you multiple places to relax, gather and enjoy. Upstairs, the primary bedroom features a generous walk-in closet and primary bathroom with a tasteful tiled shower. Two additional bedrooms and a full bath complete the upper level. Downstairs, the 736-square-foot unfinished basement with egress window provides abundant storage and room for a home gym, hobbies or other uses today, along with the opportunity to create additional finished living space in the future. An attached one-car garage and additional designated parking space add everyday convenience.
With trails nearby, easy access to everything Golden has to offer and flexible space to make your own, this Amberwick townhome delivers an exceptional combination of location, lifestyle and value.
Description
If you have been waiting for that Golden home with trails outside your door, convenient access to shopping, dining and light rail, all at an approachable price, the wait is over. Welcome home to your Amberwick townhome.
The thoughtfully designed floor plan offers an open, connected feel while still providing distinct spaces for everyday living. A breakfast nook just off the kitchen opens to a private deck, while the formal dining area flows into a cozy living room with access to an outdoor patio, giving you multiple places to relax, gather and enjoy. Upstairs, the primary bedroom features a generous walk-in closet and primary bathroom with a tasteful tiled shower. Two additional bedrooms and a full bath complete the upper level. Downstairs, the 736-square-foot unfinished basement with egress window provides abundant storage and room for a home gym, hobbies or other uses today, along with the opportunity to create additional finished living space in the future. An attached one-car garage and additional designated parking space add everyday convenience.
With trails nearby, easy access to everything Golden has to offer and flexible space to make your own, this Amberwick townhome delivers an exceptional combination of location, lifestyle and value.
If you have been waiting for that Golden home with trails outside your door, convenient access to shopping, dining and light rail, all at an approachable price, the wait is over. Welcome home to your Amberwick townhome.
The thoughtfully designed floor plan offers an open, connected feel while still providing distinct spaces for everyday living. A breakfast nook just off the kitchen opens to a private deck, while the formal dining area flows into a cozy living room with access to an outdoor patio, giving you multiple places to relax, gather and enjoy. Upstairs, the primary bedroom features a generous walk-in closet and primary bathroom with a tasteful tiled shower. Two additional bedrooms and a full bath complete the upper level. Downstairs, the 736-square-foot unfinished basement with egress window provides abundant storage and room for a home gym, hobbies or other uses today, along with the opportunity to create additional finished living space in the future. An attached one-car garage and additional designated parking space add everyday convenience.
With trails nearby, easy access to everything Golden has to offer and flexible space to make your own, this Amberwick townhome delivers an exceptional combination of location, lifestyle and value.
Description
If you have been waiting for that Golden home with trails outside your door, convenient access to shopping, dining and light rail, all at an approachable price, the wait is over. Welcome home to your Amberwick townhome.
The thoughtfully designed floor plan offers an open, connected feel while still providing distinct spaces for everyday living. A breakfast nook just off the kitchen opens to a private deck, while the formal dining area flows into a cozy living room with access to an outdoor patio, giving you multiple places to relax, gather and enjoy. Upstairs, the primary bedroom features a generous walk-in closet and primary bathroom with a tasteful tiled shower. Two additional bedrooms and a full bath complete the upper level. Downstairs, the 736-square-foot unfinished basement with egress window provides abundant storage and room for a home gym, hobbies or other uses today, along with the opportunity to create additional finished living space in the future. An attached one-car garage and additional designated parking space add everyday convenience.
With trails nearby, easy access to everything Golden has to offer and flexible space to make your own, this Amberwick townhome delivers an exceptional combination of location, lifestyle and value.
HelloCondo Is The #1 Condo Search Platform And Real Estate Recommendation Engine. Search, Find And Buy The Perfect Condo And Get Matched With The Best Agents. Finding A Condo Has Never Been So Easy.