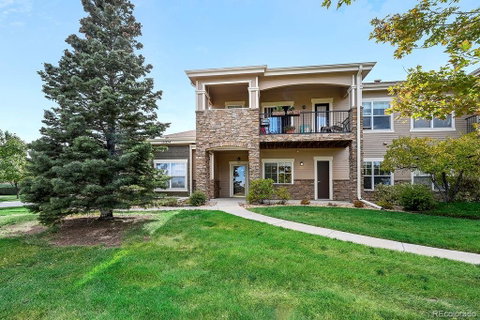
Listed: $ 550,000 (Sold on: Oct 27, 2025) Days on Market:23
101- 15374 W 63rd Avenue, Golden, CO 80403
BEDS
2
BATHS
2
PARKING
2
SQFT
1748
Description
Welcome to West Wood Villas Condos in Golden, where comfort meets convenience and main-level living shines! This spacious end-unit features an open floor plan with 2 bedrooms, 2 bathrooms, and a versatile office—ideal for working from home or creating a cozy flex space. The inviting living room with a gas fireplace flows seamlessly into the dining area and kitchen, making it perfect for everyday living and entertaining.
You’ll love the abundant storage throughout, including a large laundry room with built-in cabinetry and a folding table, a generous walk-in closet in the primary suite, and plenty of space in the attached 2-car garage. The primary suite also features a full bath, while the secondary bedroom and bath provide comfort for family or guests.
As an end unit, this home offers extra natural light, added privacy, and a private side yard for outdoor enjoyment.
The location is unbeatable—nestled within the desirable West Wood Villas community, you’re just minutes from West Woods Golf Course, Golden’s scenic trails and open spaces, and the shopping, dining, and year-round events of Olde Town Arvada. Easy access to both Denver and Boulder makes this the perfect blend of lifestyle and convenience.
Listed: $ 550,000 (Sold on: Oct 27, 2025) Days on Market:23
101 -
15374 W 63rd Avenue #101, Golden, CO 80403
BEDS
2
BATHS
2
PARKING
2
SQFT
1,748
Description
Welcome to West Wood Villas Condos in Golden, where comfort meets convenience and main-level living shines! This spacious end-unit features an open floor plan with 2 bedrooms, 2 bathrooms, and a versatile office—ideal for working from home or creating a cozy flex space. The inviting living room with a gas fireplace flows seamlessly into the dining area and kitchen, making it perfect for everyday living and entertaining.
You’ll love the abundant storage throughout, including a large laundry room with built-in cabinetry and a folding table, a generous walk-in closet in the primary suite, and plenty of space in the attached 2-car garage. The primary suite also features a full bath, while the secondary bedroom and bath provide comfort for family or guests.
As an end unit, this home offers extra natural light, added privacy, and a private side yard for outdoor enjoyment.
The location is unbeatable—nestled within the desirable West Wood Villas community, you’re just minutes from West Woods Golf Course, Golden’s scenic trails and open spaces, and the shopping, dining, and year-round events of Olde Town Arvada. Easy access to both Denver and Boulder makes this the perfect blend of lifestyle and convenience.
HelloCondo Is The #1 Condo Search Platform And Real Estate Recommendation Engine. Search, Find And Buy The Perfect Condo And Get Matched With The Best Agents. Finding A Condo Has Never Been So Easy.