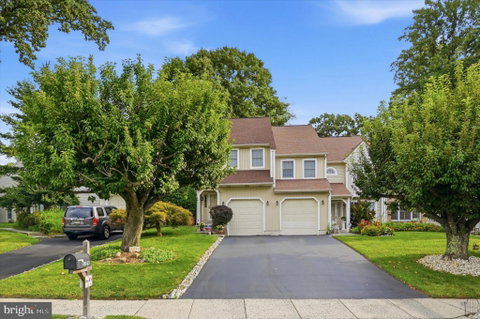
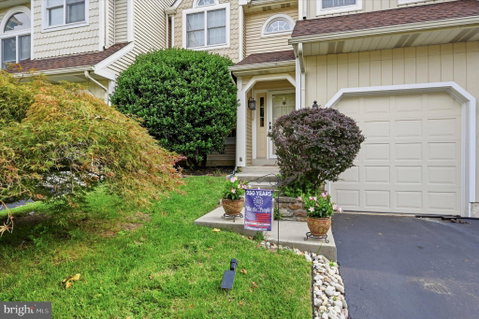
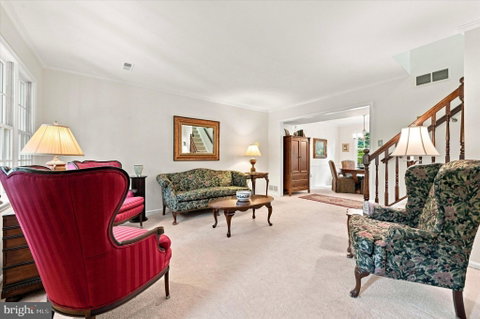
Welcome to Stotesbury, a desirable community set on the former grounds of historic Whitemarsh Hall in Springfield Township, Montgomery County. This beautifully maintained three-bedroom, two-and-a-half-bath townhome offers a thoughtfully updated interior, generous living spaces, and a rear deck overlooking open space. The welcoming front entry opens to a bright living room featuring plush carpeting, fresh neutral paint, and elegant crown molding. The adjacent dining room continues these attractive finishes, with plush carpeting, crown molding, and a large rear window that fills the space with natural light. The recently updated kitchen is both stylish and functional, featuring oak cabinetry, ceramic tile flooring, white quartz countertops, a new sink and faucet, recessed lighting, an updated light fixture, and a center island with additional cabinet storage. Recently replaced stainless-steel appliances include an electric range, dishwasher, garbage disposal, and refrigerator. The kitchen’s dining area provides direct access to the deck, where a backdrop of trees create a peaceful setting for dining, entertaining, or simply relaxing while enjoying the open-space views. A refreshed powder room features tile flooring, a vanity, newer toilet, and new exhaust fan. Just off the kitchen, the hallway provides additional closet storage and convenient interior access to the attached garage. The garage offers storage, a newer garage door, and a new electric garage door opener. Upstairs, plush carpeting continues throughout the bedrooms and hallways. The rear primary bedroom, currently being used as a den and office, features plush carpeting, updated electrical outlets and light switches, and a walk-in closet. Its private updated bath includes a ceramic tile shower, new glass shower door, linen closet, and updated plumbing fixtures. The second bedroom is filled with natural light and features a vaulted ceiling, two Palladian windows, an additional double window, and new carpeting. The third bedroom also offers plush carpeting, fresh paint, and two windows. The refreshed hall bath features an updated vanity, toilet, and fixtures. A hall linen closet and conveniently located laundry closet, with a 2023 washer and dryer included, add everyday convenience. Additional updates include a 30-year roof installed in 2008, HVAC system updated in 2019, and water heater replaced in 2023. The Stotesbury HOA maintains the common areas and provides street lighting, sidewalks, and snow removal, allowing for easy, low-maintenance living. Located within the sought-after Springfield Township School District, this home offers a peaceful neighborhood setting while remaining close to shopping and dining in Flourtown, Wyndmoor, and Chestnut Hill. Enjoy nearby outdoor recreation at Cisco Park and Wissahickon Valley Park, with convenient access to Route 309 and the Pennsylvania Turnpike for travel throughout Philadelphia and the surrounding suburbs. Move-in ready and thoughtfully updated, this inviting Stotesbury townhome offers comfortable living, attractive improvements, and a serene setting overlooking open space.
Description
Welcome to Stotesbury, a desirable community set on the former grounds of historic Whitemarsh Hall in Springfield Township, Montgomery County. This beautifully maintained three-bedroom, two-and-a-half-bath townhome offers a thoughtfully updated interior, generous living spaces, and a rear deck overlooking open space. The welcoming front entry opens to a bright living room featuring plush carpeting, fresh neutral paint, and elegant crown molding. The adjacent dining room continues these attractive finishes, with plush carpeting, crown molding, and a large rear window that fills the space with natural light. The recently updated kitchen is both stylish and functional, featuring oak cabinetry, ceramic tile flooring, white quartz countertops, a new sink and faucet, recessed lighting, an updated light fixture, and a center island with additional cabinet storage. Recently replaced stainless-steel appliances include an electric range, dishwasher, garbage disposal, and refrigerator. The kitchen’s dining area provides direct access to the deck, where a backdrop of trees create a peaceful setting for dining, entertaining, or simply relaxing while enjoying the open-space views. A refreshed powder room features tile flooring, a vanity, newer toilet, and new exhaust fan. Just off the kitchen, the hallway provides additional closet storage and convenient interior access to the attached garage. The garage offers storage, a newer garage door, and a new electric garage door opener. Upstairs, plush carpeting continues throughout the bedrooms and hallways. The rear primary bedroom, currently being used as a den and office, features plush carpeting, updated electrical outlets and light switches, and a walk-in closet. Its private updated bath includes a ceramic tile shower, new glass shower door, linen closet, and updated plumbing fixtures. The second bedroom is filled with natural light and features a vaulted ceiling, two Palladian windows, an additional double window, and new carpeting. The third bedroom also offers plush carpeting, fresh paint, and two windows. The refreshed hall bath features an updated vanity, toilet, and fixtures. A hall linen closet and conveniently located laundry closet, with a 2023 washer and dryer included, add everyday convenience. Additional updates include a 30-year roof installed in 2008, HVAC system updated in 2019, and water heater replaced in 2023. The Stotesbury HOA maintains the common areas and provides street lighting, sidewalks, and snow removal, allowing for easy, low-maintenance living. Located within the sought-after Springfield Township School District, this home offers a peaceful neighborhood setting while remaining close to shopping and dining in Flourtown, Wyndmoor, and Chestnut Hill. Enjoy nearby outdoor recreation at Cisco Park and Wissahickon Valley Park, with convenient access to Route 309 and the Pennsylvania Turnpike for travel throughout Philadelphia and the surrounding suburbs. Move-in ready and thoughtfully updated, this inviting Stotesbury townhome offers comfortable living, attractive improvements, and a serene setting overlooking open space.
Welcome to Stotesbury, a desirable community set on the former grounds of historic Whitemarsh Hall in Springfield Township, Montgomery County. This beautifully maintained three-bedroom, two-and-a-half-bath townhome offers a thoughtfully updated interior, generous living spaces, and a rear deck overlooking open space. The welcoming front entry opens to a bright living room featuring plush carpeting, fresh neutral paint, and elegant crown molding. The adjacent dining room continues these attractive finishes, with plush carpeting, crown molding, and a large rear window that fills the space with natural light. The recently updated kitchen is both stylish and functional, featuring oak cabinetry, ceramic tile flooring, white quartz countertops, a new sink and faucet, recessed lighting, an updated light fixture, and a center island with additional cabinet storage. Recently replaced stainless-steel appliances include an electric range, dishwasher, garbage disposal, and refrigerator. The kitchen’s dining area provides direct access to the deck, where a backdrop of trees create a peaceful setting for dining, entertaining, or simply relaxing while enjoying the open-space views. A refreshed powder room features tile flooring, a vanity, newer toilet, and new exhaust fan. Just off the kitchen, the hallway provides additional closet storage and convenient interior access to the attached garage. The garage offers storage, a newer garage door, and a new electric garage door opener. Upstairs, plush carpeting continues throughout the bedrooms and hallways. The rear primary bedroom, currently being used as a den and office, features plush carpeting, updated electrical outlets and light switches, and a walk-in closet. Its private updated bath includes a ceramic tile shower, new glass shower door, linen closet, and updated plumbing fixtures. The second bedroom is filled with natural light and features a vaulted ceiling, two Palladian windows, an additional double window, and new carpeting. The third bedroom also offers plush carpeting, fresh paint, and two windows. The refreshed hall bath features an updated vanity, toilet, and fixtures. A hall linen closet and conveniently located laundry closet, with a 2023 washer and dryer included, add everyday convenience. Additional updates include a 30-year roof installed in 2008, HVAC system updated in 2019, and water heater replaced in 2023. The Stotesbury HOA maintains the common areas and provides street lighting, sidewalks, and snow removal, allowing for easy, low-maintenance living. Located within the sought-after Springfield Township School District, this home offers a peaceful neighborhood setting while remaining close to shopping and dining in Flourtown, Wyndmoor, and Chestnut Hill. Enjoy nearby outdoor recreation at Cisco Park and Wissahickon Valley Park, with convenient access to Route 309 and the Pennsylvania Turnpike for travel throughout Philadelphia and the surrounding suburbs. Move-in ready and thoughtfully updated, this inviting Stotesbury townhome offers comfortable living, attractive improvements, and a serene setting overlooking open space.
Description
Welcome to Stotesbury, a desirable community set on the former grounds of historic Whitemarsh Hall in Springfield Township, Montgomery County. This beautifully maintained three-bedroom, two-and-a-half-bath townhome offers a thoughtfully updated interior, generous living spaces, and a rear deck overlooking open space. The welcoming front entry opens to a bright living room featuring plush carpeting, fresh neutral paint, and elegant crown molding. The adjacent dining room continues these attractive finishes, with plush carpeting, crown molding, and a large rear window that fills the space with natural light. The recently updated kitchen is both stylish and functional, featuring oak cabinetry, ceramic tile flooring, white quartz countertops, a new sink and faucet, recessed lighting, an updated light fixture, and a center island with additional cabinet storage. Recently replaced stainless-steel appliances include an electric range, dishwasher, garbage disposal, and refrigerator. The kitchen’s dining area provides direct access to the deck, where a backdrop of trees create a peaceful setting for dining, entertaining, or simply relaxing while enjoying the open-space views. A refreshed powder room features tile flooring, a vanity, newer toilet, and new exhaust fan. Just off the kitchen, the hallway provides additional closet storage and convenient interior access to the attached garage. The garage offers storage, a newer garage door, and a new electric garage door opener. Upstairs, plush carpeting continues throughout the bedrooms and hallways. The rear primary bedroom, currently being used as a den and office, features plush carpeting, updated electrical outlets and light switches, and a walk-in closet. Its private updated bath includes a ceramic tile shower, new glass shower door, linen closet, and updated plumbing fixtures. The second bedroom is filled with natural light and features a vaulted ceiling, two Palladian windows, an additional double window, and new carpeting. The third bedroom also offers plush carpeting, fresh paint, and two windows. The refreshed hall bath features an updated vanity, toilet, and fixtures. A hall linen closet and conveniently located laundry closet, with a 2023 washer and dryer included, add everyday convenience. Additional updates include a 30-year roof installed in 2008, HVAC system updated in 2019, and water heater replaced in 2023. The Stotesbury HOA maintains the common areas and provides street lighting, sidewalks, and snow removal, allowing for easy, low-maintenance living. Located within the sought-after Springfield Township School District, this home offers a peaceful neighborhood setting while remaining close to shopping and dining in Flourtown, Wyndmoor, and Chestnut Hill. Enjoy nearby outdoor recreation at Cisco Park and Wissahickon Valley Park, with convenient access to Route 309 and the Pennsylvania Turnpike for travel throughout Philadelphia and the surrounding suburbs. Move-in ready and thoughtfully updated, this inviting Stotesbury townhome offers comfortable living, attractive improvements, and a serene setting overlooking open space.
HelloCondo Is The #1 Condo Search Platform And Real Estate Recommendation Engine. Search, Find And Buy The Perfect Condo And Get Matched With The Best Agents. Finding A Condo Has Never Been So Easy.