
HeaderIcon
  1. Agent Logo

Explore by Metro

  • Atlanta
  • Baltimore
  • Boston
  • Bronx
  • Brooklyn
  • Chicago
  • Los Angeles
  • Manhattan
  • Miami
  • Nashville
  • Orlando
  • Philadelphia
  • Phoenix
  • Queens
  • San Diego
  • San Jose
  • Tampa
  • Washington
HeaderIcon

Explore By Metro

  • Atlanta
  • Baltimore
  • Boston
  • Bronx
  • Brooklyn
  • Chicago
  • Los Angeles
  • Manhattan
  • Miami
  • Nashville
  • Orlando
  • Philadelphia
  • Phoenix
  • Queens
  • San Diego
  • San Jose
  • Tampa
  • Washington
leftArrowBack to Search
OverviewAmenities & PoliciesFinancialsNeighborhood
Add to favoritesAdd to favorites (hover)
Save
  1. Home
  2. /Glenside, PA
  3. /L-57 - 8609 Trumbauer Drive
leftArrow
Add to favoritesAdd to favorites (hover)
$500,000est. $2,528 MortgageInfo icon

L-57- 8609 Trumbauer Drive, Glenside, PA 19038

BEDS

beds

4

BATHS

baths

3

PARKING

parking

-

SQFT

sqft
2052

Description

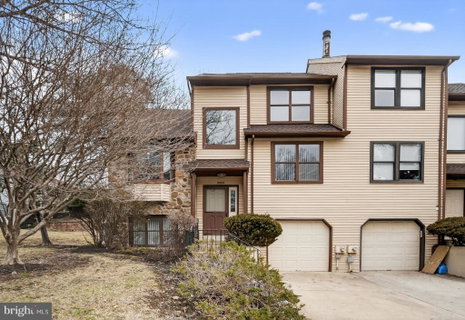
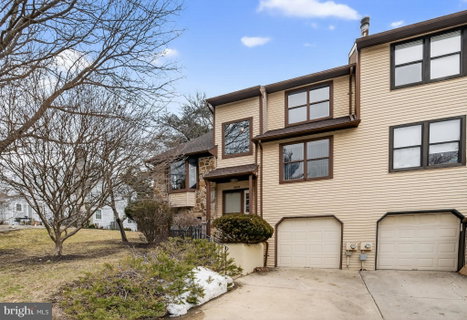
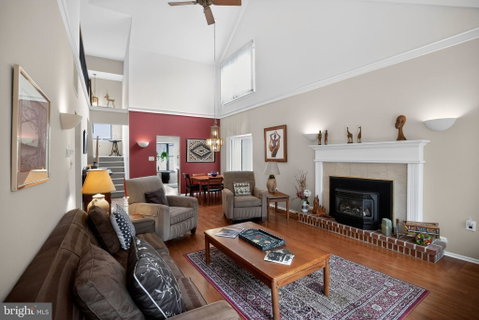
Charming end unit townhouse located in the coveted Stotesbury community. Offering over 2,052 square feet of living space, this meticulously maintained residence boasts four spacious bedrooms and 2.5 bathrooms, a main level family room, and a private rear deck. Step inside to find a beautifully designed eat-in kitchen seamlessly flowing into a warm and inviting dining and living area featuring a cozy gas fireplace, a vaulted ceiling, and sliding glass doors to the rear deck. There are hardwood floorings in the living room/dining room.. Outside, this end unit property offers a landscaped side yard in addition to the expansive open common area that provides a serene backdrop for outdoor gatherings or quiet reflection. With an attached garage and additional driveway parking, convenience is at your fingertips. Enjoy the benefits of a well-managed community with maintenance of common areas. This exceptional property is not just a home; it's a gateway to an exclusive lifestyle where style meets comfort. Don't miss your chance to experience the best living in Stotesbury.

Description

Charming end unit townhouse located in the coveted Stotesbury community. Offering over 2,052 square feet of living space, this meticulously maintained residence boasts four spacious bedrooms and 2.5 bathrooms, a main level family room, and a private rear deck. Step inside to find a beautifully designed eat-in kitchen seamlessly flowing into a warm and inviting dining and living area featuring a cozy gas fireplace, a vaulted ceiling, and sliding glass doors to the rear deck. There are hardwood floorings in the living room/dining room.. Outside, this end unit property offers a landscaped side yard in addition to the expansive open common area that provides a serene backdrop for outdoor gatherings or quiet reflection. With an attached garage and additional driveway parking, convenience is at your fingertips. Enjoy the benefits of a well-managed community with maintenance of common areas. This exceptional property is not just a home; it's a gateway to an exclusive lifestyle where style meets comfort. Don't miss your chance to experience the best living in Stotesbury.
listing image
listing image 2
listing image 3
L-57 -
$500,000
est. $2,528.27 MortgageInfo icon

L-57 -

8609 Trumbauer Drive #L-57, Glenside, PA 19038

BEDS

beds

4

BATHS

baths

3

PARKING

parking

-

SQFT

sqft

2,052

Description

Charming end unit townhouse located in the coveted Stotesbury community. Offering over 2,052 square feet of living space, this meticulously maintained residence boasts four spacious bedrooms and 2.5 bathrooms, a main level family room, and a private rear deck. Step inside to find a beautifully designed eat-in kitchen seamlessly flowing into a warm and inviting dining and living area featuring a cozy gas fireplace, a vaulted ceiling, and sliding glass doors to the rear deck. There are hardwood floorings in the living room/dining room.. Outside, this end unit property offers a landscaped side yard in addition to the expansive open common area that provides a serene backdrop for outdoor gatherings or quiet reflection. With an attached garage and additional driveway parking, convenience is at your fingertips. Enjoy the benefits of a well-managed community with maintenance of common areas. This exceptional property is not just a home; it's a gateway to an exclusive lifestyle where style meets comfort. Don't miss your chance to experience the best living in Stotesbury.

Description

Charming end unit townhouse located in the coveted Stotesbury community. Offering over 2,052 square feet of living space, this meticulously maintained residence boasts four spacious bedrooms and 2.5 bathrooms, a main level family room, and a private rear deck. Step inside to find a beautifully designed eat-in kitchen seamlessly flowing into a warm and inviting dining and living area featuring a cozy gas fireplace, a vaulted ceiling, and sliding glass doors to the rear deck. There are hardwood floorings in the living room/dining room.. Outside, this end unit property offers a landscaped side yard in addition to the expansive open common area that provides a serene backdrop for outdoor gatherings or quiet reflection. With an attached garage and additional driveway parking, convenience is at your fingertips. Enjoy the benefits of a well-managed community with maintenance of common areas. This exceptional property is not just a home; it's a gateway to an exclusive lifestyle where style meets comfort. Don't miss your chance to experience the best living in Stotesbury.

Glen Gardens Estate Market Stats Last 12 months

LOCKER
Contact Us for Info

POSSESSION
Settlement
HOA FEESinfo
$250 /Quarterly

OUTDOOR SPACE
Sidewalk, St
TAXES
$7,226 (2025)

BUILDING AGE
45 Years
BASEMENT FEATURE
Partial, Pou

PRICE PER SQFTinfo
$244

Market Stats

HOA FEESinfo
$250 /Quarterly

OUTDOOR SPACE
Sidewalk, St
TAXES
$7,226 (2025)

BUILDING AGE
45 Years
BASEMENT FEATURE
Partial, Pou

PRICE PER SQFTinfo
$244

Amenities

Parking
Parking
-
Locker
Locker
Concierge
Concierge
-
Elevator(s)
Elevator(s)
-
Central AC
Central AC
Check Icon
Pool
Pool
-
Fitness Center
Fitness Center
-
Visitors Parking
Visitors Parking
-

Amenities

Unit
Parking GarageParking Garage
Building

Policies

Pet Allowed
Check
Pet Allowed Info icon
Check Icon
BBQ Permitted
BBQ Permitted
Sublet Allowed
Sublet Allowed
Short-term Rental Allowed

Unit Price History

DateMLSStatusPrice
Unit Price History for this Listing is not available

Unit Price History

Unit Price History for this Listing is not available

Monthly Payment Calculator

$3,458 / Monthly

All calculations are estimates and provided by HelloCondo.com
for informational purposes only. Actual amounts may vary.

DropDown
$3,458
Est.
Listing Price
Down Payment
Interest Rate
Terms
Listing Price
Down Payment
Interest Rate
Terms

Monthly Payment Calculator

$3,458
Est.
Listing Price
Down Payment
Interest Rate
Terms
Listing Price
Down Payment
Interest Rate
Terms
$3,458 / Monthly

All calculations are estimates and provided by HelloCondo.com for informational purposes only. Actual amounts may vary.

view source
DropDown

Monthly Payment Calculator

Mortgage calculator

Monthly Mortgage: $2,528
DropDown

The Neighborhood: Glenside, PA

Get the HelloCondo Newsletter
Real-estate tips, insights, and market reports in your inbox.
Newsletter
  1. Home
  2. /Glenside, PA
  3. /L-57 - 8609 Trumbauer Drive
Nearby Cities
Frederick

Buildings

1 W Hartwell Ln
100 Breyer Dr
100 Parker Ave
100 West Ave
1096 E Willow Grove Ave
1600 Church Rd
1610 The Fairway
182 Gay St
250 Ridge Pike
309 Florence Ave
5720 Wissahickon Ave E
6655 Mccallum St
6901 Valley Ave
7301 Coventry Ave
7519 Ridge Ave
7601 Crittenden St
7900 Old York Rd
8302 Old York Rd
8610 Evergreen Pl
9001 Ridge Ave

Neighborhoods

AbingtonAllegheny WestCathedral Park
DunlapElmwoodFolsomGreen Lawn ParkHaddingtonHawthorneHeritage CreekHighland ParkHillcrest FarmsHolmesJenkintownJunewoodJuniataKenwoodKrewstownLogan SquareWest Fairmount Park

ZIP Codes

180541807718929
1894718964190071900919057190611906619076190781913919143193191934319345193551937219462

Community

103 West Montgomery Avenue190 Corinthian38-296 Moorehead Avenue
425&440 East Hector Street PlaceAndorra WoodsApplewoodArbor KnollArbor MewsArrowheadAyrdale CrescentBeaver Hill CondominiumsBelle-AireBelvoir WoodsBlue Bell WoodsBreyer CourtBreyer EstatesBreyer WoodsBrookside CondominiumsBrookwoodBrookwood Condominiums
Hellocondo Logo
HelloCondo Is The #1 Condo Search Platform And Real Estate Recommendation Engine. Search, Find And Buy The Perfect Condo And Get Matched With The Best Agents. Finding A Condo Has Never Been So Easy.

HelloCondo is a division of HelloCasa, LLC

FacebookIconInstagramIconXIconRedditIcon

HelloCondo

Find A RealtorTerms of UsePrivacy PolicyCalifornia Privacy NoticeAccessibility PolicyCCPA Notice on CollectionDMCABrowseNYS Standard Operating ProcedureNYS Fair Housing Notice

Contact

LocationIcon
300 Galleria Pkwy SE, Suite 1500,
Atlanta, GA 30339
PhoneICon
(855) 625-0319
EmailIConhello@hellocondo.com
Contact Us

For Sale

Condos for saleTownhomes for sale
AgentIcon
LocationIcon

Opulent Realty Group Zakiya Eleby6335 Wayne Ave Philadelphia PA 19144

PhoneICon(610) 206-3955
EmailIConZakiya@ORGrealty.com
© HelloCondo 2026. All Rights Reserved.
