
HeaderIcon
  1. Agent Logo

Explore by Metro

  • Atlanta
  • Baltimore
  • Boston
  • Bronx
  • Brooklyn
  • Chicago
  • Los Angeles
  • Manhattan
  • Miami
  • Nashville
  • North Port
  • Orlando
  • Philadelphia
  • Phoenix
  • Queens
  • San Diego
  • San Jose
  • Tampa
  • Washington
HeaderIcon

Explore By Metro

  • Atlanta
  • Baltimore
  • Boston
  • Bronx
  • Brooklyn
  • Chicago
  • Los Angeles
  • Manhattan
  • Miami
  • Nashville
  • North Port
  • Orlando
  • Philadelphia
  • Phoenix
  • Queens
  • San Diego
  • San Jose
  • Tampa
  • Washington
leftArrowBack to Search
OverviewAmenities & PoliciesFinancialsNeighborhood
Add to favoritesAdd to favorites (hover)
Save
  1. Home
  2. /Glenolden, PA
  3. /480 Hibbs Avenue
leftArrow
Add to favoritesAdd to favorites (hover)
$125,000est. $632 MortgageInfo icon
Date Listed : - Days on HelloCondo: -

480 Hibbs Avenue, Glenolden, PA 19036

BEDS

beds

2

BATHS

baths

1

PARKING

parking

-

SQFT

sqft
-

Description

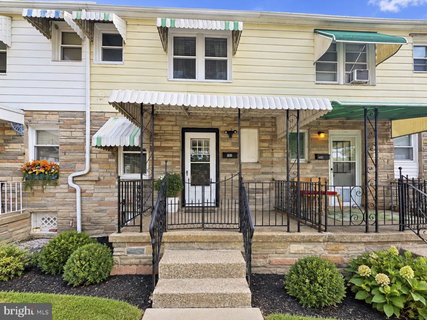
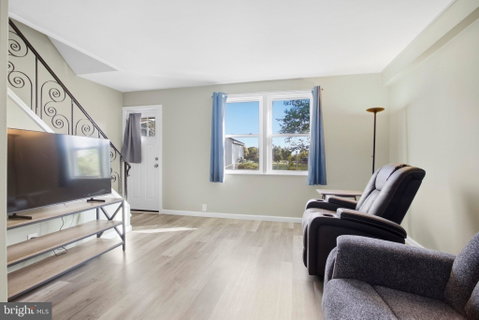
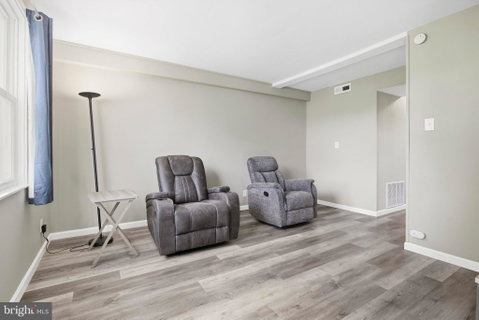
OWNER OCCUPANT AND CASH ONLY! This property is a Cooperative “Co-op”, Investors are NOT permitted to purchase the property. Buyer will need to be approved by the Co-op before an Agreement of Sale can be executed. This 2 bedroom 1 bathroom Home has been updated top to bottom! New Flooring throughout the first floor, updated Kitchen Appliances, HVAC system and windows. Washer and dryer can be installed on first floor. This home offers two spacious bedrooms with newer carpet, large closet and attic space for storage as well as an updated bathroom. The backyard and patio offers a lovely outdoor space! Homeownership has been made easy here, the monthly fee Includes: all utilities, except cable/internet and exterior maintenance. Close to shopping, public transportation, restaurants and more!

Description

OWNER OCCUPANT AND CASH ONLY! This property is a Cooperative “Co-op”, Investors are NOT permitted to purchase the property. Buyer will need to be approved by the Co-op before an Agreement of Sale can be executed. This 2 bedroom 1 bathroom Home has been updated top to bottom! New Flooring throughout the first floor, updated Kitchen Appliances, HVAC system and windows. Washer and dryer can be installed on first floor. This home offers two spacious bedrooms with newer carpet, large closet and attic space for storage as well as an updated bathroom. The backyard and patio offers a lovely outdoor space! Homeownership has been made easy here, the monthly fee Includes: all utilities, except cable/internet and exterior maintenance. Close to shopping, public transportation, restaurants and more!
listing image
listing image 2
listing image 3
$125,000
est. $632.07 MortgageInfo icon
Date Listed : -
Days on HelloCondo: -

480 Hibbs Avenue, Glenolden, PA 19036

BEDS

2

BATHS

1

PARKING

-

SQFT

-

Description

OWNER OCCUPANT AND CASH ONLY! This property is a Cooperative “Co-op”, Investors are NOT permitted to purchase the property. Buyer will need to be approved by the Co-op before an Agreement of Sale can be executed. This 2 bedroom 1 bathroom Home has been updated top to bottom! New Flooring throughout the first floor, updated Kitchen Appliances, HVAC system and windows. Washer and dryer can be installed on first floor. This home offers two spacious bedrooms with newer carpet, large closet and attic space for storage as well as an updated bathroom. The backyard and patio offers a lovely outdoor space! Homeownership has been made easy here, the monthly fee Includes: all utilities, except cable/internet and exterior maintenance. Close to shopping, public transportation, restaurants and more!

Description

OWNER OCCUPANT AND CASH ONLY! This property is a Cooperative “Co-op”, Investors are NOT permitted to purchase the property. Buyer will need to be approved by the Co-op before an Agreement of Sale can be executed. This 2 bedroom 1 bathroom Home has been updated top to bottom! New Flooring throughout the first floor, updated Kitchen Appliances, HVAC system and windows. Washer and dryer can be installed on first floor. This home offers two spacious bedrooms with newer carpet, large closet and attic space for storage as well as an updated bathroom. The backyard and patio offers a lovely outdoor space! Homeownership has been made easy here, the monthly fee Includes: all utilities, except cable/internet and exterior maintenance. Close to shopping, public transportation, restaurants and more!

Glen Gardens Estate Market Stats Last 12 months

LOCKER
Contact Us for Info

POSSESSION
Negotiable
HOA FEESinfo
Contact Us for Info

OUTDOOR SPACE
Contact Us for Info
TAXES
Contact Us for Info

BUILDING AGE
84 Years
BASEMENT FEATURE
Unfinished

PRICE PER SQFTinfo
Contact Us for Info

Market Stats

HOA FEESinfo
Contact Us for Info

OUTDOOR SPACE
Contact Us for Info
TAXES
Contact Us for Info

BUILDING AGE
84 Years
BASEMENT FEATURE
Unfinished

PRICE PER SQFTinfo
Contact Us for Info

Amenities

Parking
Parking
-
Locker
Locker
Concierge
Concierge
-
Elevator(s)
Elevator(s)
-
Central AC
Central AC
Check Icon
Pool
Pool
-
Fitness Center
Fitness Center
-
Visitors Parking
Visitors Parking
-

Amenities

Unit
Building

Policies

Pet Allowed
Pet Allowed
-
BBQ Permitted
BBQ Permitted
Sublet Allowed
Sublet Allowed
Short-term Rental Allowed

Unit Price History

DateMLSStatusPrice
Unit Price History for this Listing is not available

Unit Price History

Unit Price History for this Listing is not available

Monthly Payment Calculator

$632 / Monthly

All calculations are estimates and provided by HelloCondo.com
for informational purposes only. Actual amounts may vary.

DropDown
$632
Est.
Listing Price
Down Payment
Interest Rate
Terms
Listing Price
Down Payment
Interest Rate
Terms

Monthly Payment Calculator

$632
Est.
Listing Price
Down Payment
Interest Rate
Terms
Listing Price
Down Payment
Interest Rate
Terms
$632 / Monthly

All calculations are estimates and provided by HelloCondo.com for informational purposes only. Actual amounts may vary.

view source
DropDown

Monthly Payment Calculator

Mortgage calculator

Monthly Mortgage: $632
DropDown

The Neighborhood: Glenolden, PA

Get the HelloCondo Newsletter
Real-estate tips, insights, and market reports in your inbox.
Newsletter
  1. Home
  2. /Glenolden, PA
  3. /480 Hibbs Avenue
Nearby Cities
Glenolden

Buildings

100 E Glenolden Ave
110 Park Ave
33 W Chester Pike
400 Glendale Rd
501 N Providence Rd
5200 Hilltop Dr
700 Avondale Rd
80 W Baltimore Ave
800 Avondale Rd
801 S Chester Rd
801 Yale Ave
8115 W Chester Pike

Neighborhoods

AmblerClearviewColwyn
HartranftHighland ParkJuniataMount AiryNeshaminy ValleyNewtown SquareNortheast Philadelphia AirportOlde KensingtonOxford CirclePalomino GlenPinewoodPoint BreezeRidley ParkRittenhouse Square WestRoxboroughWest LoganWissahickon

ZIP Codes

189151892018929
1893318935189661908519113191281913119310193301934319373194221943819460194731947719492

Community

103 West Montgomery Avenue1810 Rittenhouse Square210 W Rittenhouse Square
2100 Bryn Mawr Place Townhouses2101 Chestnut Street222 W Rittenhouse Square2400 SouthAlverno Valley FarmsAthertynAvondale Springs at WallingfordBaldwin Run EstatesBallinahinchBarrister Court TownhousesBirchwood at Grays FerryBirchwood CondominiumsBridgewater TownhouseCambridge SquareCashel Court CondominiumsColonial Village GreenCrum Creek Valley Condominiums
Hellocondo Logo
HelloCondo Is The #1 Condo Search Platform And Real Estate Recommendation Engine. Search, Find And Buy The Perfect Condo And Get Matched With The Best Agents. Finding A Condo Has Never Been So Easy.

HelloCondo is a division of HelloCasa, LLC

FacebookIconInstagramIconXIconRedditIcon

HelloCondo

Find A RealtorTerms of UsePrivacy PolicyCalifornia Privacy NoticeAccessibility PolicyCCPA Notice on CollectionDMCABrowseBlogsNYS Standard Operating ProcedureNYS Fair Housing Notice

Contact

LocationIcon
300 Galleria Pkwy SE, Suite 1500,
Atlanta, GA 30339
PhoneICon
(855) 625-0319
EmailIConhello@hellocondo.com
Contact Us

For Sale

Condos for saleTownhomes for sale
AgentIcon
LocationIcon

Opulent Realty Group Zakiya Eleby6335 Wayne Ave Philadelphia PA 19144

PhoneICon(610) 206-3955
EmailIConZakiya@ORGrealty.com
© HelloCondo 2026. All Rights Reserved.
