Listed: $ 374,900 (Sold on: Apr 13, 2026) Days on Market:30
264 Blue Spruce Lane, Glendale Heights, IL 60139
BEDS
2
BATHS
3
PARKING
2
SQFT
1679
Description
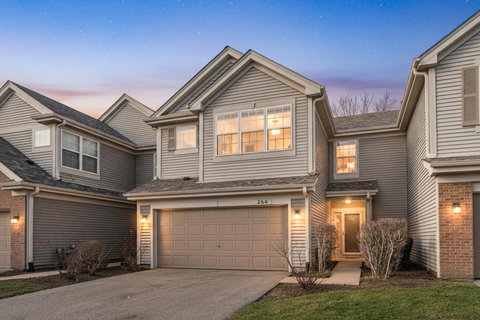
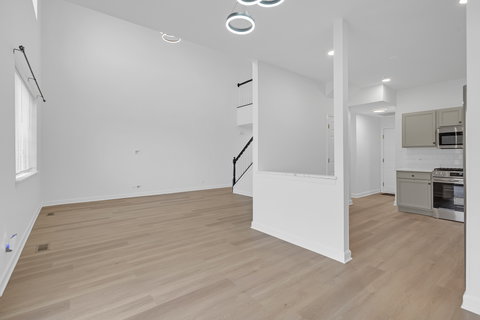
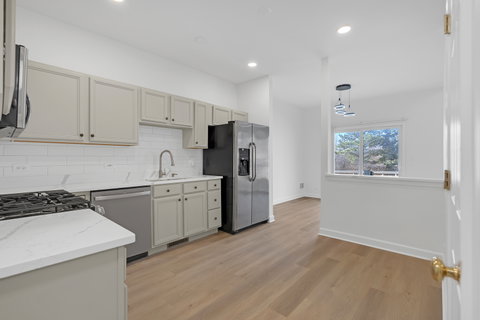
Incredible opportunity to own this beautifully NEWLY RENOVATED 2-bedroom plus spacious loft, 2.1-bath home! A stunning dramatic two-story great room welcomes you with recessed lighting, soaring windows, and a striking focal-point chandelier that fills the space with natural light. The eat-in kitchen features new quartz countertops, a stylish backsplash, and upgraded brand-new slide-in stove, dishwasher and microwave. The entire home has been freshly painted in designer colors and includes NEW carpet, fixtures, hardware, and more. NEW Chic luxury vinyl flooring throughout the first floor adds both style and durability. The combined dining and great room create an open, inviting space perfect for everyday living and entertaining. Sliding doors lead to your private concrete patio-ideal for relaxing in the sun or summer grilling. The first floor also offers a beautifully updated guest bath with a new vanity and stunning quartz countertop, along with a convenient laundry room. Upstairs, the grand primary suite features a huge walk-in closet and spa-like bath. The updated hall bath showcases a beautiful vanity, quartz counters, and modern fixtures. A spacious second bedroom and an expansive loft provide flexible space perfect for a den, office, or playroom. NEW AC! Ample closet and storage space too! Ideally located near parks, shopping, dining, and the X-Press Way is just 5 min away! Westfield Pines is a highly sought after tranquil neighborhood. Don't miss the chance to make this exceptional home yours today!
Description
Incredible opportunity to own this beautifully NEWLY RENOVATED 2-bedroom plus spacious loft, 2.1-bath home! A stunning dramatic two-story great room welcomes you with recessed lighting, soaring windows, and a striking focal-point chandelier that fills the space with natural light. The eat-in kitchen features new quartz countertops, a stylish backsplash, and upgraded brand-new slide-in stove, dishwasher and microwave. The entire home has been freshly painted in designer colors and includes NEW carpet, fixtures, hardware, and more. NEW Chic luxury vinyl flooring throughout the first floor adds both style and durability. The combined dining and great room create an open, inviting space perfect for everyday living and entertaining. Sliding doors lead to your private concrete patio-ideal for relaxing in the sun or summer grilling. The first floor also offers a beautifully updated guest bath with a new vanity and stunning quartz countertop, along with a convenient laundry room. Upstairs, the grand primary suite features a huge walk-in closet and spa-like bath. The updated hall bath showcases a beautiful vanity, quartz counters, and modern fixtures. A spacious second bedroom and an expansive loft provide flexible space perfect for a den, office, or playroom. NEW AC! Ample closet and storage space too! Ideally located near parks, shopping, dining, and the X-Press Way is just 5 min away! Westfield Pines is a highly sought after tranquil neighborhood. Don't miss the chance to make this exceptional home yours today!
Listed: $ 374,900 (Sold on: Apr 13, 2026) Days on Market:30
264 Blue Spruce Lane, Glendale Heights, IL 60139
BEDS
2
BATHS
3
PARKING
2
SQFT
1,679
Description
Incredible opportunity to own this beautifully NEWLY RENOVATED 2-bedroom plus spacious loft, 2.1-bath home! A stunning dramatic two-story great room welcomes you with recessed lighting, soaring windows, and a striking focal-point chandelier that fills the space with natural light. The eat-in kitchen features new quartz countertops, a stylish backsplash, and upgraded brand-new slide-in stove, dishwasher and microwave. The entire home has been freshly painted in designer colors and includes NEW carpet, fixtures, hardware, and more. NEW Chic luxury vinyl flooring throughout the first floor adds both style and durability. The combined dining and great room create an open, inviting space perfect for everyday living and entertaining. Sliding doors lead to your private concrete patio-ideal for relaxing in the sun or summer grilling. The first floor also offers a beautifully updated guest bath with a new vanity and stunning quartz countertop, along with a convenient laundry room. Upstairs, the grand primary suite features a huge walk-in closet and spa-like bath. The updated hall bath showcases a beautiful vanity, quartz counters, and modern fixtures. A spacious second bedroom and an expansive loft provide flexible space perfect for a den, office, or playroom. NEW AC! Ample closet and storage space too! Ideally located near parks, shopping, dining, and the X-Press Way is just 5 min away! Westfield Pines is a highly sought after tranquil neighborhood. Don't miss the chance to make this exceptional home yours today!
Description
Incredible opportunity to own this beautifully NEWLY RENOVATED 2-bedroom plus spacious loft, 2.1-bath home! A stunning dramatic two-story great room welcomes you with recessed lighting, soaring windows, and a striking focal-point chandelier that fills the space with natural light. The eat-in kitchen features new quartz countertops, a stylish backsplash, and upgraded brand-new slide-in stove, dishwasher and microwave. The entire home has been freshly painted in designer colors and includes NEW carpet, fixtures, hardware, and more. NEW Chic luxury vinyl flooring throughout the first floor adds both style and durability. The combined dining and great room create an open, inviting space perfect for everyday living and entertaining. Sliding doors lead to your private concrete patio-ideal for relaxing in the sun or summer grilling. The first floor also offers a beautifully updated guest bath with a new vanity and stunning quartz countertop, along with a convenient laundry room. Upstairs, the grand primary suite features a huge walk-in closet and spa-like bath. The updated hall bath showcases a beautiful vanity, quartz counters, and modern fixtures. A spacious second bedroom and an expansive loft provide flexible space perfect for a den, office, or playroom. NEW AC! Ample closet and storage space too! Ideally located near parks, shopping, dining, and the X-Press Way is just 5 min away! Westfield Pines is a highly sought after tranquil neighborhood. Don't miss the chance to make this exceptional home yours today!
HelloCondo Is The #1 Condo Search Platform And Real Estate Recommendation Engine. Search, Find And Buy The Perfect Condo And Get Matched With The Best Agents. Finding A Condo Has Never Been So Easy.