HeaderIcon
  1. Agent Logo

Explore by Metro

  • Atlanta
  • Baltimore
  • Boston
  • Bronx
  • Brooklyn
  • Chicago
  • Los Angeles
  • Manhattan
  • Miami
  • Nashville
  • North Port
  • Orlando
  • Philadelphia
  • Phoenix
  • Queens
  • San Diego
  • San Jose
  • Tampa
  • Washington
HeaderIcon

Explore by Metro

  • Atlanta
  • Baltimore
  • Boston
  • Bronx
  • Brooklyn
  • Chicago
  • Los Angeles
  • Manhattan
  • Miami
  • Nashville
  • North Port
  • Orlando
  • Philadelphia
  • Phoenix
  • Queens
  • San Diego
  • San Jose
  • Tampa
  • Washington
leftArrowBack to Search
  1. Home
  2. /
  3. Glendale Heights, IL
  4. /
  5. 234 Shorewood Dr Gd
Add to favoritesAdd to favorites (hover)
Save
leftArrow
Add to favoritesAdd to favorites (hover)

234 Shorewood Dr Gd

234 Shorewood Dr Gd, Glendale Heights, IL, 60139

YEAR BUILT

1979

# STORIES

3

# TOTAL UNITS

8

UNIT SIZE RANGE

743-917 sqft

Description

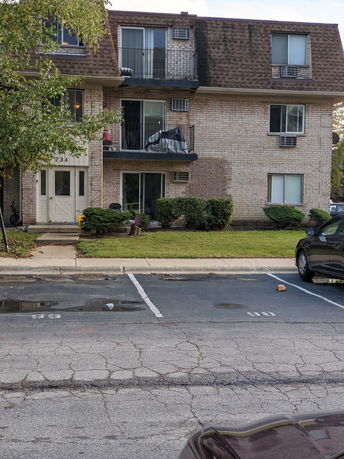
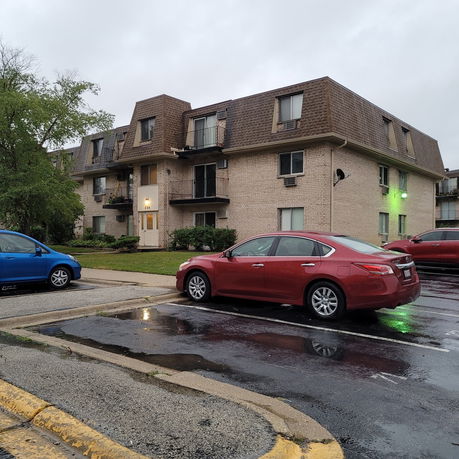
234 Shorewood Dr sits in Glendale Heights, at the intersection of North Villa Avenue and East North Avenue. This area has access to local restaurants like China Wok and Barnelli's Pasta Bowl. Nearby Salt Creek provides some natural scenery and outdoor space for enjoyment. The building is a low-rise structure with 3 stories and 8 units. Construction finished in 1979. Unit sizes range from 743 to 917 square feet. Available units include 1 and 2 bedrooms. Outdoor spaces such as balconies add extra room to living areas. Prices for units fall between $73,000 and $108,000. This building represents an affordable investment opportunity for potential buyers. The average cost per square footage gives a good value in the current market. Common amenities enhance the living experience. A laundry facility supports daily convenience. Residents enjoy a park, a pool, and clubhouse facilities, which can be used for gatherings. The party room adds to the entertainment options for residents and guests. Overall, the building blends affordability with desirable features. The design and layout fit well into the neighborhood context. Potential buyers will find both living comfort and community benefits here.

Building ImageMLS ID #12704817
Building Image
Building ImageView Listing

234 Shorewood Dr Gd

234 Shorewood Dr Gd, Glendale Heights, IL, 60139

YEAR BUILT

1979

# STORIES

3

# TOTAL UNITS

8

UNIT SIZE RANGE

743-917 sqft

Description

234 Shorewood Dr sits in Glendale Heights, at the intersection of North Villa Avenue and East North Avenue. This area has access to local restaurants like China Wok and Barnelli's Pasta Bowl. Nearby Salt Creek provides some natural scenery and outdoor space for enjoyment. The building is a low-rise structure with 3 stories and 8 units. Construction finished in 1979. Unit sizes range from 743 to 917 square feet. Available units include 1 and 2 bedrooms. Outdoor spaces such as balconies add extra room to living areas. Prices for units fall between $73,000 and $108,000. This building represents an affordable investment opportunity for potential buyers. The average cost per square footage gives a good value in the current market. Common amenities enhance the living experience. A laundry facility supports daily convenience. Residents enjoy a park, a pool, and clubhouse facilities, which can be used for gatherings. The party room adds to the entertainment options for residents and guests. Overall, the building blends affordability with desirable features. The design and layout fit well into the neighborhood context. Potential buyers will find both living comfort and community benefits here.

Next

Description

234 Shorewood Dr sits in Glendale Heights, at the intersection of North Villa Avenue and East North Avenue. This area has access to local restaurants like China Wok and Barnelli's Pasta Bowl. Nearby Salt Creek provides some natural scenery and outdoor space for enjoyment. The building is a low-rise structure with 3 stories and 8 units. Construction finished in 1979. Unit sizes range from 743 to 917 square feet. Available units include 1 and 2 bedrooms. Outdoor spaces such as balconies add extra room to living areas. Prices for units fall between $73,000 and $108,000. This building represents an affordable investment opportunity for potential buyers. The average cost per square footage gives a good value in the current market. Common amenities enhance the living experience. A laundry facility supports daily convenience. Residents enjoy a park, a pool, and clubhouse facilities, which can be used for gatherings. The party room adds to the entertainment options for residents and guests. Overall, the building blends affordability with desirable features. The design and layout fit well into the neighborhood context. Potential buyers will find both living comfort and community benefits here.

234 Shorewood Dr Gd Key Stats Last 12 months

Avg. Listed Price$137,700($186/Sqft.)

Avg. Sale Price-
Year over year list price0.00%

Year over year sale price 0.00%
Total Listings1 Listed

Total sold0 Sold
Average Days on Market0 days

Average HOA fees per sqft-
Next

Key Stats

Year over year list price0.00%

Year over year sale price0.00%
Total Listings1 Listed

Total sold0 Sold
Average Days on Market0 days

Average HOA fees per sqft-

Glen Gardens Estate Availability & Demand

Unit Availability

High
High availability buildings list units frequently.

Unit Availability helps to understand how often units in a particular building are listed for sale as compared with the neighborhood average. Units are rarely listed in buildings with low availability.

Unit Demand

High
Units in high-demand buildings sell quicker.

Unit Demand is a measure of quickly units in a particular building sell as compared with other buildings in the neighborhood. Units in high-demand buildings sell more quickly.

For Sale 0 For Sale

234 Shorewood Dr Gd Sold Listings

UnitSize (sqft)BedsBathsDays On MarketDateStatusPrice
Unit 2C2C743111322022-02-18
MLS#: 11242397
Closed$73,000
Unit 1B1B-22372020-10-16
MLS#: 10851929
Closed$108,000
Unit G-BG-B91722682016-04-27
MLS#: 09143881
Closed$70,150
Unit GCGC74311952015-08-14
MLS#: 08918784
Closed$40,000
Unit 1B
1B

2 Beds

2 Baths

0 sqft


DateStatusPrice
2020-10-16Closed$108,000
MLS#: 10851929
Days On Market37
Unit 2C
2C

1 Beds

1 Baths

743 sqft


DateStatusPrice
2022-02-18Closed$73,000
MLS#: 11242397
Days On Market132
Unit G-B
G-B

2 Beds

2 Baths

917 sqft


DateStatusPrice
2016-04-27Closed$70,150
MLS#: 09143881
Days On Market68
Unit GC
GC

1 Beds

1 Baths

743 sqft


DateStatusPrice
2015-08-14Closed$40,000
MLS#: 08918784
Days On Market95
View Complete Unit Listing HistorySource By: MRED

Amenities

This condo building offers a range of fantastic amenities for residents to enjoy. You can relax by the sparkling pool during sunny days or host memorable gatherings in the party room. If you prefer a more social atmosphere, the clubhouse provides a welcoming space for neighbors to connect. For those who love the outdoors, a beautiful park is nearby, perfect for morning strolls or afternoon picnics. Laundry facilities are conveniently available within the building, making day-to-day living that much easier. These amenities truly enhance your lifestyle, providing comfort and enjoyment right at your doorstep.

Next

Amenities Description

This condo building offers a range of fantastic amenities for residents to enjoy. You can relax by the sparkling pool during sunny days or host memorable gatherings in the party room. If you prefer a more social atmosphere, the clubhouse provides a welcoming space for neighbors to connect. For those who love the outdoors, a beautiful park is nearby, perfect for morning strolls or afternoon picnics. Laundry facilities are conveniently available within the building, making day-to-day living that much easier. These amenities truly enhance your lifestyle, providing comfort and enjoyment right at your doorstep.

Parking
Parking
Locker
Locker
Concierge
Concierge
Elevator(s)
Elevator(s)
Central AC
Central AC
Pool
Pool
Check Icon
Fitness Center
Fitness Center
-
Visitors Parking
Visitors Parking
Next

Amenities

Pool

Pool

Laundry

Laundry

Coin Laundry

Coin Laundry

Clubhouse

Clubhouse

Party Room

Party Room

Storage

Storage

Policies

This building believes in creating a friendly community while maintaining some basic guidelines. There is a limit on the number of occupants allowed in each condo to ensure everyone has space and peace. Furry companions are welcome here, as both cats and dogs are permitted. However, there are size limits for dogs, so it’s wise to check on that if you're thinking about a new pet. Whether you're looking for a cozy spot to call home or a place that allows your pet to roam, this building aims to meet your needs while keeping things organized and enjoyable for everyone.

Next

Amenities Description

This building believes in creating a friendly community while maintaining some basic guidelines. There is a limit on the number of occupants allowed in each condo to ensure everyone has space and peace. Furry companions are welcome here, as both cats and dogs are permitted. However, there are size limits for dogs, so it’s wise to check on that if you're thinking about a new pet. Whether you're looking for a cozy spot to call home or a place that allows your pet to roam, this building aims to meet your needs while keeping things organized and enjoyable for everyone.

Pet Allowed
Check
Pet Allowed
BBQ Permitted
BBQ Permitted
Sublet Allowed
Sublet Allowed
Short-term Rental Allowed

Compare with Buildings in the Neighbourhood (Last 12 Months)

Compare building's average price/sq. ft. and HOA fees/sq. ft. to buildings nearby

Building NameAvg price per square footAVG HOA FEE per square foot (Monthly)
234 Shorewood Dr Gd--
Shorewood Condos$165/sqft.$4 /sqft.
Shorewood Condos$172/sqft.$3 /sqft.
238 Shorewood Dr$184/sqft.$3 /sqft.
Shorewood Condos$184/sqft.$3 /sqft.
270 Shorewood Dr$202/sqft.$3 /sqft.

Nearby Schools

Glen Hill Elementary School

B
Public|Grades KG–4
1324 Bloomingdale ...|0.53 miles away

Churchill Elementary School

C+
Public|Grades KG–5
23W240 Geneva Rd|0.64 miles away

Glenoaks Hospital Medical School Programs

--
Private|Grades 6–12
1N450 Main St|0.82 miles away

Forest Glen Elementary School

A
Public|Grades PK–5
561 Elm St|1.08 miles away

Queen Bee Early Childhood Center

--
Public|Grades EE–PK
1525 Bloomingdale ...|1.08 miles away

Glenside Middle School

B+
Public|Grades 5–8
1560 Bloomingdale ...|1.18 miles away
Next

Schools

arrow rightWhat to know about schoolsarrow right
Next

Description

Glen Hill Elementary School

B
Public|Grades KG–4
1324 Bloomingdale ...|Less than 1 Mile Away

Churchill Elementary School

C+
Public|Grades KG–5
23W240 Geneva Rd|Less than 1 Mile Away

Glenoaks Hospital Medical School Programs

--
Private|Grades 6–12
1N450 Main St|Less than 1 Mile Away

Forest Glen Elementary School

A
Public|Grades PK–5
561 Elm St|1.08 Miles Away

Queen Bee Early Childhood Center

--
Public|Grades EE–PK
1525 Bloomingdale ...|1.08 Miles Away

Glenside Middle School

B+
Public|Grades 5–8
1560 Bloomingdale ...|1.18 Miles Away

Washington Elementary School

B+
Public|Grades KG–5
911 Bridle Ln|1.19 Miles Away

Hadley Junior High School

A
Public|Grades 6–8
240 Hawthorne Blvd|1.21 Miles Away

Reskin Elementary School

B
Public|Grades KG–5
1555 Ardmore Ave|1.29 Miles Away

Americana Elementary School

B-
Public|Grades KG–4
1629 President St|1.40 Miles Away

St Matthew School

--
Private|Grades PK–8
1555 Glen Ellyn Rd...|1.55 Miles Away

G Stanley Hall Elementary School

C
Public|Grades PK–5
1447 Wayne Ave|1.64 Miles Away

Dupage Montessori School - Wheaton

--
Private|Grades PK–KG
300 E Cole Ave|1.65 Miles Away

Glenbard West High School

A-
Public|Grades 9–12
670 Crescent Blvd|1.71 Miles Away

Prairie School of Dupage

--
Private|Grades PK–6
1926 N Main St|1.77 Miles Away

St Petronille School

--
Private|Grades KG–8
425 Prospect Ave|1.80 Miles Away

Hawthorne Elementary School

A-
Public|Grades KG–5
334 Wakeman Ave|1.81 Miles Away

Transit

2019 N Main St

1.67 miles away|33 min walk

2025-2051 N Main St

1.66 miles away|32 min walk

24W178 St. Charles Rd

0.86 miles away|17 min walk

475 S Schmale Rd

1.48 miles away|29 min walk

535 Gundersen Dr

1.1 miles away|22 min walk

545 Gundersen Dr

0.95 miles away|19 min walk
Next

Transit

arrow rightWhat to know about transitarrow right
Next

Description

2019 N Main St

1.67 miles away|33 min walk

2025-2051 N Main St

1.66 miles away|32 min walk

24W178 St. Charles Rd

0.86 miles away|17 min walk

475 S Schmale Rd

1.48 miles away|29 min walk

535 Gundersen Dr

1.1 miles away|22 min walk

545 Gundersen Dr

0.95 miles away|19 min walk

550 Gundersen Dr

1.09 miles away|21 min walk

565 Gundersen Dr

0.8 miles away|16 min walk

590 Gundersen Dr

0.95 miles away|19 min walk

623 St. Charles Rd

0.86 miles away|17 min walk

651-699 Gundersen Dr

0.8 miles away|16 min walk

Crescent/Forest/Glen Ellyn Metra

1.75 miles away|34 min walk

Crescent/Park

1.77 miles away|34 min walk

Forest/Pennsylvania

1.67 miles away|33 min walk

Fullerton Ave & Center Ave

1.84 miles away|36 min walk

Fullerton Ave & Schmale Rd

1.64 miles away|32 min walk

Glen Ellyn

1.76 miles away|34 min walk

Glen Ellyn/Armitage

1.22 miles away|24 min walk

Glen Ellyn/Burdette/Lynn

1.02 miles away|20 min walk

Glen Ellyn/Easy/Sidney

1.07 miles away|21 min walk

Glen Ellyn/Fullerton

1.6 miles away|31 min walk

Glen Ellyn/James/Petersen

0.99 miles away|19 min walk

Glen Ellyn/Lynn/Burdette

1.02 miles away|20 min walk

Glen Ellyn/Mitchell

1.95 miles away|38 min walk

Glen Ellyn/Nolan

1.29 miles away|25 min walk

Glen Ellyn/North

0.9 miles away|18 min walk

Glen Ellyn/Petersen/James

0.98 miles away|19 min walk

Glen Ellyn/Sidney/Easy

1.07 miles away|21 min walk

Glen Ellyn/Windy Point

1.81 miles away|35 min walk

Glen Ellyn/Winthrop

1.41 miles away|28 min walk

Main/Anthony

1.57 miles away|31 min walk

Main/Cherry

0.97 miles away|19 min walk

Main/Cottage

1.51 miles away|29 min walk

Main/Elm

1.1 miles away|22 min walk

Main/Emerson

1.01 miles away|20 min walk

Main/First/Poss

0.91 miles away|18 min walk

Main/Great Western

0.94 miles away|19 min walk

Main/Hawthorne

1.42 miles away|28 min walk

Main/Linden

1.33 miles away|26 min walk

Main/Maple

1.24 miles away|24 min walk

Main/Oak

1.17 miles away|23 min walk

Main/Pennsylvania

1.65 miles away|32 min walk

Main/Poss/First

0.9 miles away|18 min walk

Main/Second

0.86 miles away|17 min walk

Main/St. Charles/Geneva

1.08 miles away|21 min walk

Main St & Cole Ave

1.74 miles away|34 min walk

Main St & Geneva Rd

1.59 miles away|31 min walk

Main St & Parkway Dr

1.87 miles away|36 min walk

Main St & Wakeman Ave

1.96 miles away|38 min walk

North Ave & Alexandra Way (E)

1.66 miles away|32 min walk

The Neighbourhood: 234 Shorewood Dr Gd

Similar Buildings Nearby

Add to favoritesAdd to favorites (hover)
1301 S Finley Rd
1301 S Finley Road, Lombard, IL
Click to see listings
Add to favoritesAdd to favorites (hover)
1301 S Finley Rd
1301 S Finley Road, Lombard, IL
Click to see listings
Add to favoritesAdd to favorites (hover)
One Bloomingdale Place
1 Bloomingdale Place, Bloomingdale, IL
Click to see listings
Add to favoritesAdd to favorites (hover)
1 Bloomingdale Pl
1 Bloomingdale Pl, Bloomingdale, IL
Click to see listings
Add to favoritesAdd to favorites (hover)
1301 S Finley Rd
1301 S Finley Road, Lombard, IL
Click to see listings
Add to favoritesAdd to favorites (hover)
1301 S Finley Rd
1301 S Finley Road, Lombard, IL
Click to see listings
Add to favoritesAdd to favorites (hover)
One Bloomingdale Place
1 Bloomingdale Place, Bloomingdale, IL
Click to see listings

234 Shorewood Dr Gd Demographics

This neighborhood indicates a good mix of people which makes it a good place for families. About 16.86% are children aged 0–14, 25.53% are young adults between 15–29, 21.08% are adults aged 30–44, 18.17% are in the 45–59 range and 18.37% are seniors aged 60 and above. Commuting options are also varying where 87.84% of residents relying on driving, while others prefer public transit around 3.34%, walking around 0.84%, biking around 0.15%, allowing residents to choose travel modes that best fit their daily routines. Most homes in the area are with 54.21% of units owner occupied and 45.79% are rented. The neighborhood offers different household types. About 32.03% are single family homes and 9.03% are multi family units. Around 22.71% are single-person households, while 77.29% are multi person households. This mix works well for families, roommates, and individuals. Education levels in the neighborhood vary widely where 23.05% of residents have bachelor’s degrees. Around 24.02% have high school or college education. Another 7.79% hold diplomas while 10.65% have completed postgraduate studies. The remaining are 34.49% with other types of qualifications.

Next

Demographics Description

This neighborhood indicates a good mix of people which makes it a good place for families. About 16.86% are children aged 0–14, 25.53% are young adults between 15–29, 21.08% are adults aged 30–44, 18.17% are in the 45–59 range and 18.37% are seniors aged 60 and above. Commuting options are also varying where 87.84% of residents relying on driving, while others prefer public transit around 3.34%, walking around 0.84%, biking around 0.15%, allowing residents to choose travel modes that best fit their daily routines. Most homes in the area are with 54.21% of units owner occupied and 45.79% are rented. The neighborhood offers different household types. About 32.03% are single family homes and 9.03% are multi family units. Around 22.71% are single-person households, while 77.29% are multi person households. This mix works well for families, roommates, and individuals. Education levels in the neighborhood vary widely where 23.05% of residents have bachelor’s degrees. Around 24.02% have high school or college education. Another 7.79% hold diplomas while 10.65% have completed postgraduate studies. The remaining are 34.49% with other types of qualifications.

Age Demographics

16.86% (0 - 14 years old)

25.53% (15 - 29 years old)

21.08% (30 - 44 years old)

18.17% (45 - 59 years old)

18.37% (60+ years old)

Commute

3.34%

Transit

0.84%

Walk

87.84%

Drive

0.15%

Bike

Housing Ownership

54.21%

Owner Occupied

45.79%

Rental Units

Household Types

32.03%

Single Family

9.03%

Multi Family

22.71%

Single Person

77.29%

Multi Person

Education

Bachelors Degree23.05%
High School College24.02%
Diploma7.79%
Post Graduate10.65%
Others34.49%
Next

Education

Diploma7.79%
Post Graduate10.65%
Others34.49%
Get the HelloCondo Newsletter
Real-estate tips, insights, and market reports in your inbox.
Newsletter
  1. Home
  2. /Glendale Heights, IL
  3. /
    234 Shorewood Dr Gd
Nearby Cities
Joliet
Buildings
212 Shorewood Dr
222 Shorewood Dr
226 Shorewood Dr
234 Shorewood Dr
238 Shorewood Dr
242 Shorewood Dr
252 Shorewood Dr
256 Shorewood Dr
260 Shorewood Dr
270 Shorewood Dr
Shorewood Condos
Neighborhoods
Archer HeightsBeverlyBurnside
City CenterDunningEast SideEmerald LawnsEnglewoodEvergreen TerraceFox ValleyLincoln ParkLittle VillageLower West Side / PilsenMcCarty BurlingtonNew CityPortage ParkRiver BluffRiverdaleWashington ParkWest Loop
ZIP Codes
600106003160050
6012460130601576016060195602046030260425604696054660614606196062060624606286063060669
Community
Adare Farm TownhomesApple TreeAragon Condos
Arbor Park CondosArboretum EstatesArboretum GlenArboretum Park CondosArmy TrailAstoria Place TownhomesAtriumAuburn HillsBaker Hill CondosBartlett TownhomesBelmont Country ClubBerkshire CondosBloomfield ClubBloomingdale Walk TownhomesBraesideBrandywineBrantley Place
HelloCondo Logo
HelloCondo Logo
HelloCondo Is The #1 Condo Search Platform And Real Estate Recommendation Engine. Search, Find And Buy The Perfect Condo And Get Matched With The Best Agents. Finding A Condo Has Never Been So Easy.

HelloCondo is a division of HelloCasa, LLC

FacebookIconInstagramIconXIconRedditIcon

HelloCondo

Find A RealtorTerms of UsePrivacy PolicyCalifornia Privacy NoticeAccessibility PolicyCCPA Notice on CollectionDMCABrowseBlogsNYS Standard Operating ProcedureNYS Fair Housing Notice

Contact

LocationIcon
300 Galleria Pkwy SE, Suite 1500,
Atlanta, GA 30339
PhoneICon
(855) 625-0319
EmailIConhello@hellocondo.com
Contact Us

For Sale

Condos for saleTownhomes for sale
AgentIcon
LocationIcon

Berkshire Hathaway Starck Real Estate

Paul Ambrogio

Serving Chicago and all of Northern IL

13300 IL RT 47

Huntley, Illinois 60142

PhoneICon(224) 268-9139
EmailIConpaul@illinoispropertysearch.com
© HelloCondo 2026. All Rights Reserved.