
HeaderIcon
  1. Agent Logo

Explore by Metro

  • Atlanta
  • Baltimore
  • Boston
  • Bronx
  • Brooklyn
  • Chicago
  • Los Angeles
  • Manhattan
  • Miami
  • Nashville
  • North Port
  • Orlando
  • Philadelphia
  • Phoenix
  • Queens
  • San Diego
  • San Jose
  • Tampa
  • Washington
HeaderIcon

Explore By Metro

  • Atlanta
  • Baltimore
  • Boston
  • Bronx
  • Brooklyn
  • Chicago
  • Los Angeles
  • Manhattan
  • Miami
  • Nashville
  • North Port
  • Orlando
  • Philadelphia
  • Phoenix
  • Queens
  • San Diego
  • San Jose
  • Tampa
  • Washington
leftArrowBack to Search
OverviewAmenities & PoliciesFinancialsNeighborhood
Add to favoritesAdd to favorites (hover)
Save
  1. Home
  2. /Glendale Heights, IL
  3. /1749 Avalon Court
leftArrow
Add to favoritesAdd to favorites (hover)
$339,900est. $1,719 MortgageInfo icon
Listed: $ 339,900 (Sold on: Jul 28, 2026) Days on Market:46

1749 Avalon Court, Glendale Heights, IL 60139

BEDS

beds

3

BATHS

baths

2

PARKING

parking

2

SQFT

sqft
1726

Description

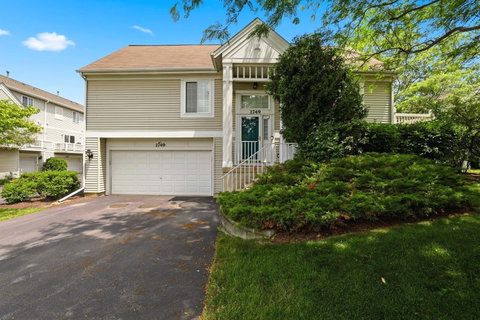
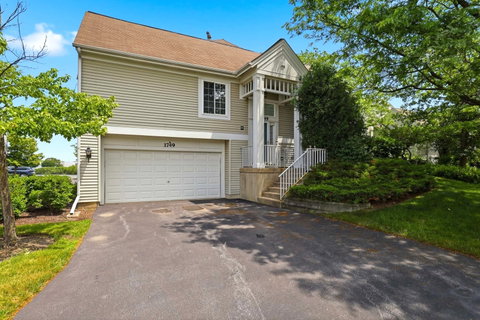
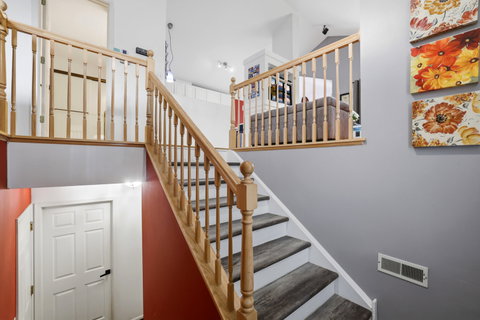
End unit!! What a beautifully updated home in the ever popular Polo Club subdivision. This home features 3 bedrooms, 2 full baths, a lower level family room and a loft. Very open floor plan with vaulted ceilings in many rooms. Third bedroom on lower level, with unfinished storage area that could be converted to a bathroom (shares a wall with the laundry room). Some of the many updates: Furnace and central air 1.5 years, hot water heater: 3 years, bathrooms remodeled: 3 years, kitchen updated with quartz countertops, ceramic flooring and new high end refrigerator: 3 years, stove, microwave and dishwasher: 5 years, windows throughout: 6 years. Very bright and airy unit. Cozy fireplace in living room, two car garage. Extra refrigerators in garage can stay if buyer wants them. Low association fee and a well maintained complex. Rentals allowed with no cap.

Description

End unit!! What a beautifully updated home in the ever popular Polo Club subdivision. This home features 3 bedrooms, 2 full baths, a lower level family room and a loft. Very open floor plan with vaulted ceilings in many rooms. Third bedroom on lower level, with unfinished storage area that could be converted to a bathroom (shares a wall with the laundry room). Some of the many updates: Furnace and central air 1.5 years, hot water heater: 3 years, bathrooms remodeled: 3 years, kitchen updated with quartz countertops, ceramic flooring and new high end refrigerator: 3 years, stove, microwave and dishwasher: 5 years, windows throughout: 6 years. Very bright and airy unit. Cozy fireplace in living room, two car garage. Extra refrigerators in garage can stay if buyer wants them. Low association fee and a well maintained complex. Rentals allowed with no cap.
listing image
listing image 2
listing image 3
$339,900
est. $1,718.72 MortgageInfo icon
Listed: $ 339,900 (Sold on: Jul 28, 2026)
Days on Market:46

1749 Avalon Court, Glendale Heights, IL 60139

BEDS

3

BATHS

2

PARKING

2

SQFT

1,726

Description

End unit!! What a beautifully updated home in the ever popular Polo Club subdivision. This home features 3 bedrooms, 2 full baths, a lower level family room and a loft. Very open floor plan with vaulted ceilings in many rooms. Third bedroom on lower level, with unfinished storage area that could be converted to a bathroom (shares a wall with the laundry room). Some of the many updates: Furnace and central air 1.5 years, hot water heater: 3 years, bathrooms remodeled: 3 years, kitchen updated with quartz countertops, ceramic flooring and new high end refrigerator: 3 years, stove, microwave and dishwasher: 5 years, windows throughout: 6 years. Very bright and airy unit. Cozy fireplace in living room, two car garage. Extra refrigerators in garage can stay if buyer wants them. Low association fee and a well maintained complex. Rentals allowed with no cap.

Description

End unit!! What a beautifully updated home in the ever popular Polo Club subdivision. This home features 3 bedrooms, 2 full baths, a lower level family room and a loft. Very open floor plan with vaulted ceilings in many rooms. Third bedroom on lower level, with unfinished storage area that could be converted to a bathroom (shares a wall with the laundry room). Some of the many updates: Furnace and central air 1.5 years, hot water heater: 3 years, bathrooms remodeled: 3 years, kitchen updated with quartz countertops, ceramic flooring and new high end refrigerator: 3 years, stove, microwave and dishwasher: 5 years, windows throughout: 6 years. Very bright and airy unit. Cozy fireplace in living room, two car garage. Extra refrigerators in garage can stay if buyer wants them. Low association fee and a well maintained complex. Rentals allowed with no cap.

Glen Gardens Estate Market Stats Last 12 months

LOCKER
Contact Us for Info

POSSESSION
Closing
HOA FEESinfo
$283 /Monthly

OUTDOOR SPACE
Balcony
TAXES
$6,459 (2024)

BUILDING AGE
27 Years
BASEMENT FEATURE
Finished, Pa

PRICE PER SQFTinfo
$197

Market Stats

HOA FEESinfo
$283 /Monthly

OUTDOOR SPACE
Balcony
TAXES
$6,459 (2024)

BUILDING AGE
27 Years
BASEMENT FEATURE
Finished, Pa

PRICE PER SQFTinfo
$197

Amenities

Parking
Parking
Check Icon
Locker
Locker
Concierge
Concierge
-
Elevator(s)
Elevator(s)
-
Central AC
Central AC
Check Icon
Pool
Pool
-
Fitness Center
Fitness Center
-
Visitors Parking
Visitors Parking
-

Amenities

Unit
ParkingParking
Parking GarageParking Garage
Building

Policies

Pet Allowed
Check
Pet Allowed Info icon
Check Icon
BBQ Permitted
BBQ Permitted
Sublet Allowed
Sublet Allowed
Short-term Rental Allowed

Unit Price History

DateMLSStatusPrice
Jul 2026MLS#: 12673205Closed$350,000

Unit Price History

$350,000

Closed

Jul 2026MLS#: 12673205

Monthly Payment Calculator

$2,603 / Monthly

All calculations are estimates and provided by HelloCondo.com
for informational purposes only. Actual amounts may vary.

DropDown
$2,603
Est.
Listing Price
Down Payment
Interest Rate
Terms
Listing Price
Down Payment
Interest Rate
Terms

Monthly Payment Calculator

$2,603
Est.
Listing Price
Down Payment
Interest Rate
Terms
Listing Price
Down Payment
Interest Rate
Terms
$2,603 / Monthly

All calculations are estimates and provided by HelloCondo.com for informational purposes only. Actual amounts may vary.

view source
DropDown

Monthly Payment Calculator

Mortgage calculator

Monthly Mortgage: $1,719
DropDown

The Neighborhood: Glendale Heights, IL

Get the HelloCondo Newsletter
Real-estate tips, insights, and market reports in your inbox.
Newsletter
  1. Home
  2. /Glendale Heights, IL
  3. /1749 Avalon Court
Nearby Cities
Clare

Neighborhoods

Auburn GreshamBig Woods MarmionBronzeville
City CenterEnglewoodEola YardsEvergreen TerraceFar EastFar SoutheastIndian CreekIrving ParkMedinahMontclareNew CityNorth CenterPortage ParkRidgewoodSchorsch Forest ViewSt. Pat'sWest Ridge

ZIP Codes

600146001660108
6011160120601236012960305604086042160464604846049160519605426055860603606126061760646

Community

Adare Farm TownhomesApple TreeAragon Condos
Arboretum EstatesArboretum Park CondosArmy TrailAsbury PlaceAshton ParkAuburn HillsAutumn RidgeBaker Hill CondosBar Harbour CondominiumsBarteltt Town CenterBartlett GreenBartlett ManorBartlett PlaceBartlett SquareBartlett TownhomesBerkshire CondosBloomfield Club
Hellocondo Logo
HelloCondo Is The #1 Condo Search Platform And Real Estate Recommendation Engine. Search, Find And Buy The Perfect Condo And Get Matched With The Best Agents. Finding A Condo Has Never Been So Easy.

HelloCondo is a division of HelloCasa, LLC

FacebookIconInstagramIconXIconRedditIcon

HelloCondo

Find A RealtorTerms of UsePrivacy PolicyCalifornia Privacy NoticeAccessibility PolicyCCPA Notice on CollectionDMCABrowseBlogsNYS Standard Operating ProcedureNYS Fair Housing Notice

Contact

LocationIcon
300 Galleria Pkwy SE, Suite 1500,
Atlanta, GA 30339
PhoneICon
(855) 625-0319
EmailIConhello@hellocondo.com
Contact Us

For Sale

Condos for saleTownhomes for sale
AgentIcon
LocationIcon

Berkshire Hathaway Starck Real EstatePaul AmbrogioServing Chicago and all of Northern IL13300 IL RT 47Huntley, Illinois 60142

PhoneICon(224) 268-9139
EmailIConpaul@illinoispropertysearch.com
© HelloCondo 2026. All Rights Reserved.
