
HeaderIcon
  1. Agent Logo

Explore by Metro

  • Atlanta
  • Baltimore
  • Boston
  • Bronx
  • Brooklyn
  • Chicago
  • Los Angeles
  • Manhattan
  • Miami
  • Nashville
  • North Port
  • Orlando
  • Philadelphia
  • Phoenix
  • Queens
  • San Diego
  • San Jose
  • Tampa
  • Washington
HeaderIcon

Explore By Metro

  • Atlanta
  • Baltimore
  • Boston
  • Bronx
  • Brooklyn
  • Chicago
  • Los Angeles
  • Manhattan
  • Miami
  • Nashville
  • North Port
  • Orlando
  • Philadelphia
  • Phoenix
  • Queens
  • San Diego
  • San Jose
  • Tampa
  • Washington
leftArrowBack to Search
OverviewAmenities & PoliciesFinancialsNeighborhood
Add to favoritesAdd to favorites (hover)
Save
  1. Home
  2. /Glendale Heights, IL
  3. /132 Golfview Drive
leftArrow
Add to favoritesAdd to favorites (hover)
$289,500est. $1,464 MortgageInfo icon
Date Listed : Oct 8, 2026 Days on HelloCondo: 12

132 Golfview Drive, Glendale Heights, IL 60139

BEDS

beds

2

BATHS

baths

3

PARKING

parking

1

SQFT

sqft
1248

Description

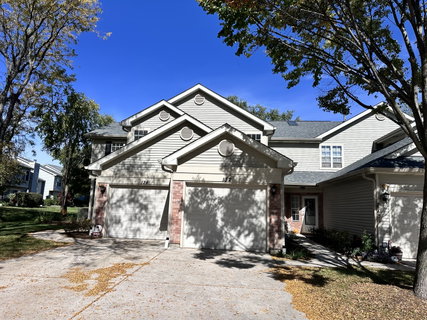
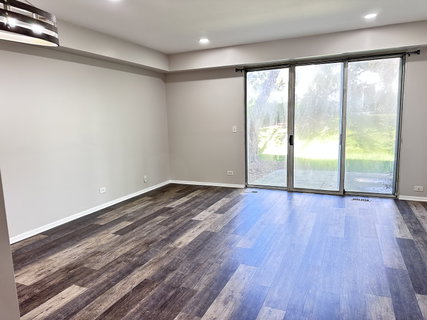
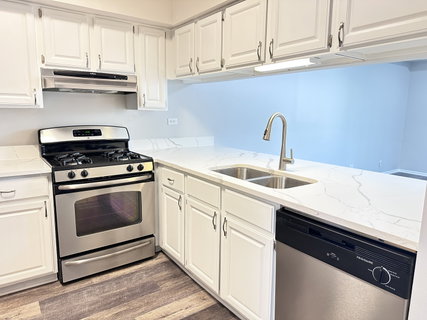
Welcome home to this beautifully updated and exceptionally inviting townhouse, featuring soaring ceilings, an open-concept floor plan, and a light-filled interior designed for comfortable living and effortless entertaining. The spacious kitchen showcases elegant marble countertops, stainless steel appliances, and a convenient dining area, creating a stylish and functional space for everyday living. The impressive second floor features vaulted ceilings, adding an extra sense of volume and sophistication. Freshly painted throughout in a neutral palette, the home is enhanced by upgraded light fixtures and recessed can lighting. The updated bathroom features a newer, upgraded vanity for a fresh, contemporary look. Open the door to your private patio and enjoy the peaceful, picturesque nature view-a perfect backdrop for morning coffee, outdoor dining, or unwinding at the end of the day. Beautifully updated, bright, and move-in ready, this exceptional townhouse offers the perfect blend of modern style, spacious living, and serene surroundings.
listing image
listing image 2
listing image 3
$289,500
est. $1,463.87 MortgageInfo icon
Date Listed : Oct 8, 2026
Days on HelloCondo: 12

132 Golfview Drive, Glendale Heights, IL 60139

BEDS

2

BATHS

3

PARKING

1

SQFT

1,248

Description

Welcome home to this beautifully updated and exceptionally inviting townhouse, featuring soaring ceilings, an open-concept floor plan, and a light-filled interior designed for comfortable living and effortless entertaining. The spacious kitchen showcases elegant marble countertops, stainless steel appliances, and a convenient dining area, creating a stylish and functional space for everyday living. The impressive second floor features vaulted ceilings, adding an extra sense of volume and sophistication. Freshly painted throughout in a neutral palette, the home is enhanced by upgraded light fixtures and recessed can lighting. The updated bathroom features a newer, upgraded vanity for a fresh, contemporary look. Open the door to your private patio and enjoy the peaceful, picturesque nature view-a perfect backdrop for morning coffee, outdoor dining, or unwinding at the end of the day. Beautifully updated, bright, and move-in ready, this exceptional townhouse offers the perfect blend of modern style, spacious living, and serene surroundings.

Glen Gardens Estate Market Stats Last 12 months

LOCKER
Contact Us for Info

POSSESSION
Closing
HOA FEESinfo
$350 /Monthly

OUTDOOR SPACE
Contact Us for Info
TAXES
$6,190.72 (2025)

BUILDING AGE
37 Years
BASEMENT FEATURE
None

PRICE PER SQFTinfo
$232

Market Stats

HOA FEESinfo
$350 /Monthly

OUTDOOR SPACE
Contact Us for Info
TAXES
$6,190.72 (2025)

BUILDING AGE
37 Years
BASEMENT FEATURE
None

PRICE PER SQFTinfo
$232

Amenities

Parking
Parking
Check Icon
Locker
Locker
Concierge
Concierge
-
Elevator(s)
Elevator(s)
-
Central AC
Central AC
Check Icon
Pool
Pool
-
Fitness Center
Fitness Center
-
Visitors Parking
Visitors Parking
-

Amenities

Unit
ParkingParking
Parking GarageParking Garage
Building

Policies

Pet Allowed
Check
Pet Allowed Info icon
Check Icon
BBQ Permitted
BBQ Permitted
Sublet Allowed
Sublet Allowed
Short-term Rental Allowed

Unit Price History

DateMLSStatusPrice
Jul 2013MLS#: 08329218Closed$121,000

Unit Price History

$121,000

Closed

Jul 2013MLS#: 08329218

Monthly Payment Calculator

$2,404 / Monthly

All calculations are estimates and provided by HelloCondo.com
for informational purposes only. Actual amounts may vary.

DropDown
$2,404
Est.
Listing Price
Down Payment
Interest Rate
Terms
Listing Price
Down Payment
Interest Rate
Terms

Monthly Payment Calculator

$2,404
Est.
Listing Price
Down Payment
Interest Rate
Terms
Listing Price
Down Payment
Interest Rate
Terms
$2,404 / Monthly

All calculations are estimates and provided by HelloCondo.com for informational purposes only. Actual amounts may vary.

view source
DropDown

Monthly Payment Calculator

Mortgage calculator

Monthly Mortgage: $1,464
DropDown

The Neighborhood: Glendale Heights, IL

Get the HelloCondo Newsletter
Real-estate tips, insights, and market reports in your inbox.
Newsletter
  1. Home
  2. /Glendale Heights, IL
  3. /132 Golfview Drive
Nearby Cities
Niles

Neighborhoods

Albany ParkAndersonvilleAuburn Gresham
Avalon ParkBardwellBlackberry CountrysideBrighton ParkDunningEast SideEast VillageLower West Side / PilsenMorgan ParkNew CityNorth EastNorth RiverPullmanReedswoodRiver BluffSt. JohnWaubonsee

ZIP Codes

600216004460076
6010660203604036042660441604436046360525605326054460607606106062360628606426064360701

Community

Adare Farm TownhomesApple TreeAragon Condos
Arboretum EstatesArboretum Park CondosArmy TrailAsbury PlaceAuburn HillsBaker Hill CondosBarteltt Town CenterBartlett GreenBartlett ManorBartlett PlaceBartlett SquareBartlett TownhomesBerkshire CondosBloomfield ClubBloomingdale Walk TownhomesBraesideBrandywine
Hellocondo Logo
HelloCondo Is The #1 Condo Search Platform And Real Estate Recommendation Engine. Search, Find And Buy The Perfect Condo And Get Matched With The Best Agents. Finding A Condo Has Never Been So Easy.

HelloCondo is a division of HelloCasa, LLC

FacebookIconInstagramIconXIconRedditIcon

HelloCondo

Find A RealtorTerms of UsePrivacy PolicyCalifornia Privacy NoticeAccessibility PolicyCCPA Notice on CollectionDMCABrowseBlogs

Contact

LocationIcon
300 Galleria Pkwy SE, Suite 1500,
Atlanta, GA 30339
PhoneICon
(855) 625-0319
EmailIConhello@hellocondo.com
Contact Us

For Sale

Condos for saleTownhomes for sale
AgentIcon
LocationIcon

Berkshire Hathaway Starck Real EstatePaul AmbrogioServing Chicago and all of Northern IL13300 IL RT 47Huntley, Illinois 60142

PhoneICon(224) 268-9139
EmailIConpaul@illinoispropertysearch.com
© HelloCondo 2026. All Rights Reserved.
