
HeaderIcon
  1. Agent Logo

Explore by Metro

  • Atlanta
  • Baltimore
  • Boston
  • Bronx
  • Brooklyn
  • Chicago
  • Los Angeles
  • Manhattan
  • Miami
  • Nashville
  • North Port
  • Orlando
  • Philadelphia
  • Phoenix
  • Queens
  • San Diego
  • San Jose
  • Tampa
  • Washington
HeaderIcon

Explore By Metro

  • Atlanta
  • Baltimore
  • Boston
  • Bronx
  • Brooklyn
  • Chicago
  • Los Angeles
  • Manhattan
  • Miami
  • Nashville
  • North Port
  • Orlando
  • Philadelphia
  • Phoenix
  • Queens
  • San Diego
  • San Jose
  • Tampa
  • Washington
leftArrowBack to Search
OverviewAmenities & PoliciesFinancialsNeighborhood
Add to favoritesAdd to favorites (hover)
Save
  1. Home
  2. /Glendale Heights, IL
  3. /1114 Andover Court
leftArrow
Add to favoritesAdd to favorites (hover)
$329,900est. $1,668 MortgageInfo icon
Listed: $ 329,900 (Sold on: Sep 28, 2026) Days on Market:75

1114 Andover Court, Glendale Heights, IL 60139

BEDS

beds

3

BATHS

baths

3

PARKING

parking

2

SQFT

sqft
1176

Description

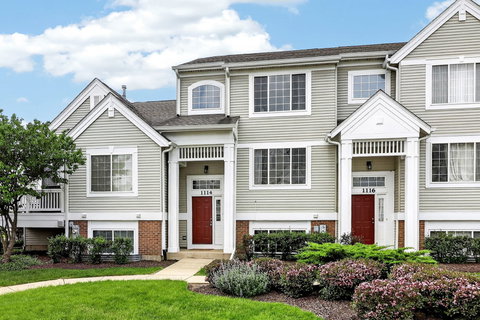
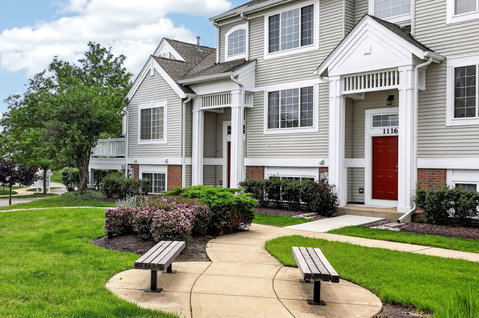
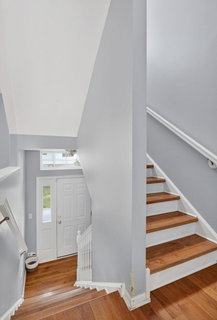
Welcome to 1114 Andover Ct! This bright and airy 3-story townhouse is completely move-in ready and situated in a prime Glendale Heights location. The main level boasts an open-concept layout with soaring 9' ceilings, combining spacious living and dining areas with a functional kitchen that opens directly to a large private balcony. The upper level features a luxury primary suite with a walk-in closet and a full bath (double vanity, separate shower, and whirlpool tub), plus an additional bedroom with its own private bath. Meticulously maintained with extensive updates: New A/C (2025), full-house solid hardwood flooring (2024), updated light fixtures (2024), garage door spring (2025), freshly painted balcony (2026), and a 2022 roof. Water heater replaced in 2017.Superb location close to I-355, Tollway, Metra Station, and College of DuPage. A must-see property!
listing image
listing image 2
listing image 3
$329,900
est. $1,668.15 MortgageInfo icon
Listed: $ 329,900 (Sold on: Sep 28, 2026)
Days on Market:75

1114 Andover Court, Glendale Heights, IL 60139

BEDS

3

BATHS

3

PARKING

2

SQFT

1,176

Description

Welcome to 1114 Andover Ct! This bright and airy 3-story townhouse is completely move-in ready and situated in a prime Glendale Heights location. The main level boasts an open-concept layout with soaring 9' ceilings, combining spacious living and dining areas with a functional kitchen that opens directly to a large private balcony. The upper level features a luxury primary suite with a walk-in closet and a full bath (double vanity, separate shower, and whirlpool tub), plus an additional bedroom with its own private bath. Meticulously maintained with extensive updates: New A/C (2025), full-house solid hardwood flooring (2024), updated light fixtures (2024), garage door spring (2025), freshly painted balcony (2026), and a 2022 roof. Water heater replaced in 2017.Superb location close to I-355, Tollway, Metra Station, and College of DuPage. A must-see property!

Glen Gardens Estate Market Stats Last 12 months

LOCKER
Contact Us for Info

POSSESSION
Closing
HOA FEESinfo
$315 /Monthly

OUTDOOR SPACE
Contact Us for Info
TAXES
$5,991 (2024)

BUILDING AGE
24 Years
BASEMENT FEATURE
None

PRICE PER SQFTinfo
$281

Market Stats

HOA FEESinfo
$315 /Monthly

OUTDOOR SPACE
Contact Us for Info
TAXES
$5,991 (2024)

BUILDING AGE
24 Years
BASEMENT FEATURE
None

PRICE PER SQFTinfo
$281

Amenities

Parking
Parking
Check Icon
Locker
Locker
Concierge
Concierge
-
Elevator(s)
Elevator(s)
-
Central AC
Central AC
Check Icon
Pool
Pool
-
Fitness Center
Fitness Center
-
Visitors Parking
Visitors Parking
-

Amenities

Unit
ParkingParking
Parking GarageParking Garage
Building

Policies

Pet Allowed
Check
Pet Allowed Info icon
Check Icon
BBQ Permitted
BBQ Permitted
Sublet Allowed
Sublet Allowed
Short-term Rental Allowed

Unit Price History

DateMLSStatusPrice
Sep 2026MLS#: 12704239Closed$339,000
Jun 2019MLS#: 10320444Closed$215,000

Unit Price History

$339,000

Closed

Sep 2026MLS#: 12704239

$215,000

Closed

Jun 2019MLS#: 10320444

Monthly Payment Calculator

$2,572 / Monthly

All calculations are estimates and provided by HelloCondo.com
for informational purposes only. Actual amounts may vary.

DropDown
$2,572
Est.
Listing Price
Down Payment
Interest Rate
Terms
Listing Price
Down Payment
Interest Rate
Terms

Monthly Payment Calculator

$2,572
Est.
Listing Price
Down Payment
Interest Rate
Terms
Listing Price
Down Payment
Interest Rate
Terms
$2,572 / Monthly

All calculations are estimates and provided by HelloCondo.com for informational purposes only. Actual amounts may vary.

view source
DropDown

Monthly Payment Calculator

Mortgage calculator

Monthly Mortgage: $1,668
DropDown

The Neighborhood: Glendale Heights, IL

Get the HelloCondo Newsletter
Real-estate tips, insights, and market reports in your inbox.
Newsletter
  1. Home
  2. /Glendale Heights, IL
  3. /1114 Andover Court
Nearby Cities
Westchester

Neighborhoods

Albany ParkArmour SquareAshburn
BardwellBeverlyBurnsideCarillonCathedralChicago LawnDundeeEast VillageEdgewaterFar EastGarnseyIrving ParkLakewood FallsSouth FarnsworthSt. Pat'sWaubonseeWaukegan National Airport

ZIP Codes

600416004260115
6014260151601896019160406604096043960441604556047860505605166055960617606256063160660

Community

Adare Farm TownhomesApple TreeAragon Condos
Arbor Park CondosArboretum EstatesArboretum GlenArboretum Park CondosArmy TrailAuburn HillsBaker Hill CondosBartlett TownhomesBelmont Country ClubBerkshire CondosBloomfield ClubBloomingdale Walk TownhomesBraesideBrandywineBrantley PlaceBriarcliffe KnollsBriarcliffe Knolls Townhomes
Hellocondo Logo
HelloCondo Is The #1 Condo Search Platform And Real Estate Recommendation Engine. Search, Find And Buy The Perfect Condo And Get Matched With The Best Agents. Finding A Condo Has Never Been So Easy.

HelloCondo is a division of HelloCasa, LLC

FacebookIconInstagramIconXIconRedditIcon

HelloCondo

Find A RealtorTerms of UsePrivacy PolicyCalifornia Privacy NoticeAccessibility PolicyCCPA Notice on CollectionDMCABrowseBlogsNYS Standard Operating ProcedureNYS Fair Housing Notice

Contact

LocationIcon
300 Galleria Pkwy SE, Suite 1500,
Atlanta, GA 30339
PhoneICon
(855) 625-0319
EmailIConhello@hellocondo.com
Contact Us

For Sale

Condos for saleTownhomes for sale
AgentIcon
LocationIcon

Berkshire Hathaway Starck Real EstatePaul AmbrogioServing Chicago and all of Northern IL13300 IL RT 47Huntley, Illinois 60142

PhoneICon(224) 268-9139
EmailIConpaul@illinoispropertysearch.com
© HelloCondo 2026. All Rights Reserved.
