HeaderIcon
  1. Agent Logo

Explore by Metro

  • Atlanta
  • Baltimore
  • Boston
  • Bronx
  • Brooklyn
  • Chicago
  • Los Angeles
  • Manhattan
  • Miami
  • Nashville
  • Orlando
  • Philadelphia
  • Phoenix
  • Queens
  • San Diego
  • San Jose
  • Tampa
  • Washington
HeaderIcon

Explore by Metro

  • Atlanta
  • Baltimore
  • Boston
  • Bronx
  • Brooklyn
  • Chicago
  • Los Angeles
  • Manhattan
  • Miami
  • Nashville
  • Orlando
  • Philadelphia
  • Phoenix
  • Queens
  • San Diego
  • San Jose
  • Tampa
  • Washington
leftArrowBack to Search
  1. Home
  2. /
  3. Glendale, CA
  4. /
  5. 620 N Kenwood, 208
Add to favoritesAdd to favorites (hover)
Save
leftArrow
Add to favoritesAdd to favorites (hover)

620 N Kenwood, 208

620 N Kenwood, 208, GLENDALE, 91206
Kenwood Place

YEAR BUILT

1974

# STORIES

3

# TOTAL UNITS

27

UNIT SIZE RANGE

1,039-1,185 sqft

Description

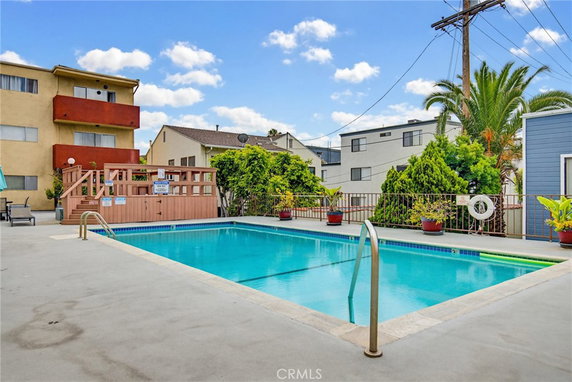
620 N Kenwood sits in the heart of Glendale, at the intersection of Foothill Boulevard and Lowell Avenue. This low-rise building has 3 stories and consists of 27 units. Nearby, residents can find various shops, restaurants, and schools, enriching daily life in the area. Mountain views enhance the location’s charm. Construction of the building wrapped up in 1974. Each unit features 2 bedrooms, with sizes ranging from 1,039 to 1,185 square feet. Prices for the units fall between $602,000 and $650,000. Spacious layouts come with open designs that include balconies and floor-to-ceiling windows, allowing natural light to flow through. The building includes various amenities for residents' enjoyment. Community spaces feature a recreation room, meeting room, and a clubhouse. Outdoor options include a pool, barbecue area, and picnic areas, supporting social gatherings. Fitness enthusiasts can use the fitness center and spa, while the sauna provides a place to relax. Nearby grocery options like General Mills and Pogosyan Tony make errands manageable. For leisure, attractions such as China National Tourist allow for convenient access to local culture and activities. Sidewalks and curbs contribute to a pleasant walking experience around the neighborhood. These shared amenities enhance community living, making it easier for residents to connect with their neighbors. The architectural design emphasizes spacious and open layouts, making each unit feel welcoming. The building balances a peaceful environment with the amenities of urban living, ideal for comfortable living in Glendale.

Building ImageMLS ID #BB26116753
Building ImageView Listing

620 N Kenwood, 208

620 N Kenwood, 208, GLENDALE, 91206


Kenwood Place

YEAR BUILT

1974

# STORIES

3

# TOTAL UNITS

27

UNIT SIZE RANGE

1,039-1,185 sqft

Description

620 N Kenwood sits in the heart of Glendale, at the intersection of Foothill Boulevard and Lowell Avenue. This low-rise building has 3 stories and consists of 27 units. Nearby, residents can find various shops, restaurants, and schools, enriching daily life in the area. Mountain views enhance the location’s charm. Construction of the building wrapped up in 1974. Each unit features 2 bedrooms, with sizes ranging from 1,039 to 1,185 square feet. Prices for the units fall between $602,000 and $650,000. Spacious layouts come with open designs that include balconies and floor-to-ceiling windows, allowing natural light to flow through. The building includes various amenities for residents' enjoyment. Community spaces feature a recreation room, meeting room, and a clubhouse. Outdoor options include a pool, barbecue area, and picnic areas, supporting social gatherings. Fitness enthusiasts can use the fitness center and spa, while the sauna provides a place to relax. Nearby grocery options like General Mills and Pogosyan Tony make errands manageable. For leisure, attractions such as China National Tourist allow for convenient access to local culture and activities. Sidewalks and curbs contribute to a pleasant walking experience around the neighborhood. These shared amenities enhance community living, making it easier for residents to connect with their neighbors. The architectural design emphasizes spacious and open layouts, making each unit feel welcoming. The building balances a peaceful environment with the amenities of urban living, ideal for comfortable living in Glendale.

Next

Description

620 N Kenwood sits in the heart of Glendale, at the intersection of Foothill Boulevard and Lowell Avenue. This low-rise building has 3 stories and consists of 27 units. Nearby, residents can find various shops, restaurants, and schools, enriching daily life in the area. Mountain views enhance the location’s charm. Construction of the building wrapped up in 1974. Each unit features 2 bedrooms, with sizes ranging from 1,039 to 1,185 square feet. Prices for the units fall between $602,000 and $650,000. Spacious layouts come with open designs that include balconies and floor-to-ceiling windows, allowing natural light to flow through. The building includes various amenities for residents' enjoyment. Community spaces feature a recreation room, meeting room, and a clubhouse. Outdoor options include a pool, barbecue area, and picnic areas, supporting social gatherings. Fitness enthusiasts can use the fitness center and spa, while the sauna provides a place to relax. Nearby grocery options like General Mills and Pogosyan Tony make errands manageable. For leisure, attractions such as China National Tourist allow for convenient access to local culture and activities. Sidewalks and curbs contribute to a pleasant walking experience around the neighborhood. These shared amenities enhance community living, making it easier for residents to connect with their neighbors. The architectural design emphasizes spacious and open layouts, making each unit feel welcoming. The building balances a peaceful environment with the amenities of urban living, ideal for comfortable living in Glendale.

620 N Kenwood, 208 Key Stats Last 12 months

Avg. Listed Price$612,000($558/Sqft.)

Avg. Sale Price$650,000($570/Sqft.)
Year over year list priceUp Arrow5.53%

Year over year sale priceUp Arrow 14.71%
Total Listings2 Listed

Total sold1 Sold
Average Days on Market56 days

Average HOA fees per sqft$3 /monthly
Next

Key Stats

Year over year list priceUp Arrow5.53%

Year over year sale priceUp Arrow14.71%
Total Listings2 Listed

Total sold1 Sold
Average Days on Market56 days

Average HOA fees per sqft$3 /monthly

Glen Gardens Estate Availability & Demand

Unit Availability

High
High availability buildings list units frequently.

Unit Availability helps to understand how often units in a particular building are listed for sale as compared with the neighborhood average. Units are rarely listed in buildings with low availability.

Unit Demand

Low
Units in high-demand buildings sell quicker.

Unit Demand is a measure of quickly units in a particular building sell as compared with other buildings in the neighborhood. Units in high-demand buildings sell more quickly.

For Sale 0 For Sale

620 N Kenwood, 208 Sold Listings

UnitSize (sqft)BedsBathsDays On MarketDateStatusPrice
Unit 309309114122562025-11-07
MLS#: GD25216063
Closed$650,000
Unit 203203114122452024-11-08
MLS#: P1-19374
Closed$565,000
Unit 206206107022382024-08-19
MLS#: P1-18458
Closed$585,000
Unit 202202107022642024-07-31
MLS#: 24396965
Closed$550,000
Unit 202
202

2 Beds

2 Baths

1070 sqft


DateStatusPrice
2024-07-31Closed$550,000
MLS#: 24396965
Days On Market64
Unit 203
203

2 Beds

2 Baths

1141 sqft


DateStatusPrice
2024-11-08Closed$565,000
MLS#: P1-19374
Days On Market45
Unit 206
206

2 Beds

2 Baths

1070 sqft


DateStatusPrice
2024-08-19Closed$585,000
MLS#: P1-18458
Days On Market38
Unit 309
309

2 Beds

2 Baths

1141 sqft


DateStatusPrice
2025-11-07Closed$650,000
MLS#: GD25216063
Days On Market56
View Complete Unit Listing HistorySource By: CRMLS

Amenities

You will find plenty of great amenities to enjoy in this condo building. Start your day with a workout in the fitness center. After a good sweat, relax in the hot tub or soothing sauna. Whether you prefer swimming or sunbathing, the sparkling pool is perfect for all your leisure needs. Spend time with friends in the recreation room or host a picnic in the outdoor cooking area. The barbecue facilities make it easy to grill delicious meals. You can also gather with neighbors and friends in the clubhouse or meeting room. Sidewalks and curbs make strolling easy and enjoyable around the property. Street lights add an extra layer of safety during evening walks.

Next

Amenities Description

You will find plenty of great amenities to enjoy in this condo building. Start your day with a workout in the fitness center. After a good sweat, relax in the hot tub or soothing sauna. Whether you prefer swimming or sunbathing, the sparkling pool is perfect for all your leisure needs. Spend time with friends in the recreation room or host a picnic in the outdoor cooking area. The barbecue facilities make it easy to grill delicious meals. You can also gather with neighbors and friends in the clubhouse or meeting room. Sidewalks and curbs make strolling easy and enjoyable around the property. Street lights add an extra layer of safety during evening walks.

Parking
Parking
Locker
Locker
Concierge
Concierge
Elevator(s)
Elevator(s)
Central AC
Central AC
Pool
Pool
Check Icon
Fitness Center
Fitness Center
-
Visitors Parking
Visitors Parking
Next

Amenities

PetsAllowed

PetsAllowed

Barbecue

Barbecue

Pool

Pool

Security

Security

Security System

Security System

Sauna

Sauna

Clubhouse

Clubhouse

Storage

Storage

Balcony

Balcony

Smoke Detector(s)

Smoke Detector(s)

Handicap Parking

Handicap Parking

Policies

This building creates a friendly and welcoming community. They have specific policies in place to foster a pleasant living environment. If you want to know about the rules, the best course of action is to call for details. Don't hesitate to reach out if you have questions or specific needs. The policies help maintain harmony and comfort for all residents.

Next

Amenities Description

This building creates a friendly and welcoming community. They have specific policies in place to foster a pleasant living environment. If you want to know about the rules, the best course of action is to call for details. Don't hesitate to reach out if you have questions or specific needs. The policies help maintain harmony and comfort for all residents.

Pet Allowed
Pet Allowed
BBQ Permitted
BBQ Permitted
Sublet Allowed
Sublet Allowed
Short-term Rental Allowed

Compare with Buildings in the Neighbourhood (Last 12 Months)

Compare building's average price/sq. ft. and HOA fees/sq. ft. to buildings nearby

Building NameAvg price per square footAVG HOA FEE per square foot (Monthly)
620 N Kenwood, 208$570/sqft.$3 /sqft.
620 N Kenwood St$570/sqft.$3 /sqft.
620 N Kenwood Street$570/sqft.$3 /sqft.
Kenwood Village North$553/sqft.$3 /sqft.
601 N Kenwood St$553/sqft.$3 /sqft.
612 North Louise Street$535/sqft.$4 /sqft.

Nearby Schools

R. D. White Elementary School

A-
Public|Grades KG–5
744 E Doran St|0.32 miles away

Jewel City Community Day

--
Public|Grades 7–10
440 W Lomita Ave|0.4 miles away

Daily (Allan F.) High (Continuation)

--
Public|Grades 9–12
220 N Kenwood St|0.4 miles away

Incarnation Parish School

--
Private|Grades PK–8
123 W Glenoaks Blv...|0.46 miles away

Columbus Elementary School

B-
Public|Grades PK–5
425 Milford St|0.62 miles away

Salem Lutheran School

--
Private|Grades KG–8
1211 N Brand Blvd|0.69 miles away
Next

Schools

arrow rightWhat to know about schoolsarrow right
Next

Description

R. D. White Elementary School

A-
Public|Grades KG–5
744 E Doran St|Less than 1 Mile Away

Jewel City Community Day

--
Public|Grades 7–10
440 W Lomita Ave|Less than 1 Mile Away

Daily (Allan F.) High (Continuation)

--
Public|Grades 9–12
220 N Kenwood St|Less than 1 Mile Away

Incarnation Parish School

--
Private|Grades PK–8
123 W Glenoaks Blv...|Less than 1 Mile Away

Columbus Elementary School

B-
Public|Grades PK–5
425 Milford St|Less than 1 Mile Away

Salem Lutheran School

--
Private|Grades KG–8
1211 N Brand Blvd|Less than 1 Mile Away

Woodrow Wilson Middle School

C+
Public|Grades 6–8
1221 Monterey Rd|Less than 1 Mile Away

Tobinworld

--
Private|Grades 2–12
920 E Broadway|Less than 1 Mile Away

Bonnie Academy

--
Private|Grades PK–KG
534 W Glenoaks Blv...|Less than 1 Mile Away

John Marshall Elementary School

B-
Public|Grades KG–5
1201 E Broadway|Less than 1 Mile Away

Holy Family Grade School

--
Private|Grades KG–8
400 S Louise St|Less than 1 Mile Away

Holy Family High School

--
Private|Grades 9–12
400 E Lomita Ave|1.01 Miles Away

Pacific Avenue - Early Bird Preschool

--
Public|Grades –
440 W Lomita Ave|1.23 Miles Away

Glendale Preschool & Kindergarten

--
Private|Grades PK–TKG
225 S Verdugo Rd|1.24 Miles Away

Glendale High School

C-
Public|Grades 9–12
1440 E Broadway|1.27 Miles Away

Thomas Edison Elementary School

A-
Public|Grades KG–6
435 S Pacific Ave|1.29 Miles Away

Eleanor J. Toll Middle School

B
Public|Grades 6–8
700 Glenwood Rd|1.33 Miles Away

Herbert Hoover High School

B-
Public|Grades 9–12
651 Glenwood Rd|1.33 Miles Away

Horace Mann Elementary School

A
Public|Grades PK–5
501 E Acacia Ave|1.36 Miles Away

Mark Keppel Elementary School

A-
Public|Grades KG–5
730 Glenwood Rd|1.41 Miles Away

Theodore Roosevelt Middle School

B-
Public|Grades 6–8
222 E Acacia Ave|1.43 Miles Away

College View

--
Public|Grades KG–12
1700 E Mountain St|1.49 Miles Away

Verdugo Academy

--
Public|Grades KG–12
4717 Dunsmore Ave|1.49 Miles Away

John Muir Elementary School

B-
Public|Grades KG–6
912 S Chevy Chase ...|1.50 Miles Away

Glenoaks Elementary School

B+
Public|Grades KG–6
2015 E Glenoaks Bl...|1.69 Miles Away

Verdugo Woodlands Elementary School

A
Public|Grades KG–6
1751 N Verdugo Rd|1.91 Miles Away

Transit

Autry National Center

1.83 miles away|36 min walk

Brand at Broadway

0.62 miles away|12 min walk

Brand at California

0.39 miles away|8 min walk

Brand at Chevy Chase

1.45 miles away|28 min walk

Brand at Colorado

0.86 miles away|17 min walk

Brand at Doran

0.24 miles away|5 min walk
Next

Transit

arrow rightWhat to know about transitarrow right
Next

Description

Autry National Center

1.83 miles away|36 min walk

Brand at Broadway

0.62 miles away|12 min walk

Brand at California

0.39 miles away|8 min walk

Brand at Chevy Chase

1.45 miles away|28 min walk

Brand at Colorado

0.86 miles away|17 min walk

Brand at Doran

0.24 miles away|5 min walk

Brand at Dryden

0.49 miles away|10 min walk

Brand at Fairview

0.44 miles away|9 min walk

Brand at Glenoaks

0.35 miles away|7 min walk

Brand at Harvard

0.74 miles away|15 min walk

Brand at Lexington

0.3 miles away|6 min walk

Brand at Milford

0.24 miles away|5 min walk

Brand at Monterey

0.28 miles away|6 min walk

Brand / Broadway

0.62 miles away|12 min walk

Brand / California

0.39 miles away|8 min walk

Brand / Chevy Chase

1.48 miles away|29 min walk

Brand / Colorado

0.86 miles away|17 min walk

Brand / Doran

0.23 miles away|5 min walk

Brand / Eulalia

1.95 miles away|38 min walk

Brand / Garfield

1.35 miles away|26 min walk

Brand / Glenoaks

0.36 miles away|7 min walk

Brand / Harvard

0.74 miles away|15 min walk

Brand / Lexington

0.29 miles away|6 min walk

Brand / Lomita

0.99 miles away|20 min walk

Brand / Los Feliz

1.81 miles away|35 min walk

Brand / Magnolia

1.66 miles away|32 min walk

Brand / Maple

1.15 miles away|22 min walk

Brand / Milford

0.24 miles away|5 min walk

Brand / Monterey

0.28 miles away|6 min walk

Brand / Wilson

0.5 miles away|10 min walk

Broadway / Adams

0.79 miles away|16 min walk

Broadway at Adams

0.79 miles away|16 min walk

Broadway at Brand

0.64 miles away|13 min walk

Broadway at Carr

1.37 miles away|27 min walk

Broadway at Cedar

0.7 miles away|14 min walk

Broadway at Glendale

0.65 miles away|13 min walk

Broadway at Jackson

0.59 miles away|12 min walk

Broadway at Louise

0.61 miles away|12 min walk

Broadway at Sinclair

1.24 miles away|24 min walk

Broadway / Brand

0.64 miles away|13 min walk

Broadway / Carr

1.38 miles away|27 min walk

Broadway / Cedar

0.7 miles away|14 min walk

Broadway / Central

0.68 miles away|14 min walk

Broadway / Chevy Chase

0.89 miles away|18 min walk

Broadway / Colorado

1.71 miles away|33 min walk

Broadway / Columbus

0.8 miles away|16 min walk

Broadway / Galleria

0.75 miles away|15 min walk

Broadway / Glendale

0.64 miles away|13 min walk

Broadway / Jackson

0.59 miles away|12 min walk

Broadway / Louise

0.6 miles away|12 min walk

The Neighbourhood: City Center

City Center is a busy downtown core with offices and cultural sites. The area offers museums, theaters, and a range of restaurants. Small shops and markets sit close to larger stores and grocery options, and this district has public parks and a few green spaces for short walks. The area has regular buses, late-night routes, multiple rail lines, and other transportation options. Drivers find quick access to major freeways. You can reach nearby neighborhoods by transit, bike lanes, or short rideshare trips. Several hotels and meeting venues serve visitors.

Next

Neighbourhood Description

City Center is a busy downtown core with offices and cultural sites. The area offers museums, theaters, and a range of restaurants. Small shops and markets sit close to larger stores and grocery options, and this district has public parks and a few green spaces for short walks. The area has regular buses, late-night routes, multiple rail lines, and other transportation options. Drivers find quick access to major freeways. You can reach nearby neighborhoods by transit, bike lanes, or short rideshare trips. Several hotels and meeting venues serve visitors.

Similar Buildings Nearby

Add to favoritesAdd to favorites (hover)
365 Burchett St
365 Burchett St, Glendale, CA
Click to see listings
Add to favoritesAdd to favorites (hover)
365 Burchett Street
365 Burchett Street, Glendale, CA
Click to see listings
Add to favoritesAdd to favorites (hover)
335 N Adams St
335 N Adams St, Glendale, CA
Click to see listings
Add to favoritesAdd to favorites (hover)
Belmont Terrace
335 N Adams Street, Glendale, CA
Click to see listings
Add to favoritesAdd to favorites (hover)
365 Burchett St
365 Burchett St, Glendale, CA
Click to see listings
Add to favoritesAdd to favorites (hover)
365 Burchett Street
365 Burchett Street, Glendale, CA
Click to see listings
Add to favoritesAdd to favorites (hover)
335 N Adams St
335 N Adams St, Glendale, CA
Click to see listings

620 N Kenwood, 208 Demographics

This neighborhood indicates a good mix of people which makes it a good place for families. About 12.8% are children aged 0–14, 18.74% are young adults between 15–29, 24.43% are adults aged 30–44, 19.57% are in the 45–59 range and 24.46% are seniors aged 60 and above. Commuting options are also varying where 77.84% of residents relying on driving, while others prefer public transit around 3.38%, walking around 4.1%, biking around 0.34%, allowing residents to choose travel modes that best fit their daily routines. Most homes in the area are with 80.98% of units are rented and 19.02% are owner occupied. The neighborhood offers different household types. About 32.69% are single family homes and 4.78% are multi family units. Around 30.76% are single-person households, while 69.24% are multi person households. This mix works well for families, roommates, and individuals. Education levels in the neighborhood vary widely where 27.36% of residents have bachelor’s degrees. Around 23.96% have high school or college education. Another 11.27% hold diplomas while 13.06% have completed postgraduate studies. The remaining are 24.34% with other types of qualifications.

Next

Demographics Description

This neighborhood indicates a good mix of people which makes it a good place for families. About 12.8% are children aged 0–14, 18.74% are young adults between 15–29, 24.43% are adults aged 30–44, 19.57% are in the 45–59 range and 24.46% are seniors aged 60 and above. Commuting options are also varying where 77.84% of residents relying on driving, while others prefer public transit around 3.38%, walking around 4.1%, biking around 0.34%, allowing residents to choose travel modes that best fit their daily routines. Most homes in the area are with 80.98% of units are rented and 19.02% are owner occupied. The neighborhood offers different household types. About 32.69% are single family homes and 4.78% are multi family units. Around 30.76% are single-person households, while 69.24% are multi person households. This mix works well for families, roommates, and individuals. Education levels in the neighborhood vary widely where 27.36% of residents have bachelor’s degrees. Around 23.96% have high school or college education. Another 11.27% hold diplomas while 13.06% have completed postgraduate studies. The remaining are 24.34% with other types of qualifications.

Age Demographics

12.8% (0 - 14 years old)

18.74% (15 - 29 years old)

24.43% (30 - 44 years old)

19.57% (45 - 59 years old)

24.46% (60+ years old)

Commute

3.38%

Transit

4.1%

Walk

77.84%

Drive

0.34%

Bike

Housing Ownership

19.02%

Owner Occupied

80.98%

Rental Units

Household Types

32.69%

Single Family

4.78%

Multi Family

30.76%

Single Person

69.24%

Multi Person

Education

Bachelors Degree27.36%
High School College23.96%
Diploma11.27%
Post Graduate13.06%
Others24.34%
Next

Education

Diploma11.27%
Post Graduate13.06%
Others24.34%
Get the HelloCondo Newsletter
Real-estate tips, insights, and market reports in your inbox.
Newsletter
  1. Home
  2. /Glendale, CA
  3. /
    620 N Kenwood, 208
Nearby Cities
Fullerton
Buildings
500 Jackson Pl
510 N Jackson St
515 N Jackson St N
515 N Kenwood St N
515 North Jackson Street
528 Jackson
528 N Jackson St
540 N Jackson St
601 N Kenwood St
605 N Louise St
612 N Louise St
612 North Louise Street
620 N Kenwood St
620 N Kenwood Street
Continental Six Hundred Five
Jackson Park
Jackson Place Condominiums
Kenwood Terrace
Kenwood Village North
The Woods
Neighborhoods
Medical Center Plaza At Newport CenterMesa Vista SouthMid-City
Mission PointMorning SunwoodNew HorizonsNewport Ridge NorthNiguel CoastNorthridgeOcean ParkPacific CommercentrePoly HighQuissett Bay Le St. TropezRancho Alipaz EstatesRancho DomiguezRancho Mission ViejoRancho San ClementeSerra RetreatSouthwest San ClementeSparr Heights
ZIP Codes
900029002890047
9005990073902019023290266902759080491202915059173391789918039265592694928059288693552
Community
100 Hurlbut Street10115 Pinewood Avenue10148 Fernglen Avenue
1034 Ruberta Avenue1037 Arroyo Verde Road1044 E Orange Grove Boulevard106 N Meridith Avenue107 W Mountain Street10752 Hortense Street108 W Maple Street10811 Blix Street1082 Cordova Street10847 Blix Street10911 Peach Grove Street10929 Landale Street110 N Marguerita Avenue11025 Kittridge Street1105 N Stoneman Avenue1110 Magnolia Street11106 Arminta Street
HelloCondo Logo
HelloCondo Logo
HelloCondo Is The #1 Condo Search Platform And Real Estate Recommendation Engine. Search, Find And Buy The Perfect Condo And Get Matched With The Best Agents. Finding A Condo Has Never Been So Easy.

HelloCondo is a division of HelloCasa, LLC

FacebookIconInstagramIconXIconRedditIcon

HelloCondo

Find A RealtorTerms of UsePrivacy PolicyCalifornia Privacy NoticeAccessibility PolicyCCPA Notice on CollectionDMCABrowseBlogsNYS Standard Operating ProcedureNYS Fair Housing Notice

Contact

LocationIcon
300 Galleria Pkwy SE, Suite 1500,
Atlanta, GA 30339
PhoneICon
(855) 625-0319
EmailIConhello@hellocondo.com
Contact Us

For Sale

Condos for saleTownhomes for sale
AgentIcon
LocationIcon

Pabst Premier Properties

John Pabst (DRE# 01014143)

125 S. Highway 101,Solana Beach, CA

92075

PhoneICon760-645-8050
EmailIConJohn@pabstpremierproperties.com
© HelloCondo 2026. All Rights Reserved.