HeaderIcon
  1. Agent Logo

Explore by Metro

  • Atlanta
  • Baltimore
  • Boston
  • Bronx
  • Brooklyn
  • Chicago
  • Los Angeles
  • Manhattan
  • Miami
  • Nashville
  • North Port
  • Orlando
  • Philadelphia
  • Phoenix
  • Queens
  • San Diego
  • San Jose
  • Tampa
  • Washington
HeaderIcon

Explore by Metro

  • Atlanta
  • Baltimore
  • Boston
  • Bronx
  • Brooklyn
  • Chicago
  • Los Angeles
  • Manhattan
  • Miami
  • Nashville
  • North Port
  • Orlando
  • Philadelphia
  • Phoenix
  • Queens
  • San Diego
  • San Jose
  • Tampa
  • Washington
leftArrowBack to Search
  1. Home
  2. /
  3. Glendale, CA
  4. /
  5. 415 E Dryden 110
Add to favoritesAdd to favorites (hover)
Save
leftArrow
Add to favoritesAdd to favorites (hover)

415 E Dryden 110

415 E Dryden 110, Glendale, CA, 91207

YEAR BUILT

2004

# STORIES

2

# TOTAL UNITS

8

UNIT SIZE RANGE

1,526-1,878 sqft

Description

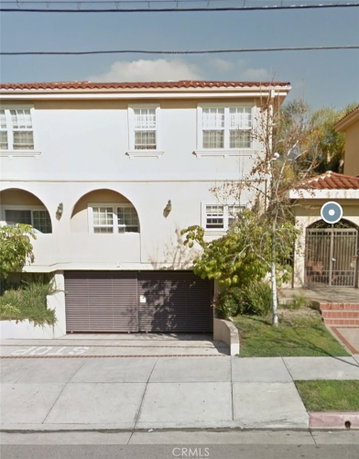
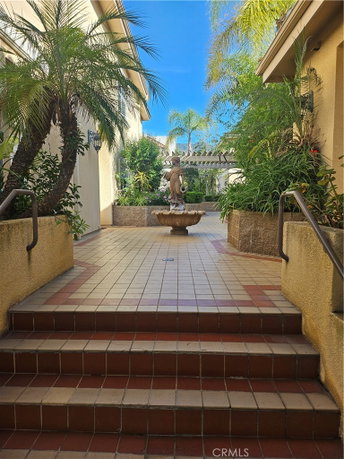
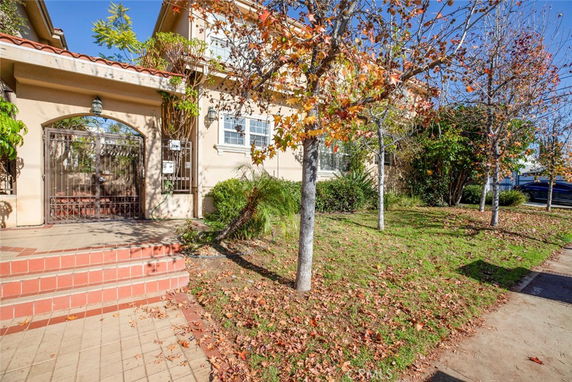
415 E Dryden 110 sits in Glendale, close to Foothill Boulevard and La Crescenta Avenue. The area provides mountain views and a nice neighborhood vibe. This low-rise building has 2 stories and features a gated community for security. It is part of a well-maintained setting. This building contains 8 condominium units, with sizes ranging from 1,526 to 1,878 square feet. Each unit includes 3 bedrooms, ideal for families or those needing extra space. The construction took place in 2004. Prices for the units range from $940,000 to $950,000, which reflects the local market conditions. Common amenities enhance the living experience. There are sidewalks and street lights in the area, making it pleasant to walk around. The community pays for maintenance and upholds rules to ensure a good environment. The controlled access adds another level of security for residents. The interiors of the units contain high ceilings and large windows, creating an open feeling. Many units come with private balconies, allowing for outdoor enjoyment. Each unit has central AC to keep everyone comfortable during the warmer months. Residents have access to underground parking for convenience. Nearby dining options include Recess, Good Fast Pizza, and Glenoaks Deli & Pizza for casual meals. Trader Joe's and shopping centers like Glendale Galleria and The Americana at Brand are close for everyday needs. Access to the 134 Freeway allows for easy travel to other areas in and around Los Angeles. Overall, this location presents a mix of comfort and practicality for anyone looking to settle down in Glendale.

Building ImageMLS ID #GD26165157
Building Image
Building ImageView Listing

415 E Dryden 110

415 E Dryden 110, Glendale, CA, 91207

YEAR BUILT

2004

# STORIES

2

# TOTAL UNITS

8

UNIT SIZE RANGE

1,526-1,878 sqft

Description

415 E Dryden 110 sits in Glendale, close to Foothill Boulevard and La Crescenta Avenue. The area provides mountain views and a nice neighborhood vibe. This low-rise building has 2 stories and features a gated community for security. It is part of a well-maintained setting. This building contains 8 condominium units, with sizes ranging from 1,526 to 1,878 square feet. Each unit includes 3 bedrooms, ideal for families or those needing extra space. The construction took place in 2004. Prices for the units range from $940,000 to $950,000, which reflects the local market conditions. Common amenities enhance the living experience. There are sidewalks and street lights in the area, making it pleasant to walk around. The community pays for maintenance and upholds rules to ensure a good environment. The controlled access adds another level of security for residents. The interiors of the units contain high ceilings and large windows, creating an open feeling. Many units come with private balconies, allowing for outdoor enjoyment. Each unit has central AC to keep everyone comfortable during the warmer months. Residents have access to underground parking for convenience. Nearby dining options include Recess, Good Fast Pizza, and Glenoaks Deli & Pizza for casual meals. Trader Joe's and shopping centers like Glendale Galleria and The Americana at Brand are close for everyday needs. Access to the 134 Freeway allows for easy travel to other areas in and around Los Angeles. Overall, this location presents a mix of comfort and practicality for anyone looking to settle down in Glendale.

Next

Description

415 E Dryden 110 sits in Glendale, close to Foothill Boulevard and La Crescenta Avenue. The area provides mountain views and a nice neighborhood vibe. This low-rise building has 2 stories and features a gated community for security. It is part of a well-maintained setting. This building contains 8 condominium units, with sizes ranging from 1,526 to 1,878 square feet. Each unit includes 3 bedrooms, ideal for families or those needing extra space. The construction took place in 2004. Prices for the units range from $940,000 to $950,000, which reflects the local market conditions. Common amenities enhance the living experience. There are sidewalks and street lights in the area, making it pleasant to walk around. The community pays for maintenance and upholds rules to ensure a good environment. The controlled access adds another level of security for residents. The interiors of the units contain high ceilings and large windows, creating an open feeling. Many units come with private balconies, allowing for outdoor enjoyment. Each unit has central AC to keep everyone comfortable during the warmer months. Residents have access to underground parking for convenience. Nearby dining options include Recess, Good Fast Pizza, and Glenoaks Deli & Pizza for casual meals. Trader Joe's and shopping centers like Glendale Galleria and The Americana at Brand are close for everyday needs. Access to the 134 Freeway allows for easy travel to other areas in and around Los Angeles. Overall, this location presents a mix of comfort and practicality for anyone looking to settle down in Glendale.

415 E Dryden 110 Key Stats Last 12 months

Avg. Listed Price$1,013,500($598/Sqft.)

Avg. Sale Price$950,000($623/Sqft.)
Year over year list price0.00%

Year over year sale price 0.00%
Total Listings2 Listed

Total sold1 Sold
Average Days on Market57 days

Average HOA fees per sqft$5 /monthly
Next

Key Stats

Year over year list price0.00%

Year over year sale price0.00%
Total Listings2 Listed

Total sold1 Sold
Average Days on Market57 days

Average HOA fees per sqft$5 /monthly

Glen Gardens Estate Availability & Demand

Unit Availability

Low
High availability buildings list units frequently.

Unit Availability helps to understand how often units in a particular building are listed for sale as compared with the neighborhood average. Units are rarely listed in buildings with low availability.

Unit Demand

Low
Units in high-demand buildings sell quicker.

Unit Demand is a measure of quickly units in a particular building sell as compared with other buildings in the neighborhood. Units in high-demand buildings sell more quickly.

For Sale 0 For Sale

415 E Dryden 110 Sold Listings

UnitSize (sqft)BedsBathsDays On MarketDateStatusPrice
Unit 101101152633572026-06-02
MLS#: GD26073745
Closed$950,000
Unit 107107163533302024-02-01
MLS#: GD24000356
Closed$940,000
Unit 104104160433522020-09-03
MLS#: 320002359
Closed$830,000
Unit 111111179133912019-04-16
MLS#: 319000100
Closed$789,000
Unit 101
101

3 Beds

3 Baths

1526 sqft


DateStatusPrice
2026-06-02Closed$950,000
MLS#: GD26073745
Days On Market57
Unit 104
104

3 Beds

3 Baths

1604 sqft


DateStatusPrice
2020-09-03Closed$830,000
MLS#: 320002359
Days On Market52
Unit 107
107

3 Beds

3 Baths

1635 sqft


DateStatusPrice
2024-02-01Closed$940,000
MLS#: GD24000356
Days On Market30
Unit 111
111

3 Beds

3 Baths

1791 sqft


DateStatusPrice
2019-04-16Closed$789,000
MLS#: 319000100
Days On Market91
View Complete Unit Listing HistorySource By: CRMLS

Amenities

This condo building offers a range of inviting amenities. Enjoy walking along the well-maintained sidewalks, which are perfect for leisurely strolls. Street lights brighten the paths at night, ensuring safety and comfort. The building features controlled access, giving residents peace of mind. You can enjoy worry-free living with maintenance grounds that keep the surroundings neat. Residents pay dues monthly, which help support these services, making your life easier and more enjoyable.

Next

Amenities Description

This condo building offers a range of inviting amenities. Enjoy walking along the well-maintained sidewalks, which are perfect for leisurely strolls. Street lights brighten the paths at night, ensuring safety and comfort. The building features controlled access, giving residents peace of mind. You can enjoy worry-free living with maintenance grounds that keep the surroundings neat. Residents pay dues monthly, which help support these services, making your life easier and more enjoyable.

Parking
Parking
Locker
Locker
Concierge
Concierge
Elevator(s)
Elevator(s)
Central AC
Central AC
Pool
Pool
Fitness Center
Fitness Center
-
Visitors Parking
Visitors Parking
Next

Amenities

Storage

Storage

Handicap Parking

Handicap Parking

Policies

This building embraces a relaxed and friendly atmosphere for all. You can enjoy living here without any strict policies to abide by. It creates a welcoming space for everyone, allowing residents to feel at home. The community is designed to be enjoyable and accessible, promoting a sense of togetherness. Whether you are a first-time homebuyer or looking for a cozy spot to settle, this building offers a great environment for all.

Next

Amenities Description

This building embraces a relaxed and friendly atmosphere for all. You can enjoy living here without any strict policies to abide by. It creates a welcoming space for everyone, allowing residents to feel at home. The community is designed to be enjoyable and accessible, promoting a sense of togetherness. Whether you are a first-time homebuyer or looking for a cozy spot to settle, this building offers a great environment for all.

Pet Allowed
Pet Allowed
BBQ Permitted
BBQ Permitted
Sublet Allowed
Sublet Allowed
Short-term Rental Allowed

Compare with Buildings in the Neighbourhood (Last 12 Months)

Compare building's average price/sq. ft. and HOA fees/sq. ft. to buildings nearby

Building NameAvg price per square footAVG HOA FEE per square foot (Monthly)
415 E Dryden 110$623/sqft.$5 /sqft.
415 E Dryden Street$575/sqft.$6 /sqft.
1131 Campbell St$554/sqft.$5 /sqft.
1131 Campbell Street$554/sqft.$5 /sqft.
1142 Campbell St$535/sqft.$3 /sqft.
Campbell House$516/sqft.$3 /sqft.

Nearby Schools

Salem Lutheran School

--
Private|Grades KG–8
1211 N Brand Blvd|0.34 miles away

Incarnation Parish School

--
Private|Grades PK–8
123 W Glenoaks Blv...|0.35 miles away

R. D. White Elementary School

A-
Public|Grades KG–5
744 E Doran St|0.63 miles away

Woodrow Wilson Middle School

C+
Public|Grades 6–8
1221 Monterey Rd|0.79 miles away

Jewel City Community Day

--
Public|Grades 7–10
440 W Lomita Ave|0.87 miles away

Daily (Allan F.) High (Continuation)

--
Public|Grades 9–12
220 N Kenwood St|0.87 miles away
Next

Schools

arrow rightWhat to know about schoolsarrow right
Next

Description

Salem Lutheran School

--
Private|Grades KG–8
1211 N Brand Blvd|Less than 1 Mile Away

Incarnation Parish School

--
Private|Grades PK–8
123 W Glenoaks Blv...|Less than 1 Mile Away

R. D. White Elementary School

A-
Public|Grades KG–5
744 E Doran St|Less than 1 Mile Away

Woodrow Wilson Middle School

C+
Public|Grades 6–8
1221 Monterey Rd|Less than 1 Mile Away

Jewel City Community Day

--
Public|Grades 7–10
440 W Lomita Ave|Less than 1 Mile Away

Daily (Allan F.) High (Continuation)

--
Public|Grades 9–12
220 N Kenwood St|Less than 1 Mile Away

Columbus Elementary School

B-
Public|Grades PK–5
425 Milford St|Less than 1 Mile Away

Bonnie Academy

--
Private|Grades PK–KG
534 W Glenoaks Blv...|Less than 1 Mile Away

Herbert Hoover High School

B-
Public|Grades 9–12
651 Glenwood Rd|1.16 Miles Away

Tobinworld

--
Private|Grades 2–12
920 E Broadway|1.17 Miles Away

Eleanor J. Toll Middle School

B
Public|Grades 6–8
700 Glenwood Rd|1.19 Miles Away

John Marshall Elementary School

B-
Public|Grades KG–5
1201 E Broadway|1.23 Miles Away

Mark Keppel Elementary School

A-
Public|Grades KG–5
730 Glenwood Rd|1.27 Miles Away

College View

--
Public|Grades KG–12
1700 E Mountain St|1.32 Miles Away

Verdugo Academy

--
Public|Grades KG–12
4717 Dunsmore Ave|1.32 Miles Away

Holy Family Grade School

--
Private|Grades KG–8
400 S Louise St|1.42 Miles Away

Holy Family High School

--
Private|Grades 9–12
400 E Lomita Ave|1.48 Miles Away

Glendale High School

C-
Public|Grades 9–12
1440 E Broadway|1.54 Miles Away

Glendale Preschool & Kindergarten

--
Private|Grades PK–TKG
225 S Verdugo Rd|1.56 Miles Away

Verdugo Woodlands Elementary School

A
Public|Grades KG–6
1751 N Verdugo Rd|1.59 Miles Away

Pacific Avenue - Early Bird Preschool

--
Public|Grades –
440 W Lomita Ave|1.66 Miles Away

Thomas Edison Elementary School

A-
Public|Grades KG–6
435 S Pacific Ave|1.70 Miles Away

Glenoaks Elementary School

B+
Public|Grades KG–6
2015 E Glenoaks Bl...|1.78 Miles Away

Horace Mann Elementary School

A
Public|Grades PK–5
501 E Acacia Ave|1.83 Miles Away

Theodore Roosevelt Middle School

B-
Public|Grades 6–8
222 E Acacia Ave|1.90 Miles Away

John Muir Elementary School

B-
Public|Grades KG–6
912 S Chevy Chase ...|1.92 Miles Away

Transit

Brand at Broadway

1.08 miles away|21 min walk

Brand at California

0.84 miles away|17 min walk

Brand at Chevy Chase

1.92 miles away|37 min walk

Brand at Colorado

1.32 miles away|26 min walk

Brand at Doran

0.58 miles away|12 min walk

Brand at Dryden

0.28 miles away|6 min walk
Next

Transit

arrow rightWhat to know about transitarrow right
Next

Description

Brand at Broadway

1.08 miles away|21 min walk

Brand at California

0.84 miles away|17 min walk

Brand at Chevy Chase

1.92 miles away|37 min walk

Brand at Colorado

1.32 miles away|26 min walk

Brand at Doran

0.58 miles away|12 min walk

Brand at Dryden

0.28 miles away|6 min walk

Brand at Fairview

0.27 miles away|6 min walk

Brand at Glenoaks

0.34 miles away|7 min walk

Brand at Harvard

1.2 miles away|24 min walk

Brand at Lexington

0.72 miles away|14 min walk

Brand at Milford

0.64 miles away|13 min walk

Brand at Monterey

0.42 miles away|8 min walk

Brand / Broadway

1.08 miles away|21 min walk

Brand / California

0.84 miles away|17 min walk

Brand / Chevy Chase

1.95 miles away|38 min walk

Brand / Colorado

1.33 miles away|26 min walk

Brand / Doran

0.58 miles away|12 min walk

Brand / Garfield

1.82 miles away|35 min walk

Brand / Glenoaks

0.33 miles away|7 min walk

Brand / Harvard

1.2 miles away|24 min walk

Brand / Lexington

0.72 miles away|14 min walk

Brand / Lomita

1.46 miles away|29 min walk

Brand / Maple

1.62 miles away|31 min walk

Brand / Milford

0.64 miles away|13 min walk

Brand / Monterey

0.38 miles away|8 min walk

Brand / Wilson

0.96 miles away|19 min walk

Broadway / Adams

1.17 miles away|23 min walk

Broadway at Adams

1.17 miles away|23 min walk

Broadway at Brand

1.1 miles away|22 min walk

Broadway at Carr

1.61 miles away|31 min walk

Broadway at Cedar

1.11 miles away|22 min walk

Broadway at Glendale

1.09 miles away|21 min walk

Broadway at Jackson

1.06 miles away|21 min walk

Broadway at Louise

1.08 miles away|21 min walk

Broadway at Sinclair

1.5 miles away|29 min walk

Broadway / Brand

1.1 miles away|22 min walk

Broadway / Carr

1.62 miles away|32 min walk

Broadway / Cedar

1.12 miles away|22 min walk

Broadway / Central

1.11 miles away|22 min walk

Broadway / Chevy Chase

1.24 miles away|24 min walk

Broadway / Colorado

1.96 miles away|38 min walk

Broadway / Columbus

1.19 miles away|23 min walk

Broadway / Galleria

1.17 miles away|23 min walk

Broadway / Glendale

1.08 miles away|21 min walk

Broadway / Jackson

1.06 miles away|21 min walk

Broadway / Louise

1.07 miles away|21 min walk

Broadway / Lukens

1.47 miles away|29 min walk

Broadway / Pacific

1.29 miles away|25 min walk

Broadway / San Fernando

1.56 miles away|30 min walk

Broadway / Sinclair

1.5 miles away|29 min walk

The Neighbourhood: Rossmoyne

Rossmoyne is a quiet residential neighborhood in Los Angeles County. The area offers small parks, local shops, and a mix of single family homes and apartment buildings. It has grocery stores, pharmacies, medical clinics, and nearby public schools. This district features casual restaurants, coffee shops, and a community center with classes, sports, and small events. The area connects to regular bus lines and sits close to major freeways for car trips and regional transportation. Nearby green spaces and short blocks make walks to shops and parks easy.

Next

Neighbourhood Description

Rossmoyne is a quiet residential neighborhood in Los Angeles County. The area offers small parks, local shops, and a mix of single family homes and apartment buildings. It has grocery stores, pharmacies, medical clinics, and nearby public schools. This district features casual restaurants, coffee shops, and a community center with classes, sports, and small events. The area connects to regular bus lines and sits close to major freeways for car trips and regional transportation. Nearby green spaces and short blocks make walks to shops and parks easy.

Similar Buildings Nearby

Add to favoritesAdd to favorites (hover)
1401 Valley Vw
1401 Valley Vw, Glendale, CA
Click to see listings
Add to favoritesAdd to favorites (hover)
1340 Glenwood Road 17
1340 Glenwood Road 17, Glendale, CA
Click to see listings
Add to favoritesAdd to favorites (hover)
335 N Adams St
335 N Adams St, Glendale, CA
Click to see listings
Add to favoritesAdd to favorites (hover)
1340 Glenwood Rd
1340 Glenwood Rd, Glendale, CA
Click to see listings
Add to favoritesAdd to favorites (hover)
1401 Valley Vw
1401 Valley Vw, Glendale, CA
Click to see listings
Add to favoritesAdd to favorites (hover)
1340 Glenwood Road 17
1340 Glenwood Road 17, Glendale, CA
Click to see listings
Add to favoritesAdd to favorites (hover)
335 N Adams St
335 N Adams St, Glendale, CA
Click to see listings

415 E Dryden 110 Demographics

This neighborhood indicates a good mix of people which makes it a good place for families. About 12.44% are children aged 0–14, 18.56% are young adults between 15–29, 23.84% are adults aged 30–44, 20.52% are in the 45–59 range and 24.64% are seniors aged 60 and above. Commuting options are also varying where 79.07% of residents relying on driving, while others prefer public transit around 2.57%, walking around 3.31%, biking around 0.42%, allowing residents to choose travel modes that best fit their daily routines. Most homes in the area are with 75.64% of units are rented and 24.36% are owner occupied. The neighborhood offers different household types. About 33.76% are single family homes and 3.83% are multi family units. Around 29.6% are single-person households, while 70.4% are multi person households. This mix works well for families, roommates, and individuals. Education levels in the neighborhood vary widely where 28.76% of residents have bachelor’s degrees. Around 23.21% have high school or college education. Another 11.06% hold diplomas while 14.74% have completed postgraduate studies. The remaining are 22.23% with other types of qualifications.

Next

Demographics Description

This neighborhood indicates a good mix of people which makes it a good place for families. About 12.44% are children aged 0–14, 18.56% are young adults between 15–29, 23.84% are adults aged 30–44, 20.52% are in the 45–59 range and 24.64% are seniors aged 60 and above. Commuting options are also varying where 79.07% of residents relying on driving, while others prefer public transit around 2.57%, walking around 3.31%, biking around 0.42%, allowing residents to choose travel modes that best fit their daily routines. Most homes in the area are with 75.64% of units are rented and 24.36% are owner occupied. The neighborhood offers different household types. About 33.76% are single family homes and 3.83% are multi family units. Around 29.6% are single-person households, while 70.4% are multi person households. This mix works well for families, roommates, and individuals. Education levels in the neighborhood vary widely where 28.76% of residents have bachelor’s degrees. Around 23.21% have high school or college education. Another 11.06% hold diplomas while 14.74% have completed postgraduate studies. The remaining are 22.23% with other types of qualifications.

Age Demographics

12.44% (0 - 14 years old)

18.56% (15 - 29 years old)

23.84% (30 - 44 years old)

20.52% (45 - 59 years old)

24.64% (60+ years old)

Commute

2.57%

Transit

3.31%

Walk

79.07%

Drive

0.42%

Bike

Housing Ownership

24.36%

Owner Occupied

75.64%

Rental Units

Household Types

33.76%

Single Family

3.83%

Multi Family

29.6%

Single Person

70.4%

Multi Person

Education

Bachelors Degree28.76%
High School College23.21%
Diploma11.06%
Post Graduate14.74%
Others22.23%
Next

Education

Diploma11.06%
Post Graduate14.74%
Others22.23%
Get the HelloCondo Newsletter
Real-estate tips, insights, and market reports in your inbox.
Newsletter
  1. Home
  2. /Glendale, CA
  3. /
    415 E Dryden 110
Nearby Cities
Avalon
Buildings
1130 Campbell St
1130 Campbell Street
1131 Campbell St
1131 Campbell Street
1134 Campbell St
1134 Campbell Street
1142 Campbell St
1155 N Brand Blvd
320 E Stocker St
320 E Stocker Street
321 E Stocker St
321 E Stocker Street
400 Cameron Pl
400 Cameron Place
415 E Dryden St
415 E Dryden Street
930 N Louise
930 North Louise Street
Campbell House
Verdugo Towers
Neighborhoods
Aegis LivingBonita CanyonCopperhill
El Dorado Park NorthGranvilleHidden Mountain EstatesMichigan ParkMission RidgeMonarch Bay TerraceMorrison / Eldridge ParkNewport Ridge ApartmentsNewport Ridge NorthOld RanchPark NiguelPark SantiagoPlaya VistaPoint DumeRancho AdjacentSaint Mary'sZaferia
ZIP Codes
900049001090017
9001890068902669050690602906039060490638906809070390742910409175092673926779267993535
Community
100 Hurlbut Street10115 Pinewood Avenue10148 Fernglen Avenue
1034 Ruberta Avenue1037 Arroyo Verde Road1044 E Orange Grove Boulevard106 N Meridith Avenue107 W Mountain Street10752 Hortense Street108 W Maple Street10811 Blix Street1082 Cordova Street10847 Blix Street10911 Peach Grove Street10929 Landale Street110 N Marguerita Avenue11025 Kittridge Street1105 N Stoneman Avenue1110 Magnolia Street11106 Arminta Street
HelloCondo Logo
HelloCondo Logo
HelloCondo Is The #1 Condo Search Platform And Real Estate Recommendation Engine. Search, Find And Buy The Perfect Condo And Get Matched With The Best Agents. Finding A Condo Has Never Been So Easy.

HelloCondo is a division of HelloCasa, LLC

FacebookIconInstagramIconXIconRedditIcon

HelloCondo

Find A RealtorTerms of UsePrivacy PolicyCalifornia Privacy NoticeAccessibility PolicyCCPA Notice on CollectionDMCABrowseBlogsNYS Standard Operating ProcedureNYS Fair Housing Notice

Contact

LocationIcon
300 Galleria Pkwy SE, Suite 1500,
Atlanta, GA 30339
PhoneICon
(855) 625-0319
EmailIConhello@hellocondo.com
Contact Us

For Sale

Condos for saleTownhomes for sale
AgentIcon
LocationIcon

Pabst Premier Properties

John Pabst (DRE# 01014143)

125 S. Highway 101,Solana Beach, CA

92075

PhoneICon760-645-8050
EmailIConJohn@pabstpremierproperties.com
© HelloCondo 2026. All Rights Reserved.