
HeaderIcon
  1. Agent Logo

Explore by Metro

  • Atlanta
  • Baltimore
  • Boston
  • Bronx
  • Brooklyn
  • Chicago
  • Los Angeles
  • Manhattan
  • Miami
  • Nashville
  • North Port
  • Orlando
  • Philadelphia
  • Phoenix
  • Queens
  • San Diego
  • San Jose
  • Tampa
  • Washington
HeaderIcon

Explore By Metro

  • Atlanta
  • Baltimore
  • Boston
  • Bronx
  • Brooklyn
  • Chicago
  • Los Angeles
  • Manhattan
  • Miami
  • Nashville
  • North Port
  • Orlando
  • Philadelphia
  • Phoenix
  • Queens
  • San Diego
  • San Jose
  • Tampa
  • Washington
leftArrowBack to Search
OverviewAmenities & PoliciesFinancialsNeighborhood
Add to favoritesAdd to favorites (hover)
Save
  1. Home
  2. /La Crescenta, CA
  3. /3974 Pennsylvania Avenue
  4. /109 - 3974 Pennsylvania Avenue
leftArrow
Add to favoritesAdd to favorites (hover)
$869,000est. $4,394 MortgageInfo icon
Date Listed : Jul 31, 2026 Days on HelloCondo: 2

109- 3974 Pennsylvania Avenue, Glendale, CA 91214

3974 Pennsylvania Avenue

BEDS

beds

3

BATHS

baths

3

PARKING

parking

3

SQFT

sqft
2120

Description

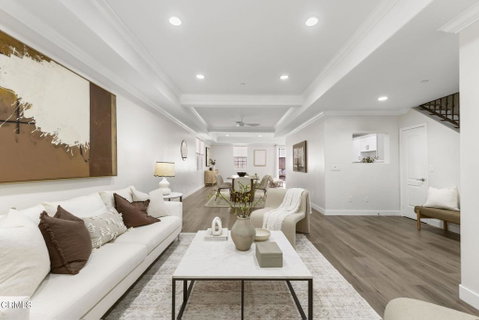
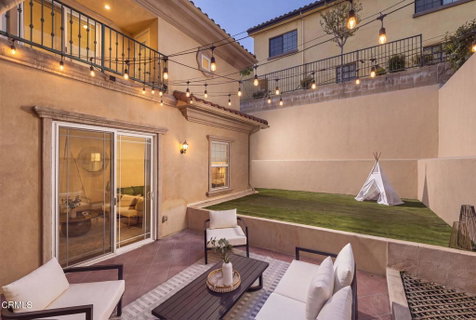
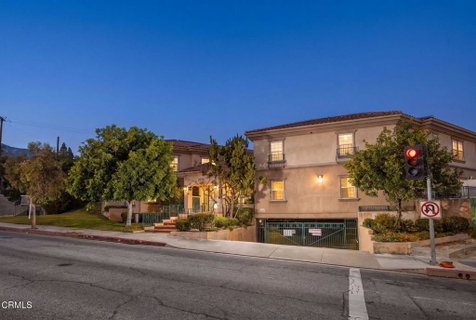
At 2,120 square feet, this is the largest of the three-bedroom floor plans--and as an end unit with an exceptionally large private yard, it is one of the best homes in the development.Built in 2007, the residence offers a desirable open floor plan with high ceilings, recessed lighting throughout, and a beautifully remodeled kitchen. Upstairs, a spacious landing provides an ideal area for a home office or study space. The second level also includes a dedicated laundry room and three bedrooms, all with high ceilings. Two bedrooms feature private balconies, while the primary suite includes a large walk-in closet.The expansive yard is finished with low-maintenance artificial turf and provides an ideal space for children, pets, outdoor dining, or entertaining. The three assigned parking spaces are in a separate grouping and include overhead storage closets. The building also offers several additional communal storage rooms/closets.Ideally located near the shops, restaurants, parks, and other amenities of Montrose and La Crescenta, the home is also served by La Crescenta's highly regarded schools, kindergarten through 12th grade, with both Lincoln Elementary and CV High School being a few blocks away.

Description

At 2,120 square feet, this is the largest of the three-bedroom floor plans--and as an end unit with an exceptionally large private yard, it is one of the best homes in the development.Built in 2007, the residence offers a desirable open floor plan with high ceilings, recessed lighting throughout, and a beautifully remodeled kitchen. Upstairs, a spacious landing provides an ideal area for a home office or study space. The second level also includes a dedicated laundry room and three bedrooms, all with high ceilings. Two bedrooms feature private balconies, while the primary suite includes a large walk-in closet.The expansive yard is finished with low-maintenance artificial turf and provides an ideal space for children, pets, outdoor dining, or entertaining. The three assigned parking spaces are in a separate grouping and include overhead storage closets. The building also offers several additional communal storage rooms/closets.Ideally located near the shops, restaurants, parks, and other amenities of Montrose and La Crescenta, the home is also served by La Crescenta's highly regarded schools, kindergarten through 12th grade, with both Lincoln Elementary and CV High School being a few blocks away.
listing image
listing image 2
listing image 3
109 - 3974 Pennsylvania Avenue
$869,000
est. $4,394.14 MortgageInfo icon
Date Listed : Jul 31, 2026
Days on HelloCondo: 2

109 - 3974 Pennsylvania Avenue

3974 Pennsylvania Avenue #109, Glendale, CA 91214

BEDS

3

BATHS

3

PARKING

3

SQFT

2,120

Description

At 2,120 square feet, this is the largest of the three-bedroom floor plans--and as an end unit with an exceptionally large private yard, it is one of the best homes in the development.Built in 2007, the residence offers a desirable open floor plan with high ceilings, recessed lighting throughout, and a beautifully remodeled kitchen. Upstairs, a spacious landing provides an ideal area for a home office or study space. The second level also includes a dedicated laundry room and three bedrooms, all with high ceilings. Two bedrooms feature private balconies, while the primary suite includes a large walk-in closet.The expansive yard is finished with low-maintenance artificial turf and provides an ideal space for children, pets, outdoor dining, or entertaining. The three assigned parking spaces are in a separate grouping and include overhead storage closets. The building also offers several additional communal storage rooms/closets.Ideally located near the shops, restaurants, parks, and other amenities of Montrose and La Crescenta, the home is also served by La Crescenta's highly regarded schools, kindergarten through 12th grade, with both Lincoln Elementary and CV High School being a few blocks away.

Description

At 2,120 square feet, this is the largest of the three-bedroom floor plans--and as an end unit with an exceptionally large private yard, it is one of the best homes in the development.Built in 2007, the residence offers a desirable open floor plan with high ceilings, recessed lighting throughout, and a beautifully remodeled kitchen. Upstairs, a spacious landing provides an ideal area for a home office or study space. The second level also includes a dedicated laundry room and three bedrooms, all with high ceilings. Two bedrooms feature private balconies, while the primary suite includes a large walk-in closet.The expansive yard is finished with low-maintenance artificial turf and provides an ideal space for children, pets, outdoor dining, or entertaining. The three assigned parking spaces are in a separate grouping and include overhead storage closets. The building also offers several additional communal storage rooms/closets.Ideally located near the shops, restaurants, parks, and other amenities of Montrose and La Crescenta, the home is also served by La Crescenta's highly regarded schools, kindergarten through 12th grade, with both Lincoln Elementary and CV High School being a few blocks away.

3974 Pennsylvania Avenue Market Stats Last 12 months

LOCKER
Contact Us for Info

POSSESSION
Close Of Esc
HOA FEESinfo
$550 /Monthly

OUTDOOR SPACE
Contact Us for Info
TAXES
Contact Us for Info

BUILDING AGE
19 Years
BASEMENT FEATURE
Contact Us for Info

PRICE PER SQFTinfo
$410

Market Stats

HOA FEESinfo
$550 /Monthly

OUTDOOR SPACE
Contact Us for Info
TAXES
Contact Us for Info

BUILDING AGE
19 Years
BASEMENT FEATURE
Contact Us for Info

PRICE PER SQFTinfo
$410

Amenities

Parking
Parking
Check Icon
Locker
Locker
Concierge
Concierge
-
Elevator(s)
Elevator(s)
-
Central AC
Central AC
Check Icon
Pool
Pool
-
Fitness Center
Fitness Center
-
Visitors Parking
Visitors Parking
-

Amenities

Unit
ParkingParking
Parking GarageParking Garage
Building

Policies

Pet Allowed
Pet Allowed
-
BBQ Permitted
BBQ Permitted
Sublet Allowed
Sublet Allowed
Short-term Rental Allowed

Unit Price History

DateMLSStatusPrice
Apr 2021MLS#: P1-4414Closed$800,000

Unit Price History

$800,000

Closed

Apr 2021MLS#: P1-4414

Monthly Payment Calculator

$5,075 / Monthly

All calculations are estimates and provided by HelloCondo.com
for informational purposes only. Actual amounts may vary.

DropDown
$5,075
Est.
Listing Price
Down Payment
Interest Rate
Terms
Listing Price
Down Payment
Interest Rate
Terms

Monthly Payment Calculator

$5,075
Est.
Listing Price
Down Payment
Interest Rate
Terms
Listing Price
Down Payment
Interest Rate
Terms
$5,075 / Monthly

All calculations are estimates and provided by HelloCondo.com for informational purposes only. Actual amounts may vary.

view source
DropDown

Monthly Payment Calculator

Mortgage calculator

Monthly Mortgage: $4,394
DropDown

The Neighborhood: 3974 Pennsylvania Avenue, Glendale, CA

Get the HelloCondo Newsletter
Real-estate tips, insights, and market reports in your inbox.
Newsletter
  1. Home
  2. /La Crescenta, CA
  3. /3974 Pennsylvania Avenue
  4. /109 - 3974 Pennsylvania Avenue
Nearby Cities
Reseda

Buildings

2900 Fairway Ave
2905 Montrose Ave
2915 Montrose Ave
2930 Montrose Ave
2930 Montrose Avenue
3010 Montrose Ave
3010 Montrose Avenue
3130 Montrose Ave
3130 Montrose Avenue
3220 Altura Ave
3960 Pennsylvania Ave
3974 Pennsylvania Ave
3974 Pennsylvania Avenue
4201 Pennsylvania Ave
4201 Pennsylvania Avenue
4305 Pennsylvania Ave
Altura Gardens
Glen Valley Condominiums

Neighborhoods

Beacon Hill VistasCrown Valley HighlandsEastside Costa Mesa
El Dorado Park SouthEmerald BayFranklinGlenwoodGrand CentralGrandviewHarbor IslandHidden Mountain EstatesHollywoodIrvine SpectrumJamaicaLacyLaguna Crest EstatesLaguna RoyaleLaguna Terrace Mobile ParkLido IsleWillard

ZIP Codes

900349006990241
9028090620906239063090744908139110391206913039138391390915049160492610926579268392801

Community

10115 Pinewood Avenue10148 Fernglen Avenue1034 Ruberta Avenue
1044 E Orange Grove Boulevard107 W Mountain Street10752 Hortense Street108 W Maple Street10811 Blix Street10847 Blix Street10911 Peach Grove Street11025 Kittridge Street11106 Arminta Street11124 Burbank Boulevard1124 E Chestnut Street1124 N Louise Street1140 N Lamer Street1141 N. Parish Place1158-1160 Thompson Avenue1165 Ruberta Avenue1220 E Glenoaks Boulevard
Hellocondo Logo
HelloCondo Is The #1 Condo Search Platform And Real Estate Recommendation Engine. Search, Find And Buy The Perfect Condo And Get Matched With The Best Agents. Finding A Condo Has Never Been So Easy.

HelloCondo is a division of HelloCasa, LLC

FacebookIconInstagramIconXIconRedditIcon

HelloCondo

Find A RealtorTerms of UsePrivacy PolicyCalifornia Privacy NoticeAccessibility PolicyCCPA Notice on CollectionDMCABrowseBlogsNYS Standard Operating ProcedureNYS Fair Housing Notice

Contact

LocationIcon
300 Galleria Pkwy SE, Suite 1500,
Atlanta, GA 30339
PhoneICon
(855) 625-0319
EmailIConhello@hellocondo.com
Contact Us

For Sale

Condos for saleTownhomes for sale
AgentIcon
LocationIcon

Pabst Premier PropertiesJohn Pabst (DRE# 01014143)125 S. Highway 101,Solana Beach, CA92075

PhoneICon760-645-8050
EmailIConJohn@pabstpremierproperties.com
© HelloCondo 2026. All Rights Reserved.
