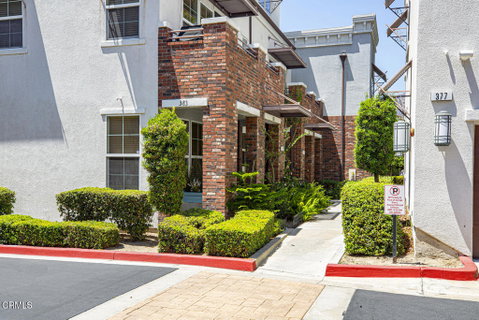
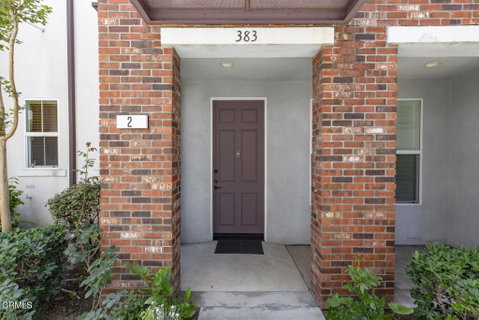
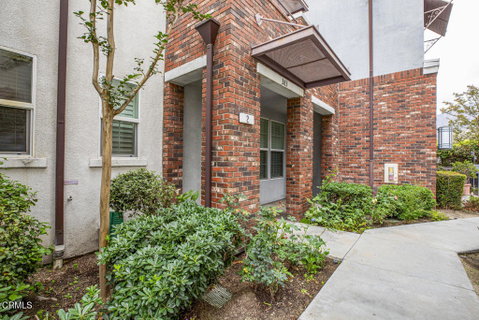
Welcome to this beautifully renovated tri-level townhouse, built in 2007 and thoughtfully upgraded throughout. Completely move-in ready, this spacious home offers the perfect blend of style, comfort, and functionality. The remodeled kitchen features elegant countertops, modern finishes, and ample cabinetry, opening to a warm and inviting living room, and a cozy fireplace. Enjoy outdoor living with both a private balcony and a welcoming front porch. A standout feature is the custom-built private office with its own bathroom, located separately from the main living area--ideal for working from home, a guest suite, or a private retreat. This space can easily be converted back into the original third bedroom if desired. Each bedroom includes its own en-suite bathroom, providing comfort and privacy for family members or guests. Additional conveniences include an in-unit washer and dryer, direct access to the attached two-car garage, and abundant storage. The well-maintained community offers guest parking, and the HOA covers water, trash, and sewer services. Conveniently located near shopping, dining, and schools, this exceptional home combines modern upgrades with an unbeatable location. Don't miss this opportunity to own a beautifully updated townhouse that's ready for you to move in and enjoy!
Description
Welcome to this beautifully renovated tri-level townhouse, built in 2007 and thoughtfully upgraded throughout. Completely move-in ready, this spacious home offers the perfect blend of style, comfort, and functionality. The remodeled kitchen features elegant countertops, modern finishes, and ample cabinetry, opening to a warm and inviting living room, and a cozy fireplace. Enjoy outdoor living with both a private balcony and a welcoming front porch. A standout feature is the custom-built private office with its own bathroom, located separately from the main living area--ideal for working from home, a guest suite, or a private retreat. This space can easily be converted back into the original third bedroom if desired. Each bedroom includes its own en-suite bathroom, providing comfort and privacy for family members or guests. Additional conveniences include an in-unit washer and dryer, direct access to the attached two-car garage, and abundant storage. The well-maintained community offers guest parking, and the HOA covers water, trash, and sewer services. Conveniently located near shopping, dining, and schools, this exceptional home combines modern upgrades with an unbeatable location. Don't miss this opportunity to own a beautifully updated townhouse that's ready for you to move in and enjoy!
Welcome to this beautifully renovated tri-level townhouse, built in 2007 and thoughtfully upgraded throughout. Completely move-in ready, this spacious home offers the perfect blend of style, comfort, and functionality. The remodeled kitchen features elegant countertops, modern finishes, and ample cabinetry, opening to a warm and inviting living room, and a cozy fireplace. Enjoy outdoor living with both a private balcony and a welcoming front porch. A standout feature is the custom-built private office with its own bathroom, located separately from the main living area--ideal for working from home, a guest suite, or a private retreat. This space can easily be converted back into the original third bedroom if desired. Each bedroom includes its own en-suite bathroom, providing comfort and privacy for family members or guests. Additional conveniences include an in-unit washer and dryer, direct access to the attached two-car garage, and abundant storage. The well-maintained community offers guest parking, and the HOA covers water, trash, and sewer services. Conveniently located near shopping, dining, and schools, this exceptional home combines modern upgrades with an unbeatable location. Don't miss this opportunity to own a beautifully updated townhouse that's ready for you to move in and enjoy!
Description
Welcome to this beautifully renovated tri-level townhouse, built in 2007 and thoughtfully upgraded throughout. Completely move-in ready, this spacious home offers the perfect blend of style, comfort, and functionality. The remodeled kitchen features elegant countertops, modern finishes, and ample cabinetry, opening to a warm and inviting living room, and a cozy fireplace. Enjoy outdoor living with both a private balcony and a welcoming front porch. A standout feature is the custom-built private office with its own bathroom, located separately from the main living area--ideal for working from home, a guest suite, or a private retreat. This space can easily be converted back into the original third bedroom if desired. Each bedroom includes its own en-suite bathroom, providing comfort and privacy for family members or guests. Additional conveniences include an in-unit washer and dryer, direct access to the attached two-car garage, and abundant storage. The well-maintained community offers guest parking, and the HOA covers water, trash, and sewer services. Conveniently located near shopping, dining, and schools, this exceptional home combines modern upgrades with an unbeatable location. Don't miss this opportunity to own a beautifully updated townhouse that's ready for you to move in and enjoy!
HelloCondo Is The #1 Condo Search Platform And Real Estate Recommendation Engine. Search, Find And Buy The Perfect Condo And Get Matched With The Best Agents. Finding A Condo Has Never Been So Easy.