Rare Opportunity at Park Towers – 345 Pioneer Drive, Unit 1202, Glendale, CA 91203
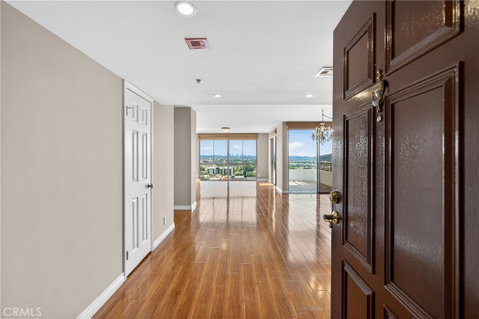
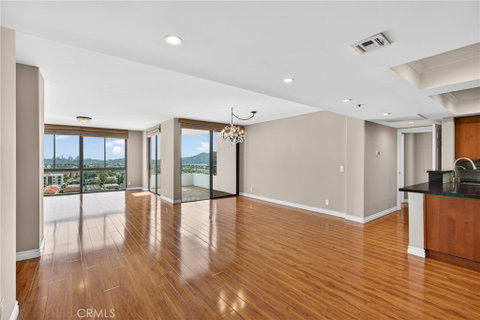
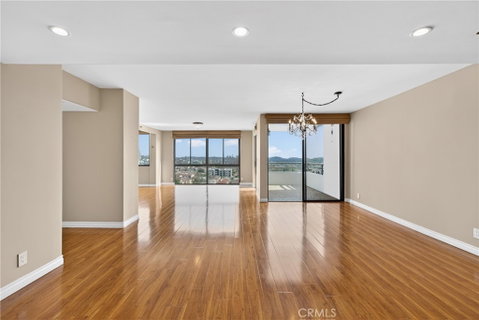
Welcome to one of the most coveted and rarely available residences in Glendale’s iconic luxury high-rise, Park Towers. Perched on the 12th floor, Unit 1202 features the highly sought-after Geneva floor plan—prized throughout the building for its exceptional open-concept layout with an open kitchen, combined with an ideal orientation that delivers truly panoramic views while providing complete freedom from freeway noise. This desirable floor plan rarely comes to market, with the last comparable sale occurring in 2016, making this a genuine once-in-a-decade opportunity for discerning buyers.
This meticulously remodeled, turnkey 3-bedroom, 2-bathroom home spans approximately 1,592 square feet of sophisticated living space. Floor-to-ceiling windows frame exquisite panoramic views of downtown Los Angeles and beyond, including sparkling Glendale city lights and downtown vistas—breathtaking by day or night. The open floor plan and open kitchen create a seamless, light-filled environment perfect for effortless entertaining and everyday living.
Park Towers offers resort-style living at its finest with an unmatched array of amenities: two professional tennis courts, a heated lap pool, a separate lounge pool, indoor-outdoor jacuzzi, multiple barbecue areas, basketball court, paddle ball court, state-of-the-art fitness center, sauna, luxurious art-deco lobby, expansive recreation room with skyline views, and 24-hour security. Whether hosting friends on the sundeck or enjoying a quiet evening in the clubhouse, every day feels like a vacation.
Located in the heart of Glendale’s desirable Vineyard neighborhood, this home provides effortless access to the Americana at Brand, Glendale Galleria, upscale dining, shopping, entertainment, and major freeways. With its prime higher-floor location, stunning views, quiet Geneva floor plan orientation, fully updated interiors, and resort-level amenities, Unit 1202 stands as the crown jewel of Park Towers.
This rare gem will not last long. Contact us today to schedule a private showing and experience why this floor plan is among the most desired in one of Glendale’s finest addresses.
Description
Rare Opportunity at Park Towers – 345 Pioneer Drive, Unit 1202, Glendale, CA 91203
Welcome to one of the most coveted and rarely available residences in Glendale’s iconic luxury high-rise, Park Towers. Perched on the 12th floor, Unit 1202 features the highly sought-after Geneva floor plan—prized throughout the building for its exceptional open-concept layout with an open kitchen, combined with an ideal orientation that delivers truly panoramic views while providing complete freedom from freeway noise. This desirable floor plan rarely comes to market, with the last comparable sale occurring in 2016, making this a genuine once-in-a-decade opportunity for discerning buyers.
This meticulously remodeled, turnkey 3-bedroom, 2-bathroom home spans approximately 1,592 square feet of sophisticated living space. Floor-to-ceiling windows frame exquisite panoramic views of downtown Los Angeles and beyond, including sparkling Glendale city lights and downtown vistas—breathtaking by day or night. The open floor plan and open kitchen create a seamless, light-filled environment perfect for effortless entertaining and everyday living.
Park Towers offers resort-style living at its finest with an unmatched array of amenities: two professional tennis courts, a heated lap pool, a separate lounge pool, indoor-outdoor jacuzzi, multiple barbecue areas, basketball court, paddle ball court, state-of-the-art fitness center, sauna, luxurious art-deco lobby, expansive recreation room with skyline views, and 24-hour security. Whether hosting friends on the sundeck or enjoying a quiet evening in the clubhouse, every day feels like a vacation.
Located in the heart of Glendale’s desirable Vineyard neighborhood, this home provides effortless access to the Americana at Brand, Glendale Galleria, upscale dining, shopping, entertainment, and major freeways. With its prime higher-floor location, stunning views, quiet Geneva floor plan orientation, fully updated interiors, and resort-level amenities, Unit 1202 stands as the crown jewel of Park Towers.
This rare gem will not last long. Contact us today to schedule a private showing and experience why this floor plan is among the most desired in one of Glendale’s finest addresses.
Rare Opportunity at Park Towers – 345 Pioneer Drive, Unit 1202, Glendale, CA 91203
Welcome to one of the most coveted and rarely available residences in Glendale’s iconic luxury high-rise, Park Towers. Perched on the 12th floor, Unit 1202 features the highly sought-after Geneva floor plan—prized throughout the building for its exceptional open-concept layout with an open kitchen, combined with an ideal orientation that delivers truly panoramic views while providing complete freedom from freeway noise. This desirable floor plan rarely comes to market, with the last comparable sale occurring in 2016, making this a genuine once-in-a-decade opportunity for discerning buyers.
This meticulously remodeled, turnkey 3-bedroom, 2-bathroom home spans approximately 1,592 square feet of sophisticated living space. Floor-to-ceiling windows frame exquisite panoramic views of downtown Los Angeles and beyond, including sparkling Glendale city lights and downtown vistas—breathtaking by day or night. The open floor plan and open kitchen create a seamless, light-filled environment perfect for effortless entertaining and everyday living.
Park Towers offers resort-style living at its finest with an unmatched array of amenities: two professional tennis courts, a heated lap pool, a separate lounge pool, indoor-outdoor jacuzzi, multiple barbecue areas, basketball court, paddle ball court, state-of-the-art fitness center, sauna, luxurious art-deco lobby, expansive recreation room with skyline views, and 24-hour security. Whether hosting friends on the sundeck or enjoying a quiet evening in the clubhouse, every day feels like a vacation.
Located in the heart of Glendale’s desirable Vineyard neighborhood, this home provides effortless access to the Americana at Brand, Glendale Galleria, upscale dining, shopping, entertainment, and major freeways. With its prime higher-floor location, stunning views, quiet Geneva floor plan orientation, fully updated interiors, and resort-level amenities, Unit 1202 stands as the crown jewel of Park Towers.
This rare gem will not last long. Contact us today to schedule a private showing and experience why this floor plan is among the most desired in one of Glendale’s finest addresses.
Description
Rare Opportunity at Park Towers – 345 Pioneer Drive, Unit 1202, Glendale, CA 91203
Welcome to one of the most coveted and rarely available residences in Glendale’s iconic luxury high-rise, Park Towers. Perched on the 12th floor, Unit 1202 features the highly sought-after Geneva floor plan—prized throughout the building for its exceptional open-concept layout with an open kitchen, combined with an ideal orientation that delivers truly panoramic views while providing complete freedom from freeway noise. This desirable floor plan rarely comes to market, with the last comparable sale occurring in 2016, making this a genuine once-in-a-decade opportunity for discerning buyers.
This meticulously remodeled, turnkey 3-bedroom, 2-bathroom home spans approximately 1,592 square feet of sophisticated living space. Floor-to-ceiling windows frame exquisite panoramic views of downtown Los Angeles and beyond, including sparkling Glendale city lights and downtown vistas—breathtaking by day or night. The open floor plan and open kitchen create a seamless, light-filled environment perfect for effortless entertaining and everyday living.
Park Towers offers resort-style living at its finest with an unmatched array of amenities: two professional tennis courts, a heated lap pool, a separate lounge pool, indoor-outdoor jacuzzi, multiple barbecue areas, basketball court, paddle ball court, state-of-the-art fitness center, sauna, luxurious art-deco lobby, expansive recreation room with skyline views, and 24-hour security. Whether hosting friends on the sundeck or enjoying a quiet evening in the clubhouse, every day feels like a vacation.
Located in the heart of Glendale’s desirable Vineyard neighborhood, this home provides effortless access to the Americana at Brand, Glendale Galleria, upscale dining, shopping, entertainment, and major freeways. With its prime higher-floor location, stunning views, quiet Geneva floor plan orientation, fully updated interiors, and resort-level amenities, Unit 1202 stands as the crown jewel of Park Towers.
This rare gem will not last long. Contact us today to schedule a private showing and experience why this floor plan is among the most desired in one of Glendale’s finest addresses.
HelloCondo Is The #1 Condo Search Platform And Real Estate Recommendation Engine. Search, Find And Buy The Perfect Condo And Get Matched With The Best Agents. Finding A Condo Has Never Been So Easy.