HeaderIcon
  1. Agent Logo

Explore by Metro

  • Atlanta
  • Baltimore
  • Boston
  • Bronx
  • Brooklyn
  • Chicago
  • Los Angeles
  • Manhattan
  • Miami
  • Nashville
  • North Port
  • Orlando
  • Philadelphia
  • Phoenix
  • Queens
  • San Diego
  • San Jose
  • Tampa
  • Washington
HeaderIcon

Explore by Metro

  • Atlanta
  • Baltimore
  • Boston
  • Bronx
  • Brooklyn
  • Chicago
  • Los Angeles
  • Manhattan
  • Miami
  • Nashville
  • North Port
  • Orlando
  • Philadelphia
  • Phoenix
  • Queens
  • San Diego
  • San Jose
  • Tampa
  • Washington
leftArrowBack to Search
  1. Home
  2. /
  3. Glendale, CA
  4. /
  5. 315 Cameron Pl
Add to favoritesAdd to favorites (hover)
Save
leftArrow
Add to favoritesAdd to favorites (hover)

315 Cameron Pl

315 Cameron Pl, Glendale, CA, 91207

YEAR BUILT

1989

# STORIES

2

# TOTAL UNITS

6

UNIT SIZE RANGE

966-1,222 sqft

Description

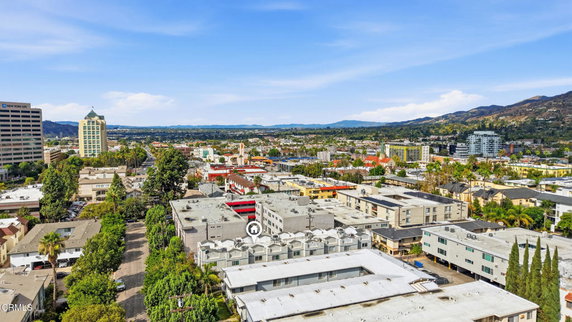
315 Cameron Pl sits in Glendale, located near the intersection of Foothill Boulevard and Lowell Avenue. The building enjoys close proximity to the Los Angeles River. It presents easy access to main roads, providing smooth travel around the area. This region includes sidewalks and street lights, enhancing daily outdoor activity. The low-rise building was completed in 1989 and consists of 6 units spread across 2 stories. Unit sizes vary between 966 and 1,222 square feet. It contains a combination of 2 and 3-bedroom layouts. Configurations include two bedrooms and two-and-a-half bathrooms in several units. The building features a secured complex, ensuring resident safety. Prices for the units range from $581,000 to $722,500. Each unit includes private patios, providing personal outdoor space. The intimate vibe comes from having only a few residences in the community, making it a quieter place to live. The average price per square foot reflects the quality and location of the building. Nearby, Trader Joe's supplies grocery needs, while Good Fast Pizza offers local dining. Incarnation School serves the local educational community. Residents can engage in various recreational activities at nearby parks and on local hiking and biking trails. The community amenities enhance outdoor living experiences. The design complements the low-rise surroundings, with attention to creating a welcoming neighborhood feel. The combination of intimate setting and increased privacy makes this building appealing. Each unit has its own distinctive charm while maintaining a cohesive community atmosphere. This community balances suburban tranquility with urban convenience.

Building ImageMLS ID #P1-29377
Building ImageView Listing

315 Cameron Pl

315 Cameron Pl, Glendale, CA, 91207

YEAR BUILT

1989

# STORIES

2

# TOTAL UNITS

6

UNIT SIZE RANGE

966-1,222 sqft

Description

315 Cameron Pl sits in Glendale, located near the intersection of Foothill Boulevard and Lowell Avenue. The building enjoys close proximity to the Los Angeles River. It presents easy access to main roads, providing smooth travel around the area. This region includes sidewalks and street lights, enhancing daily outdoor activity. The low-rise building was completed in 1989 and consists of 6 units spread across 2 stories. Unit sizes vary between 966 and 1,222 square feet. It contains a combination of 2 and 3-bedroom layouts. Configurations include two bedrooms and two-and-a-half bathrooms in several units. The building features a secured complex, ensuring resident safety. Prices for the units range from $581,000 to $722,500. Each unit includes private patios, providing personal outdoor space. The intimate vibe comes from having only a few residences in the community, making it a quieter place to live. The average price per square foot reflects the quality and location of the building. Nearby, Trader Joe's supplies grocery needs, while Good Fast Pizza offers local dining. Incarnation School serves the local educational community. Residents can engage in various recreational activities at nearby parks and on local hiking and biking trails. The community amenities enhance outdoor living experiences. The design complements the low-rise surroundings, with attention to creating a welcoming neighborhood feel. The combination of intimate setting and increased privacy makes this building appealing. Each unit has its own distinctive charm while maintaining a cohesive community atmosphere. This community balances suburban tranquility with urban convenience.

Next

Description

315 Cameron Pl sits in Glendale, located near the intersection of Foothill Boulevard and Lowell Avenue. The building enjoys close proximity to the Los Angeles River. It presents easy access to main roads, providing smooth travel around the area. This region includes sidewalks and street lights, enhancing daily outdoor activity. The low-rise building was completed in 1989 and consists of 6 units spread across 2 stories. Unit sizes vary between 966 and 1,222 square feet. It contains a combination of 2 and 3-bedroom layouts. Configurations include two bedrooms and two-and-a-half bathrooms in several units. The building features a secured complex, ensuring resident safety. Prices for the units range from $581,000 to $722,500. Each unit includes private patios, providing personal outdoor space. The intimate vibe comes from having only a few residences in the community, making it a quieter place to live. The average price per square foot reflects the quality and location of the building. Nearby, Trader Joe's supplies grocery needs, while Good Fast Pizza offers local dining. Incarnation School serves the local educational community. Residents can engage in various recreational activities at nearby parks and on local hiking and biking trails. The community amenities enhance outdoor living experiences. The design complements the low-rise surroundings, with attention to creating a welcoming neighborhood feel. The combination of intimate setting and increased privacy makes this building appealing. Each unit has its own distinctive charm while maintaining a cohesive community atmosphere. This community balances suburban tranquility with urban convenience.

315 Cameron Pl Key Stats Last 12 months

Avg. Listed Price$648,000($671/Sqft.)

Avg. Sale Price-
Year over year list price0.00%

Year over year sale price 0.00%
Total Listings1 Listed

Total sold0 Sold
Average Days on Market0 days

Average HOA fees per sqft-
Next

Key Stats

Year over year list price0.00%

Year over year sale price0.00%
Total Listings1 Listed

Total sold0 Sold
Average Days on Market0 days

Average HOA fees per sqft-

Glen Gardens Estate Availability & Demand

Unit Availability

High
High availability buildings list units frequently.

Unit Availability helps to understand how often units in a particular building are listed for sale as compared with the neighborhood average. Units are rarely listed in buildings with low availability.

Unit Demand

High
Units in high-demand buildings sell quicker.

Unit Demand is a measure of quickly units in a particular building sell as compared with other buildings in the neighborhood. Units in high-demand buildings sell more quickly.

For Sale 0 For Sale

315 Cameron Pl Sold Listings

UnitSize (sqft)BedsBathsDays On MarketDateStatusPrice
Unit 7797923392022-03-14
MLS#: 320009199
Closed$722,500
Unit 7797923392022-03-14
MLS#: 320009199
Closed$722,500
Unit 44109434442020-10-30
MLS#: SR20193342
Closed$581,000
Unit 4
4

3 Beds

4 Baths

1094 sqft


DateStatusPrice
2020-10-30Closed$581,000
MLS#: SR20193342
Days On Market44
Unit 7
7

2 Beds

3 Baths

979 sqft


DateStatusPrice
2022-03-14Closed$722,500
MLS#: 320009199
Days On Market39
Unit 7
7

2 Beds

3 Baths

979 sqft


DateStatusPrice
2022-03-14Closed$722,500
MLS#: 320009199
Days On Market39
View Complete Unit Listing HistorySource By: CRMLS

Amenities

Life in this condo building offers a delightful mix of outdoor enjoyment. You will find lovely sidewalks lined with street lights, perfect for evening strolls or morning jogs. Nearby, a park provides a peaceful place to relax or have a picnic. If you are an outdoor enthusiast, the area boasts fantastic hiking and biking trails. Whether you want to explore the Rocky Mountains or ride through the neighborhood, adventure awaits right outside your door.

Next

Amenities Description

Life in this condo building offers a delightful mix of outdoor enjoyment. You will find lovely sidewalks lined with street lights, perfect for evening strolls or morning jogs. Nearby, a park provides a peaceful place to relax or have a picnic. If you are an outdoor enthusiast, the area boasts fantastic hiking and biking trails. Whether you want to explore the Rocky Mountains or ride through the neighborhood, adventure awaits right outside your door.

Parking
Parking
Locker
Locker
Concierge
Concierge
Elevator(s)
Elevator(s)
Central AC
Central AC
Pool
Pool
Fitness Center
Fitness Center
-
Visitors Parking
Visitors Parking
Next

Amenities

PetsAllowed

PetsAllowed

Security

Security

Smoke Detector(s)

Smoke Detector(s)

Policies

The building emphasizes a friendly and inviting atmosphere. While the specific rules are not detailed, you can expect a setting that promotes community and comfort. Enjoy living in a space designed to meet your needs and help you feel at home. All residents can experience a harmonious lifestyle as they enjoy the shared amenities. Whether you're settling down or seeking a fresh start, this condo building welcomes you with open arms. You'll enjoy the ease of access to nature while having a cozy space to come home to.

Next

Amenities Description

The building emphasizes a friendly and inviting atmosphere. While the specific rules are not detailed, you can expect a setting that promotes community and comfort. Enjoy living in a space designed to meet your needs and help you feel at home. All residents can experience a harmonious lifestyle as they enjoy the shared amenities. Whether you're settling down or seeking a fresh start, this condo building welcomes you with open arms. You'll enjoy the ease of access to nature while having a cozy space to come home to.

Pet Allowed
Pet Allowed
BBQ Permitted
BBQ Permitted
Sublet Allowed
Sublet Allowed
Short-term Rental Allowed

Compare with Buildings in the Neighbourhood (Last 12 Months)

Compare building's average price/sq. ft. and HOA fees/sq. ft. to buildings nearby

Building NameAvg price per square footAVG HOA FEE per square foot (Monthly)
315 Cameron Pl--
930 North Louise Street$497/sqft.$4 /sqft.
400 Cameron Place$705/sqft.$3 /sqft.
Monterey Island$531/sqft.$2 /sqft.
222 Monterey Rd$610/sqft.$2 /sqft.
415 E Dryden Street$575/sqft.$6 /sqft.

Nearby Schools

Incarnation Parish School

--
Private|Grades PK–8
123 W Glenoaks Blv...|0.25 miles away

Salem Lutheran School

--
Private|Grades KG–8
1211 N Brand Blvd|0.4 miles away

R. D. White Elementary School

A-
Public|Grades KG–5
744 E Doran St|0.54 miles away

Columbus Elementary School

B-
Public|Grades PK–5
425 Milford St|0.72 miles away

Jewel City Community Day

--
Public|Grades 7–10
440 W Lomita Ave|0.71 miles away

Daily (Allan F.) High (Continuation)

--
Public|Grades 9–12
220 N Kenwood St|0.71 miles away
Next

Schools

arrow rightWhat to know about schoolsarrow right
Next

Description

Incarnation Parish School

--
Private|Grades PK–8
123 W Glenoaks Blv...|Less than 1 Mile Away

Salem Lutheran School

--
Private|Grades KG–8
1211 N Brand Blvd|Less than 1 Mile Away

R. D. White Elementary School

A-
Public|Grades KG–5
744 E Doran St|Less than 1 Mile Away

Columbus Elementary School

B-
Public|Grades PK–5
425 Milford St|Less than 1 Mile Away

Jewel City Community Day

--
Public|Grades 7–10
440 W Lomita Ave|Less than 1 Mile Away

Daily (Allan F.) High (Continuation)

--
Public|Grades 9–12
220 N Kenwood St|Less than 1 Mile Away

Bonnie Academy

--
Private|Grades PK–KG
534 W Glenoaks Blv...|Less than 1 Mile Away

Woodrow Wilson Middle School

C+
Public|Grades 6–8
1221 Monterey Rd|Less than 1 Mile Away

Tobinworld

--
Private|Grades 2–12
920 E Broadway|1.06 Miles Away

Herbert Hoover High School

B-
Public|Grades 9–12
651 Glenwood Rd|1.14 Miles Away

John Marshall Elementary School

B-
Public|Grades KG–5
1201 E Broadway|1.15 Miles Away

Eleanor J. Toll Middle School

B
Public|Grades 6–8
700 Glenwood Rd|1.16 Miles Away

Mark Keppel Elementary School

A-
Public|Grades KG–5
730 Glenwood Rd|1.24 Miles Away

Holy Family Grade School

--
Private|Grades KG–8
400 S Louise St|1.25 Miles Away

Holy Family High School

--
Private|Grades 9–12
400 E Lomita Ave|1.31 Miles Away

College View

--
Public|Grades KG–12
1700 E Mountain St|1.43 Miles Away

Verdugo Academy

--
Public|Grades KG–12
4717 Dunsmore Ave|1.43 Miles Away

Pacific Avenue - Early Bird Preschool

--
Public|Grades –
440 W Lomita Ave|1.48 Miles Away

Glendale High School

C-
Public|Grades 9–12
1440 E Broadway|1.49 Miles Away

Glendale Preschool & Kindergarten

--
Private|Grades PK–TKG
225 S Verdugo Rd|1.49 Miles Away

Thomas Edison Elementary School

A-
Public|Grades KG–6
435 S Pacific Ave|1.52 Miles Away

Horace Mann Elementary School

A
Public|Grades PK–5
501 E Acacia Ave|1.67 Miles Away

Theodore Roosevelt Middle School

B-
Public|Grades 6–8
222 E Acacia Ave|1.74 Miles Away

Verdugo Woodlands Elementary School

A
Public|Grades KG–6
1751 N Verdugo Rd|1.75 Miles Away

Glenoaks Elementary School

B+
Public|Grades KG–6
2015 E Glenoaks Bl...|1.80 Miles Away

John Muir Elementary School

B-
Public|Grades KG–6
912 S Chevy Chase ...|1.80 Miles Away

Transit

Autry National Center

1.89 miles away|37 min walk

Brand at Broadway

0.9 miles away|18 min walk

Brand at California

0.66 miles away|13 min walk

Brand at Chevy Chase

1.75 miles away|34 min walk

Brand at Colorado

1.15 miles away|23 min walk

Brand at Doran

0.4 miles away|8 min walk
Next

Transit

arrow rightWhat to know about transitarrow right
Next

Description

Autry National Center

1.89 miles away|37 min walk

Brand at Broadway

0.9 miles away|18 min walk

Brand at California

0.66 miles away|13 min walk

Brand at Chevy Chase

1.75 miles away|34 min walk

Brand at Colorado

1.15 miles away|23 min walk

Brand at Doran

0.4 miles away|8 min walk

Brand at Dryden

0.23 miles away|5 min walk

Brand at Fairview

0.18 miles away|4 min walk

Brand at Glenoaks

0.2 miles away|4 min walk

Brand at Harvard

1.03 miles away|20 min walk

Brand at Lexington

0.55 miles away|11 min walk

Brand at Milford

0.46 miles away|9 min walk

Brand at Monterey

0.25 miles away|5 min walk

Brand / Broadway

0.91 miles away|18 min walk

Brand / California

0.66 miles away|13 min walk

Brand / Chevy Chase

1.78 miles away|35 min walk

Brand / Colorado

1.16 miles away|23 min walk

Brand / Doran

0.4 miles away|8 min walk

Brand / Garfield

1.65 miles away|32 min walk

Brand / Glenoaks

0.19 miles away|4 min walk

Brand / Harvard

1.03 miles away|20 min walk

Brand / Lexington

0.54 miles away|11 min walk

Brand / Lomita

1.29 miles away|25 min walk

Brand / Magnolia

1.96 miles away|38 min walk

Brand / Maple

1.45 miles away|28 min walk

Brand / Milford

0.46 miles away|9 min walk

Brand / Monterey

0.21 miles away|4 min walk

Brand / Wilson

0.78 miles away|16 min walk

Broadway / Adams

1.07 miles away|21 min walk

Broadway at Adams

1.06 miles away|21 min walk

Broadway at Brand

0.93 miles away|18 min walk

Broadway at Carr

1.57 miles away|31 min walk

Broadway at Cedar

0.99 miles away|20 min walk

Broadway at Glendale

0.96 miles away|19 min walk

Broadway at Jackson

0.9 miles away|18 min walk

Broadway at Louise

0.91 miles away|18 min walk

Broadway at Sinclair

1.45 miles away|28 min walk

Broadway / Brand

0.92 miles away|18 min walk

Broadway / Carr

1.58 miles away|31 min walk

Broadway / Cedar

1 miles away|20 min walk

Broadway / Central

0.93 miles away|18 min walk

Broadway / Chevy Chase

1.16 miles away|23 min walk

Broadway / Colorado

1.92 miles away|37 min walk

Broadway / Columbus

1.01 miles away|20 min walk

Broadway / Galleria

0.99 miles away|19 min walk

Broadway / Glendale

0.94 miles away|19 min walk

Broadway / Jackson

0.9 miles away|18 min walk

Broadway / Louise

0.9 miles away|18 min walk

Broadway / Lukens

1.42 miles away|28 min walk

Broadway / Pacific

1.11 miles away|22 min walk

The Neighbourhood: Rossmoyne

Rossmoyne is a quiet residential neighborhood in Los Angeles County. The area offers small parks, local shops, and a mix of single family homes and apartment buildings. It has grocery stores, pharmacies, medical clinics, and nearby public schools. This district features casual restaurants, coffee shops, and a community center with classes, sports, and small events. The area connects to regular bus lines and sits close to major freeways for car trips and regional transportation. Nearby green spaces and short blocks make walks to shops and parks easy.

Next

Neighbourhood Description

Rossmoyne is a quiet residential neighborhood in Los Angeles County. The area offers small parks, local shops, and a mix of single family homes and apartment buildings. It has grocery stores, pharmacies, medical clinics, and nearby public schools. This district features casual restaurants, coffee shops, and a community center with classes, sports, and small events. The area connects to regular bus lines and sits close to major freeways for car trips and regional transportation. Nearby green spaces and short blocks make walks to shops and parks easy.

Similar Buildings Nearby

Add to favoritesAdd to favorites (hover)
460 Oak St
460 Oak St, Glendale, CA
Click to see listings
Add to favoritesAdd to favorites (hover)
460 Oak St
460 Oak St, Glendale, CA
Click to see listings
Add to favoritesAdd to favorites (hover)
Glendale Oaks
460 Oak Street, Glendale, CA
Click to see listings
Add to favoritesAdd to favorites (hover)
147 W Acacia Ave
147 W Acacia Ave, Glendale, CA
Click to see listings
Add to favoritesAdd to favorites (hover)
460 Oak St
460 Oak St, Glendale, CA
Click to see listings
Add to favoritesAdd to favorites (hover)
460 Oak St
460 Oak St, Glendale, CA
Click to see listings
Add to favoritesAdd to favorites (hover)
Glendale Oaks
460 Oak Street, Glendale, CA
Click to see listings

315 Cameron Pl Demographics

This neighborhood indicates a good mix of people which makes it a good place for families. About 12.45% are children aged 0–14, 18.59% are young adults between 15–29, 24.27% are adults aged 30–44, 20.21% are in the 45–59 range and 24.47% are seniors aged 60 and above. Commuting options are also varying where 78.55% of residents relying on driving, while others prefer public transit around 2.74%, walking around 3.69%, biking around 0.36%, allowing residents to choose travel modes that best fit their daily routines. Most homes in the area are with 77.58% of units are rented and 22.42% are owner occupied. The neighborhood offers different household types. About 33.19% are single family homes and 4.13% are multi family units. Around 30.27% are single-person households, while 69.73% are multi person households. This mix works well for families, roommates, and individuals. Education levels in the neighborhood vary widely where 28.43% of residents have bachelor’s degrees. Around 23.49% have high school or college education. Another 11.24% hold diplomas while 14.24% have completed postgraduate studies. The remaining are 22.6% with other types of qualifications.

Next

Demographics Description

This neighborhood indicates a good mix of people which makes it a good place for families. About 12.45% are children aged 0–14, 18.59% are young adults between 15–29, 24.27% are adults aged 30–44, 20.21% are in the 45–59 range and 24.47% are seniors aged 60 and above. Commuting options are also varying where 78.55% of residents relying on driving, while others prefer public transit around 2.74%, walking around 3.69%, biking around 0.36%, allowing residents to choose travel modes that best fit their daily routines. Most homes in the area are with 77.58% of units are rented and 22.42% are owner occupied. The neighborhood offers different household types. About 33.19% are single family homes and 4.13% are multi family units. Around 30.27% are single-person households, while 69.73% are multi person households. This mix works well for families, roommates, and individuals. Education levels in the neighborhood vary widely where 28.43% of residents have bachelor’s degrees. Around 23.49% have high school or college education. Another 11.24% hold diplomas while 14.24% have completed postgraduate studies. The remaining are 22.6% with other types of qualifications.

Age Demographics

12.45% (0 - 14 years old)

18.59% (15 - 29 years old)

24.27% (30 - 44 years old)

20.21% (45 - 59 years old)

24.47% (60+ years old)

Commute

2.74%

Transit

3.69%

Walk

78.55%

Drive

0.36%

Bike

Housing Ownership

22.42%

Owner Occupied

77.58%

Rental Units

Household Types

33.19%

Single Family

4.13%

Multi Family

30.27%

Single Person

69.73%

Multi Person

Education

Bachelors Degree28.43%
High School College23.49%
Diploma11.24%
Post Graduate14.24%
Others22.6%
Next

Education

Diploma11.24%
Post Graduate14.24%
Others22.6%
Get the HelloCondo Newsletter
Real-estate tips, insights, and market reports in your inbox.
Newsletter
  1. Home
  2. /Glendale, CA
  3. /
    315 Cameron Pl
Nearby Cities
Orange
Buildings
1130 Campbell St
1130 Campbell Street
1131 Campbell St
1131 Campbell Street
1134 Campbell St
1134 Campbell Street
1142 Campbell St
222 Monterey Rd
320 E Stocker St
320 E Stocker Street
400 Cameron Pl
400 Cameron Place
400 Monterey Rd
400 Monterey Road
415 E Dryden St
415 E Dryden Street
930 N Louise
930 North Louise Street
Campbell House
Monterey Island
Neighborhoods
Metro ClassicMission GlenNorth Anaheim
NorthparkOcean ParkOld Town WestParasol ParkRamirez CanyonSan Juan Hills EstatesSan MarinSan PedroSomersetSparr HeightsSt. MichelSummit RidgeSylmarThe PointeThornton ParkTop of the WorldYucca
ZIP Codes
900059002990067
9009590212904049050290670907559081491506915229172291754917809261492660927049280193532
Community
100 Hurlbut Street10115 Pinewood Avenue10148 Fernglen Avenue
1034 Ruberta Avenue1037 Arroyo Verde Road1044 E Orange Grove Boulevard106 N Meridith Avenue107 W Mountain Street10752 Hortense Street108 W Maple Street10811 Blix Street1082 Cordova Street10847 Blix Street10911 Peach Grove Street10929 Landale Street110 N Marguerita Avenue11025 Kittridge Street1105 N Stoneman Avenue1110 Magnolia Street11106 Arminta Street
HelloCondo Logo
HelloCondo Logo
HelloCondo Is The #1 Condo Search Platform And Real Estate Recommendation Engine. Search, Find And Buy The Perfect Condo And Get Matched With The Best Agents. Finding A Condo Has Never Been So Easy.

HelloCondo is a division of HelloCasa, LLC

FacebookIconInstagramIconXIconRedditIcon

HelloCondo

Find A RealtorTerms of UsePrivacy PolicyCalifornia Privacy NoticeAccessibility PolicyCCPA Notice on CollectionDMCABrowseBlogs

Contact

LocationIcon
300 Galleria Pkwy SE, Suite 1500,
Atlanta, GA 30339
PhoneICon
(855) 625-0319
EmailIConhello@hellocondo.com
Contact Us

For Sale

Condos for saleTownhomes for sale
AgentIcon
LocationIcon

Pabst Premier Properties

John Pabst (DRE# 01014143)

125 S. Highway 101,Solana Beach, CA

92075

PhoneICon760-645-8050
EmailIConJohn@pabstpremierproperties.com
© HelloCondo 2026. All Rights Reserved.