
HeaderIcon
  1. Agent Logo

Explore by Metro

  • Atlanta
  • Baltimore
  • Boston
  • Bronx
  • Brooklyn
  • Chicago
  • Los Angeles
  • Manhattan
  • Miami
  • Nashville
  • North Port
  • Orlando
  • Philadelphia
  • Phoenix
  • Queens
  • San Diego
  • San Jose
  • Tampa
  • Washington
HeaderIcon

Explore By Metro

  • Atlanta
  • Baltimore
  • Boston
  • Bronx
  • Brooklyn
  • Chicago
  • Los Angeles
  • Manhattan
  • Miami
  • Nashville
  • North Port
  • Orlando
  • Philadelphia
  • Phoenix
  • Queens
  • San Diego
  • San Jose
  • Tampa
  • Washington
leftArrowBack to Search
OverviewAmenities & PoliciesFinancialsNeighborhood
Add to favoritesAdd to favorites (hover)
Save
  1. Home
  2. /Glendale, CA
  3. /1872 Caminito De La Narcissa
leftArrow
Add to favoritesAdd to favorites (hover)
$1,399,000est. $7,074 MortgageInfo icon
Listed: $ 1,399,000 (Sold on: Jun 17, 2026) Days on Market:48

1872 Caminito De La Narcissa , Glendale, CA 91208

BEDS

beds

3

BATHS

baths

3

PARKING

parking

2

SQFT

sqft
2146

Description

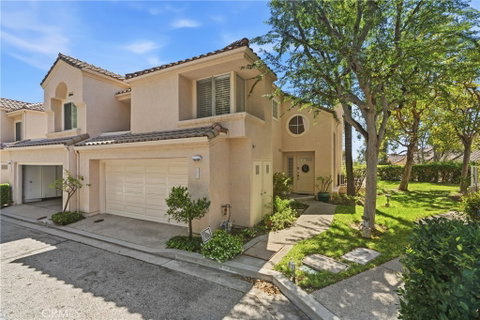
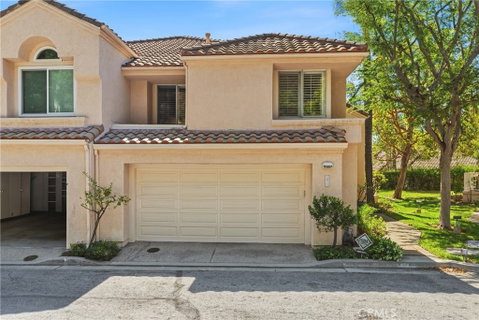
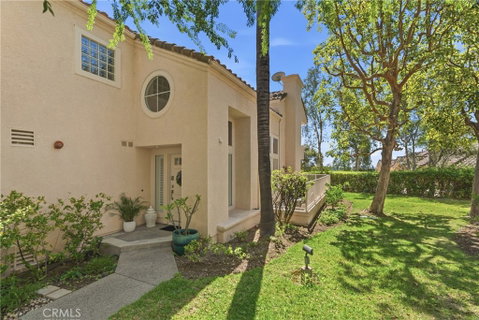
Gorgeous townhouse nestled in one of Glendale’s most sought-after neighborhoods. This beautifully remodeled 3-bedroom, 2.5 bathroom home is tucked away on a quiet cul-de-sac, offering serene views of lush greenery and a true sense of privacy. Step inside to an open, light-filled floor plan featuring soaring double-height ceilings, recessed lighting, rich wood flooring, plantation shutters, and premium window treatments throughout. The remodeled kitchen is a chef’s delight, complete with a center island, quartz countertops, and a spacious walk-in pantry, seamlessly connecting to the dining area. The inviting living room boasts a cozy fireplace and opens effortlessly to the outdoors through elegant French doors and a sliding glass door, leading to both back and side yards—perfect for relaxing or entertaining. Upstairs, the primary suite serves as a private retreat, featuring a dual-sink vanity, separate soaking tub and shower, and ample closet space. Additional highlights include a convenient 2-car attached garage Association features include a pool, spa, clubhouse, picnic area, sauna, and tennis courts HOA 1 Fee covers HOA dues. HOA 2 Fee Covers Fire and Earthquake Insurances

Description

Gorgeous townhouse nestled in one of Glendale’s most sought-after neighborhoods. This beautifully remodeled 3-bedroom, 2.5 bathroom home is tucked away on a quiet cul-de-sac, offering serene views of lush greenery and a true sense of privacy. Step inside to an open, light-filled floor plan featuring soaring double-height ceilings, recessed lighting, rich wood flooring, plantation shutters, and premium window treatments throughout. The remodeled kitchen is a chef’s delight, complete with a center island, quartz countertops, and a spacious walk-in pantry, seamlessly connecting to the dining area. The inviting living room boasts a cozy fireplace and opens effortlessly to the outdoors through elegant French doors and a sliding glass door, leading to both back and side yards—perfect for relaxing or entertaining. Upstairs, the primary suite serves as a private retreat, featuring a dual-sink vanity, separate soaking tub and shower, and ample closet space. Additional highlights include a convenient 2-car attached garage Association features include a pool, spa, clubhouse, picnic area, sauna, and tennis courts HOA 1 Fee covers HOA dues. HOA 2 Fee Covers Fire and Earthquake Insurances
listing image
listing image 2
listing image 3
$1,399,000
est. $7,074.11 MortgageInfo icon
Listed: $ 1,399,000 (Sold on: Jun 17, 2026)
Days on Market:48

1872 Caminito De La Narcissa, Glendale, CA 91208

BEDS

3

BATHS

3

PARKING

2

SQFT

2,146

Description

Gorgeous townhouse nestled in one of Glendale’s most sought-after neighborhoods. This beautifully remodeled 3-bedroom, 2.5 bathroom home is tucked away on a quiet cul-de-sac, offering serene views of lush greenery and a true sense of privacy. Step inside to an open, light-filled floor plan featuring soaring double-height ceilings, recessed lighting, rich wood flooring, plantation shutters, and premium window treatments throughout. The remodeled kitchen is a chef’s delight, complete with a center island, quartz countertops, and a spacious walk-in pantry, seamlessly connecting to the dining area. The inviting living room boasts a cozy fireplace and opens effortlessly to the outdoors through elegant French doors and a sliding glass door, leading to both back and side yards—perfect for relaxing or entertaining. Upstairs, the primary suite serves as a private retreat, featuring a dual-sink vanity, separate soaking tub and shower, and ample closet space. Additional highlights include a convenient 2-car attached garage Association features include a pool, spa, clubhouse, picnic area, sauna, and tennis courts HOA 1 Fee covers HOA dues. HOA 2 Fee Covers Fire and Earthquake Insurances

Description

Gorgeous townhouse nestled in one of Glendale’s most sought-after neighborhoods. This beautifully remodeled 3-bedroom, 2.5 bathroom home is tucked away on a quiet cul-de-sac, offering serene views of lush greenery and a true sense of privacy. Step inside to an open, light-filled floor plan featuring soaring double-height ceilings, recessed lighting, rich wood flooring, plantation shutters, and premium window treatments throughout. The remodeled kitchen is a chef’s delight, complete with a center island, quartz countertops, and a spacious walk-in pantry, seamlessly connecting to the dining area. The inviting living room boasts a cozy fireplace and opens effortlessly to the outdoors through elegant French doors and a sliding glass door, leading to both back and side yards—perfect for relaxing or entertaining. Upstairs, the primary suite serves as a private retreat, featuring a dual-sink vanity, separate soaking tub and shower, and ample closet space. Additional highlights include a convenient 2-car attached garage Association features include a pool, spa, clubhouse, picnic area, sauna, and tennis courts HOA 1 Fee covers HOA dues. HOA 2 Fee Covers Fire and Earthquake Insurances

Glen Gardens Estate Market Stats Last 12 months

LOCKER
Contact Us for Info

POSSESSION
Close Of Esc
HOA FEESinfo
$221 /Monthly

OUTDOOR SPACE
Contact Us for Info
TAXES
Contact Us for Info

BUILDING AGE
36 Years
BASEMENT FEATURE
Contact Us for Info

PRICE PER SQFTinfo
$652

Market Stats

HOA FEESinfo
$221 /Monthly

OUTDOOR SPACE
Contact Us for Info
TAXES
Contact Us for Info

BUILDING AGE
36 Years
BASEMENT FEATURE
Contact Us for Info

PRICE PER SQFTinfo
$652

Amenities

Parking
Parking
Check Icon
Locker
Locker
Concierge
Concierge
-
Elevator(s)
Elevator(s)
-
Central AC
Central AC
Check Icon
Pool
Pool
-
Fitness Center
Fitness Center
-
Visitors Parking
Visitors Parking
-

Amenities

Unit
ParkingParking
Parking GarageParking Garage
Building

Policies

Pet Allowed
Pet Allowed
-
BBQ Permitted
BBQ Permitted
Sublet Allowed
Sublet Allowed
Short-term Rental Allowed

Unit Price History

DateMLSStatusPrice
Jun 2026MLS#: PF26092025Closed$1,400,000
Oct 2025MLS#: PW25138206Closed$1,385,000
Jun 2014MLS#: P0-214008811Closed$800,000

Unit Price History

$1,400,000

Closed

Jun 2026MLS#: PF26092025

$1,385,000

Closed

Oct 2025MLS#: PW25138206

$800,000

Closed

Jun 2014MLS#: P0-214008811

Monthly Payment Calculator

$7,504 / Monthly

All calculations are estimates and provided by HelloCondo.com
for informational purposes only. Actual amounts may vary.

DropDown
$7,504
Est.
Listing Price
Down Payment
Interest Rate
Terms
Listing Price
Down Payment
Interest Rate
Terms

Monthly Payment Calculator

$7,504
Est.
Listing Price
Down Payment
Interest Rate
Terms
Listing Price
Down Payment
Interest Rate
Terms
$7,504 / Monthly

All calculations are estimates and provided by HelloCondo.com for informational purposes only. Actual amounts may vary.

view source
DropDown

Monthly Payment Calculator

Mortgage calculator

Monthly Mortgage: $7,074
DropDown

The Neighborhood: Glendale, CA

Get the HelloCondo Newsletter
Real-estate tips, insights, and market reports in your inbox.
Newsletter
  1. Home
  2. /Glendale, CA
  3. /1872 Caminito De La Narcissa
Nearby Cities
La Habra

Buildings

1220 E Glenoaks Boulevard
1224 E Glenoaks Blvd
1485 E Wilson Ave
1485 E Wilson Avenue
1616 N Verdugo Rd
1616 N Verdugo Road
1734 N Verdugo Rd
1745 Holly Dr
1745 Holly Drive
1881 Alpha Rd
1881 Alpha Road
1935 Alpha Rd
1935 Alpha Road
2940 N Verdugo Rd
444 Piedmont Ave
444 Piedmont Avenue
939 N Glendale Ave
Duara Manor
Verdugo Penthouse Condominiums
Verdugo Villas

Neighborhoods

Altair IrvineArch Beach HeightsBaycrest
Beacon ParkBelcaroBrentwoodCollege HillsGoldenwestNewlandNewport PierOld Town WestPalanconiPark PlacePeninsulaPeninsula PointPinnacle at MonarchPoly HighQuail HillSan Juan Mobile EstatesSand Canyon

ZIP Codes

900149004890201
9026090623906389071390742908089101691040911089120291330913409152192618926559280293544

Community

100 Hurlbut Street10115 Pinewood Avenue10148 Fernglen Avenue
1034 Ruberta Avenue1037 Arroyo Verde Road1044 E Orange Grove Boulevard105 N Almansor Street106 N Meridith Avenue107 W Mountain Street108 W Maple Street1082 Cordova Street110 N Chapel Avenue110 N Marguerita Avenue1105 N Stoneman Avenue111 S Marguerita Avenue111 S Sierra Madre Boulevard1110 Magnolia Street1124 E Chestnut Street1124 N Louise Street1127 East Del Mar Boulevard
Hellocondo Logo
HelloCondo Is The #1 Condo Search Platform And Real Estate Recommendation Engine. Search, Find And Buy The Perfect Condo And Get Matched With The Best Agents. Finding A Condo Has Never Been So Easy.

HelloCondo is a division of HelloCasa, LLC

FacebookIconInstagramIconXIconRedditIcon

HelloCondo

Find A RealtorTerms of UsePrivacy PolicyCalifornia Privacy NoticeAccessibility PolicyCCPA Notice on CollectionDMCABrowseBlogsNYS Standard Operating ProcedureNYS Fair Housing Notice

Contact

LocationIcon
300 Galleria Pkwy SE, Suite 1500,
Atlanta, GA 30339
PhoneICon
(855) 625-0319
EmailIConhello@hellocondo.com
Contact Us

For Sale

Condos for saleTownhomes for sale
AgentIcon
LocationIcon

Pabst Premier PropertiesJohn Pabst (DRE# 01014143)125 S. Highway 101,Solana Beach, CA92075

PhoneICon760-645-8050
EmailIConJohn@pabstpremierproperties.com
© HelloCondo 2026. All Rights Reserved.
