HeaderIcon
  1. Agent Logo

Explore by Metro

  • Atlanta
  • Baltimore
  • Boston
  • Bronx
  • Brooklyn
  • Chicago
  • Los Angeles
  • Manhattan
  • Miami
  • Nashville
  • North Port
  • Orlando
  • Philadelphia
  • Phoenix
  • Queens
  • San Diego
  • San Jose
  • Tampa
  • Washington
HeaderIcon

Explore by Metro

  • Atlanta
  • Baltimore
  • Boston
  • Bronx
  • Brooklyn
  • Chicago
  • Los Angeles
  • Manhattan
  • Miami
  • Nashville
  • North Port
  • Orlando
  • Philadelphia
  • Phoenix
  • Queens
  • San Diego
  • San Jose
  • Tampa
  • Washington
leftArrowBack to Search
  1. Home
  2. /
  3. Glendale, CA
  4. /
  5. 1517 E Garfield Avenue 53
Add to favoritesAdd to favorites (hover)
Save
leftArrow
Add to favoritesAdd to favorites (hover)

1517 E Garfield Avenue 53

1517 E Garfield Avenue 53, Glendale, CA, 91205

YEAR BUILT

1975

# STORIES

4

# TOTAL UNITS

68

UNIT SIZE RANGE

436-1,099 sqft

Description

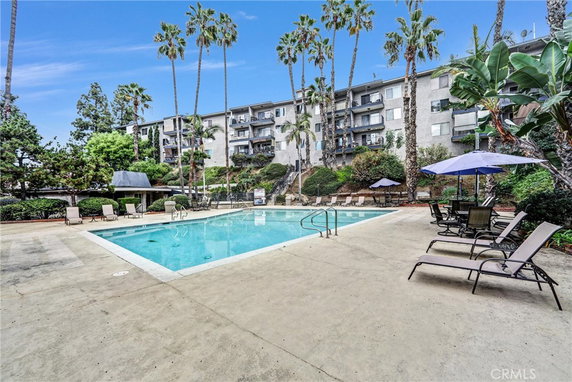
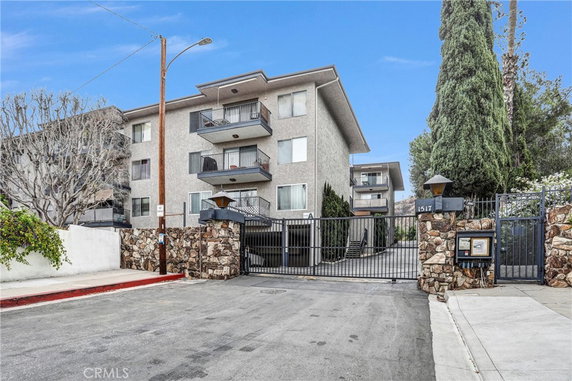
1517 E Garfield Avenue sits in Glendale, at the end of a cul-de-sac on a tree-lined street. This mid-rise community contains 4 stories with 68 condominium units. City and mountain views surround the building, enhancing the living experience. The construction started in 1975, and units range from 436 to 1,099 square feet. Available bedrooms include 1 and 2 options, catering to different needs. Recent home sales show prices between $520,000 and $569,000, reflecting the area's market trends. Residents enjoy a variety of resort-style amenities. Facilities include a pool, fitness center, and a spa/hot tub. A clubhouse and recreation room provide space for gathering. Pathways lead to sidewalks and picnic areas, making outdoor relaxation easy. Living areas feature open floor plans with recent updates and hardwood flooring. Many units have private balconies, offering stunning views. Controlled access adds security and peace of mind in this gated community. Nearby options for entertainment and dining include Indra Restaurant and Verdugo Pizza. For education, New Millenium Music Studio serves as a local public school. The building also provides access to hiking and biking trails for outdoor enthusiasts. Overall, 1517 E Garfield Avenue presents a well-rounded living environment. Spacious units and ample amenities create a comfortable retreat. This location balances vibrant city living with serene outdoor spaces, appealing to various lifestyle preferences.

Building ImageMLS ID #SR26143248
Building Image
Building ImageView Listing

1517 E Garfield Avenue 53

1517 E Garfield Avenue 53, Glendale, CA, 91205

YEAR BUILT

1975

# STORIES

4

# TOTAL UNITS

68

UNIT SIZE RANGE

436-1,099 sqft

Description

1517 E Garfield Avenue sits in Glendale, at the end of a cul-de-sac on a tree-lined street. This mid-rise community contains 4 stories with 68 condominium units. City and mountain views surround the building, enhancing the living experience. The construction started in 1975, and units range from 436 to 1,099 square feet. Available bedrooms include 1 and 2 options, catering to different needs. Recent home sales show prices between $520,000 and $569,000, reflecting the area's market trends. Residents enjoy a variety of resort-style amenities. Facilities include a pool, fitness center, and a spa/hot tub. A clubhouse and recreation room provide space for gathering. Pathways lead to sidewalks and picnic areas, making outdoor relaxation easy. Living areas feature open floor plans with recent updates and hardwood flooring. Many units have private balconies, offering stunning views. Controlled access adds security and peace of mind in this gated community. Nearby options for entertainment and dining include Indra Restaurant and Verdugo Pizza. For education, New Millenium Music Studio serves as a local public school. The building also provides access to hiking and biking trails for outdoor enthusiasts. Overall, 1517 E Garfield Avenue presents a well-rounded living environment. Spacious units and ample amenities create a comfortable retreat. This location balances vibrant city living with serene outdoor spaces, appealing to various lifestyle preferences.

Next

Description

1517 E Garfield Avenue sits in Glendale, at the end of a cul-de-sac on a tree-lined street. This mid-rise community contains 4 stories with 68 condominium units. City and mountain views surround the building, enhancing the living experience. The construction started in 1975, and units range from 436 to 1,099 square feet. Available bedrooms include 1 and 2 options, catering to different needs. Recent home sales show prices between $520,000 and $569,000, reflecting the area's market trends. Residents enjoy a variety of resort-style amenities. Facilities include a pool, fitness center, and a spa/hot tub. A clubhouse and recreation room provide space for gathering. Pathways lead to sidewalks and picnic areas, making outdoor relaxation easy. Living areas feature open floor plans with recent updates and hardwood flooring. Many units have private balconies, offering stunning views. Controlled access adds security and peace of mind in this gated community. Nearby options for entertainment and dining include Indra Restaurant and Verdugo Pizza. For education, New Millenium Music Studio serves as a local public school. The building also provides access to hiking and biking trails for outdoor enthusiasts. Overall, 1517 E Garfield Avenue presents a well-rounded living environment. Spacious units and ample amenities create a comfortable retreat. This location balances vibrant city living with serene outdoor spaces, appealing to various lifestyle preferences.

1517 E Garfield Avenue 53 Key Stats Last 12 months

Avg. Listed Price$474,475($595/Sqft.)

Avg. Sale Price$445,000($627/Sqft.)
Year over year list priceUp Arrow3.37%

Year over year sale priceDown Arrow 3.52%
Total Listings4 Listed

Total sold4 Sold
Average Days on Market56 days

Average HOA fees per sqft$3 /monthly
Next

Key Stats

Year over year list priceUp Arrow3.37%

Year over year sale priceDown Arrow3.52%
Total Listings4 Listed

Total sold4 Sold
Average Days on Market56 days

Average HOA fees per sqft$3 /monthly

Glen Gardens Estate Availability & Demand

Unit Availability

Medium
High availability buildings list units frequently.

Unit Availability helps to understand how often units in a particular building are listed for sale as compared with the neighborhood average. Units are rarely listed in buildings with low availability.

Unit Demand

Low
Units in high-demand buildings sell quicker.

Unit Demand is a measure of quickly units in a particular building sell as compared with other buildings in the neighborhood. Units in high-demand buildings sell more quickly.

For Sale 0 For Sale

1517 E Garfield Avenue 53 Sold Listings

UnitSize (sqft)BedsBathsDays On MarketDateStatusPrice
Unit 404053611392026-04-22
MLS#: SR26056169
Closed$355,000
Unit 232370811482025-12-17
MLS#: 25609935
Closed$425,000
Unit 505071811582025-10-16
MLS#: GD25181124
Closed$430,000
Unit 989870811502025-09-12
MLS#: 25569159
Closed$435,000
Unit 23
23

1 Beds

1 Baths

708 sqft


DateStatusPrice
2025-12-17Closed$425,000
MLS#: 25609935
Days On Market48
Unit 40
40

1 Beds

1 Baths

536 sqft


DateStatusPrice
2026-04-22Closed$355,000
MLS#: SR26056169
Days On Market39
Unit 50
50

1 Beds

1 Baths

718 sqft


DateStatusPrice
2025-10-16Closed$430,000
MLS#: GD25181124
Days On Market58
Unit 98
98

1 Beds

1 Baths

708 sqft


DateStatusPrice
2025-09-12Closed$435,000
MLS#: 25569159
Days On Market50
View Complete Unit Listing HistorySource By: CRMLS

Amenities

Step into a world filled with modern conveniences and delightful spaces. Enjoy leisurely strolls on the sidewalks or take a break at the nearby park. A fully equipped fitness center awaits you, perfect for a workout anytime. After your session, unwind in the soothing spa hot tub or sauna. If you love outdoor gatherings, the barbecue and picnic area is the place to be. Feel free to host friends in the recreation room or the clubhouse equipped for fun and relaxation. With controlled access for security and maintenance grounds, you’ll love the peace of mind while living in your new home. For your furry friends, pets are allowed, making this community family-friendly.

Next

Amenities Description

Step into a world filled with modern conveniences and delightful spaces. Enjoy leisurely strolls on the sidewalks or take a break at the nearby park. A fully equipped fitness center awaits you, perfect for a workout anytime. After your session, unwind in the soothing spa hot tub or sauna. If you love outdoor gatherings, the barbecue and picnic area is the place to be. Feel free to host friends in the recreation room or the clubhouse equipped for fun and relaxation. With controlled access for security and maintenance grounds, you’ll love the peace of mind while living in your new home. For your furry friends, pets are allowed, making this community family-friendly.

Parking
Parking
Locker
Locker
Concierge
Concierge
Elevator(s)
Elevator(s)
Central AC
Central AC
Pool
Pool
Check Icon
Fitness Center
Fitness Center
-
Visitors Parking
Visitors Parking
Next

Amenities

PetsAllowed

PetsAllowed

Barbecue

Barbecue

FirePit

FirePit

Pool

Pool

Security

Security

Sauna

Sauna

Clubhouse

Clubhouse

Storage

Storage

Smoke Detector(s)

Smoke Detector(s)

Handicap Parking

Handicap Parking

Policies

This condo building has clearly defined rules to ensure comfortable living for everyone. If you plan to have pets, just remember that there are size limits. A quick call will provide further details about policies that may affect your move. The environment is welcoming, allowing you to connect with neighbors and build a sense of community. With thoughtful guidance from property management, you’ll feel supported as you settle in. A deposit will be required before you move in, securing your new home in this vibrant community. With these policies in place, you can prioritize a harmonious living experience for all residents.

Next

Amenities Description

This condo building has clearly defined rules to ensure comfortable living for everyone. If you plan to have pets, just remember that there are size limits. A quick call will provide further details about policies that may affect your move. The environment is welcoming, allowing you to connect with neighbors and build a sense of community. With thoughtful guidance from property management, you’ll feel supported as you settle in. A deposit will be required before you move in, securing your new home in this vibrant community. With these policies in place, you can prioritize a harmonious living experience for all residents.

Pet Allowed
Check
Pet Allowed
BBQ Permitted
BBQ Permitted
Sublet Allowed
Sublet Allowed
Short-term Rental Allowed

Compare with Buildings in the Neighbourhood (Last 12 Months)

Compare building's average price/sq. ft. and HOA fees/sq. ft. to buildings nearby

Building NameAvg price per square footAVG HOA FEE per square foot (Monthly)
1517 E Garfield Avenue 53$627/sqft.$3 /sqft.
1517 E Garfield 55$635/sqft.$3 /sqft.
1517 E Garfield Avenue$633/sqft.$3 /sqft.
1523 E Windsor Road$672/sqft.$2 /sqft.
1523 E Windsor Rd$672/sqft.$2 /sqft.
1422 Rock Glen Ave$488/sqft.$3 /sqft.

Nearby Schools

Glendale Preschool & Kindergarten

--
Private|Grades PK–TKG
225 S Verdugo Rd|0.47 miles away

John Muir Elementary School

B-
Public|Grades KG–6
912 S Chevy Chase ...|0.51 miles away

Glendale High School

C-
Public|Grades 9–12
1440 E Broadway|0.57 miles away

Delevan Drive Elementary

A-
Public|Grades KG–6
4168 W Avenue 42|0.72 miles away

John Marshall Elementary School

B-
Public|Grades KG–5
1201 E Broadway|0.81 miles away

Tobinworld

--
Private|Grades 2–12
920 E Broadway|0.95 miles away
Next

Schools

arrow rightWhat to know about schoolsarrow right
Next

Description

Glendale Preschool & Kindergarten

--
Private|Grades PK–TKG
225 S Verdugo Rd|Less than 1 Mile Away

John Muir Elementary School

B-
Public|Grades KG–6
912 S Chevy Chase ...|Less than 1 Mile Away

Glendale High School

C-
Public|Grades 9–12
1440 E Broadway|Less than 1 Mile Away

Delevan Drive Elementary

A-
Public|Grades KG–6
4168 W Avenue 42|Less than 1 Mile Away

John Marshall Elementary School

B-
Public|Grades KG–5
1201 E Broadway|Less than 1 Mile Away

Tobinworld

--
Private|Grades 2–12
920 E Broadway|Less than 1 Mile Away

Eagle Rock Elementary & Magnet Center

A
Public|Grades KG–6
2057 Fair Park Ave|Less than 1 Mile Away

Glenoaks Elementary School

B+
Public|Grades KG–6
2015 E Glenoaks Bl...|1.08 Miles Away

Horace Mann Elementary School

A
Public|Grades PK–5
501 E Acacia Ave|1.12 Miles Away

Eagle Rock Christian Academy

--
Private|Grades 1–6
4160 Eagle Rock Bl...|1.16 Miles Away

Holy Family High School

--
Private|Grades 9–12
400 E Lomita Ave|1.27 Miles Away

Theodore Roosevelt Middle School

B-
Public|Grades 6–8
222 E Acacia Ave|1.29 Miles Away

Holy Family Grade School

--
Private|Grades KG–8
400 S Louise St|1.30 Miles Away

Woodrow Wilson Middle School

C+
Public|Grades 6–8
1221 Monterey Rd|1.35 Miles Away

Toland Way Elementary

C-
Public|Grades KG–6
4545 Toland Way|1.35 Miles Away

Eagle Rock Jr. / Sr. High School

B+
Public|Grades 7–12
1750 Yosemite Dr|1.41 Miles Away

R. D. White Elementary School

A-
Public|Grades KG–5
744 E Doran St|1.42 Miles Away

Jewel City Community Day

--
Public|Grades 7–10
440 W Lomita Ave|1.44 Miles Away

Daily (Allan F.) High (Continuation)

--
Public|Grades 9–12
220 N Kenwood St|1.44 Miles Away

Fletcher Drive Elementary

C-
Public|Grades KG–6
3350 Fletcher Dr|1.47 Miles Away

Irving STEAM Magnet

B+
Public|Grades 6–8
3010 Estara Ave|1.55 Miles Away

Isana Octavia Academy

B-
Public|Grades KG–8
3010 Estara Ave|1.61 Miles Away

Cerritos Elementary School

B+
Public|Grades PK–6
120 E Cerritos Ave|1.62 Miles Away

Dahlia Heights Elementary

A-
Public|Grades KG–6
5063 Floristan Ave|1.78 Miles Away

Ribet Academy

--
Private|Grades PK–12
2911 N San Fernand...|1.83 Miles Away

College View

--
Public|Grades KG–12
1700 E Mountain St|1.83 Miles Away

Verdugo Academy

--
Public|Grades KG–12
4717 Dunsmore Ave|1.83 Miles Away

Judson International School

--
Private|Grades KG–12
1495 Colorado Blvd|1.86 Miles Away

Buchanan Elementary School

C-
Public|Grades KG–5
5024 Buchanan St|1.86 Miles Away

St Bernard Elementary School

--
Private|Grades KG–8
3254 Verdugo Rd|1.86 Miles Away

Pacific Avenue - Early Bird Preschool

--
Public|Grades –
440 W Lomita Ave|1.89 Miles Away

Alliance Leichtman-Levine Family Foundation Env Science High School

B-
Public|Grades 9–12
2930 Fletcher Dr|1.93 Miles Away

Eagle Rock Montessori School

--
Private|Grades KG–TKG
1439 Colorado Blvd|1.99 Miles Away

Transit

Ave. 51 & Eaton St. (Eastbound)

1.72 miles away|33 min walk

Ave. 51 & Eaton St. (Westbound)

1.72 miles away|34 min walk

Ave. 51 & Range View (Eastbound)

1.77 miles away|34 min walk

Ave. 51 & Range View (Westbound)

1.78 miles away|35 min walk

Brand at Broadway

1.54 miles away|30 min walk

Brand at California

1.66 miles away|32 min walk
Next

Transit

arrow rightWhat to know about transitarrow right
Next

Description

Ave. 51 & Eaton St. (Eastbound)

1.72 miles away|33 min walk

Ave. 51 & Eaton St. (Westbound)

1.72 miles away|34 min walk

Ave. 51 & Range View (Eastbound)

1.77 miles away|34 min walk

Ave. 51 & Range View (Westbound)

1.78 miles away|35 min walk

Brand at Broadway

1.54 miles away|30 min walk

Brand at California

1.66 miles away|32 min walk

Brand at Chevy Chase

1.43 miles away|28 min walk

Brand at Colorado

1.46 miles away|29 min walk

Brand at Doran

1.84 miles away|36 min walk

Brand at Harvard

1.5 miles away|29 min walk

Brand at Lexington

1.72 miles away|34 min walk

Brand at Milford

1.77 miles away|34 min walk

Brand at Monterey

1.97 miles away|38 min walk

Brand / Broadway

1.54 miles away|30 min walk

Brand / California

1.66 miles away|32 min walk

Brand / Chevy Chase

1.44 miles away|28 min walk

Brand / Colorado

1.46 miles away|28 min walk

Brand / Doran

1.84 miles away|36 min walk

Brand / Eulalia

1.59 miles away|31 min walk

Brand / Garfield

1.42 miles away|28 min walk

Brand / Harvard

1.5 miles away|29 min walk

Brand / Lexington

1.72 miles away|34 min walk

Brand / Lomita

1.43 miles away|28 min walk

Brand / Los Feliz

1.53 miles away|30 min walk

Brand / Magnolia

1.48 miles away|29 min walk

Brand / Maple

1.42 miles away|28 min walk

Brand / Milford

1.77 miles away|34 min walk

Brand / Monterey

1.97 miles away|38 min walk

Brand / San Fernando

1.72 miles away|34 min walk

Brand / Wilson

1.6 miles away|31 min walk

Broadway / Adams

0.88 miles away|17 min walk

Broadway at Adams

0.88 miles away|17 min walk

Broadway at Brand

1.53 miles away|30 min walk

Broadway at Carr

0.58 miles away|12 min walk

Broadway at Cedar

0.99 miles away|20 min walk

Broadway at Glendale

1.13 miles away|22 min walk

Broadway at Jackson

1.27 miles away|25 min walk

Broadway at Louise

1.4 miles away|27 min walk

Broadway at Sinclair

0.6 miles away|12 min walk

Broadway / Brand

1.53 miles away|30 min walk

Broadway / Carr

0.58 miles away|12 min walk

Broadway / Cedar

0.99 miles away|20 min walk

Broadway / Central

1.69 miles away|33 min walk

Broadway / Chevy Chase

0.8 miles away|16 min walk

Broadway / Colorado

0.47 miles away|10 min walk

Broadway / Columbus

1.89 miles away|37 min walk

Broadway / Galleria

1.8 miles away|35 min walk

Broadway / Glendale

1.13 miles away|22 min walk

Broadway / Jackson

1.28 miles away|25 min walk

Broadway / Louise

1.41 miles away|27 min walk

The Neighbourhood: Somerset

Somerset is a residential neighborhood in Los Angeles, California. The area has small parks and tree-lined streets. The district has local shops, grocery stores, and casual restaurants. It has public schools and a city library. The area hosts community events and offers basic health and service options. Short trips bring people to nearby shopping centers and medical offices. Bus lines run through the district. Major roads and freeways connect the area to downtown Los Angeles and other parts of the city, making daily travel and commutes straightforward.

Next

Neighbourhood Description

Somerset is a residential neighborhood in Los Angeles, California. The area has small parks and tree-lined streets. The district has local shops, grocery stores, and casual restaurants. It has public schools and a city library. The area hosts community events and offers basic health and service options. Short trips bring people to nearby shopping centers and medical offices. Bus lines run through the district. Major roads and freeways connect the area to downtown Los Angeles and other parts of the city, making daily travel and commutes straightforward.

Similar Buildings Nearby

Add to favoritesAdd to favorites (hover)
335 N Adams St
335 N Adams St, Glendale, CA
Click to see listings
Add to favoritesAdd to favorites (hover)
Belmont Terrace
335 N Adams Street, Glendale, CA
Click to see listings
Add to favoritesAdd to favorites (hover)
408 Burchett St
408 Burchett St, Glendale, CA
Click to see listings
Add to favoritesAdd to favorites (hover)
408 Burchett Street
408 Burchett Street, Glendale, CA
Click to see listings
Add to favoritesAdd to favorites (hover)
335 N Adams St
335 N Adams St, Glendale, CA
Click to see listings
Add to favoritesAdd to favorites (hover)
Belmont Terrace
335 N Adams Street, Glendale, CA
Click to see listings
Add to favoritesAdd to favorites (hover)
408 Burchett St
408 Burchett St, Glendale, CA
Click to see listings

1517 E Garfield Avenue 53 Demographics

This neighborhood indicates a good mix of people which makes it a good place for families. About 14.68% are children aged 0–14, 17.39% are young adults between 15–29, 24.59% are adults aged 30–44, 18.54% are in the 45–59 range and 24.8% are seniors aged 60 and above. Commuting options are also varying where 78.15% of residents relying on driving, while others prefer public transit around 3.87%, walking around 4.07%, biking around 0.42%, allowing residents to choose travel modes that best fit their daily routines. Most homes in the area are with 79.99% of units are rented and 20.01% are owner occupied. The neighborhood offers different household types. About 35.28% are single family homes and 7.97% are multi family units. Around 26.55% are single-person households, while 73.45% are multi person households. This mix works well for families, roommates, and individuals. Education levels in the neighborhood vary widely where 26.59% of residents have bachelor’s degrees. Around 22.05% have high school or college education. Another 10.55% hold diplomas while 11.86% have completed postgraduate studies. The remaining are 28.95% with other types of qualifications.

Next

Demographics Description

This neighborhood indicates a good mix of people which makes it a good place for families. About 14.68% are children aged 0–14, 17.39% are young adults between 15–29, 24.59% are adults aged 30–44, 18.54% are in the 45–59 range and 24.8% are seniors aged 60 and above. Commuting options are also varying where 78.15% of residents relying on driving, while others prefer public transit around 3.87%, walking around 4.07%, biking around 0.42%, allowing residents to choose travel modes that best fit their daily routines. Most homes in the area are with 79.99% of units are rented and 20.01% are owner occupied. The neighborhood offers different household types. About 35.28% are single family homes and 7.97% are multi family units. Around 26.55% are single-person households, while 73.45% are multi person households. This mix works well for families, roommates, and individuals. Education levels in the neighborhood vary widely where 26.59% of residents have bachelor’s degrees. Around 22.05% have high school or college education. Another 10.55% hold diplomas while 11.86% have completed postgraduate studies. The remaining are 28.95% with other types of qualifications.

Age Demographics

14.68% (0 - 14 years old)

17.39% (15 - 29 years old)

24.59% (30 - 44 years old)

18.54% (45 - 59 years old)

24.8% (60+ years old)

Commute

3.87%

Transit

4.07%

Walk

78.15%

Drive

0.42%

Bike

Housing Ownership

20.01%

Owner Occupied

79.99%

Rental Units

Household Types

35.28%

Single Family

7.97%

Multi Family

26.55%

Single Person

73.45%

Multi Person

Education

Bachelors Degree26.59%
High School College22.05%
Diploma10.55%
Post Graduate11.86%
Others28.95%
Next

Education

Diploma10.55%
Post Graduate11.86%
Others28.95%
Get the HelloCondo Newsletter
Real-estate tips, insights, and market reports in your inbox.
Newsletter
  1. Home
  2. /Glendale, CA
  3. /
    1517 E Garfield Avenue 53
Nearby Cities
El Segundo
Buildings
1116 E Palmer Ave
1118 E Palmer Ave
1124 E Chestnut St
1124 E Chestnut Street
1125 E Maple St
121 Sinclair Ave
1245 Orange Grove Avenue
1422 Rock Glen Ave
1422 Rock Glen Avenue
1485 E Wilson Avenue
1502 Rock Glen Ave
1516 E Broadway
1517 E Garfield 55
1517 E Garfield Avenue
1523 E Windsor Rd
1523 E Windsor Road
The Hudson On Adams Hill
Neighborhoods
Alhambra Vista TractAltair IrvineBalearic Park
Bay HarbourBreakers at Bear BrandCanyon MesaDowntownDowntown Long BeachEast VillageEastbluffEastside West HollywoodEdna ParkEl Camino RealElysian ValleyFrench CourtGrand CentralHarbor GatewayHarvard HeightsLos FelizRobinwood
ZIP Codes
900159002290272
9040290623906309080691024911089120191208914239150691722917409178092662926769269192704
Community
100 Hurlbut Street1034 Ruberta Avenue1037 Arroyo Verde Road
1044 E Orange Grove Boulevard105 N Almansor Street106 N Meridith Avenue107 W Mountain Street10752 Hortense Street108 W Maple Street10811 Blix Street1082 Cordova Street10847 Blix Street10911 Peach Grove Street10929 Landale Street110 N Chapel Avenue110 N Marguerita Avenue1105 N Stoneman Avenue1110 Magnolia Street11120 Acama Street1114 South Bronson Avenue
HelloCondo Logo
HelloCondo Logo
HelloCondo Is The #1 Condo Search Platform And Real Estate Recommendation Engine. Search, Find And Buy The Perfect Condo And Get Matched With The Best Agents. Finding A Condo Has Never Been So Easy.

HelloCondo is a division of HelloCasa, LLC

FacebookIconInstagramIconXIconRedditIcon

HelloCondo

Find A RealtorTerms of UsePrivacy PolicyCalifornia Privacy NoticeAccessibility PolicyCCPA Notice on CollectionDMCABrowseBlogsNYS Standard Operating ProcedureNYS Fair Housing Notice

Contact

LocationIcon
300 Galleria Pkwy SE, Suite 1500,
Atlanta, GA 30339
PhoneICon
(855) 625-0319
EmailIConhello@hellocondo.com
Contact Us

For Sale

Condos for saleTownhomes for sale
AgentIcon
LocationIcon

Pabst Premier Properties

John Pabst (DRE# 01014143)

125 S. Highway 101,Solana Beach, CA

92075

PhoneICon760-645-8050
EmailIConJohn@pabstpremierproperties.com
© HelloCondo 2026. All Rights Reserved.