HeaderIcon
  1. Agent Logo

Explore by Metro

  • Atlanta
  • Baltimore
  • Boston
  • Bronx
  • Brooklyn
  • Chicago
  • Los Angeles
  • Manhattan
  • Miami
  • Nashville
  • North Port
  • Orlando
  • Philadelphia
  • Phoenix
  • Queens
  • San Diego
  • San Jose
  • Tampa
  • Washington
HeaderIcon

Explore By Metro

  • Atlanta
  • Baltimore
  • Boston
  • Bronx
  • Brooklyn
  • Chicago
  • Los Angeles
  • Manhattan
  • Miami
  • Nashville
  • North Port
  • Orlando
  • Philadelphia
  • Phoenix
  • Queens
  • San Diego
  • San Jose
  • Tampa
  • Washington
leftArrowBack to Search
OverviewAmenities & PoliciesFinancialsNeighborhood
Add to favoritesAdd to favorites (hover)
Save
  1. Home
  2. /Glendale, CA
  3. /1433 Rock Glen, 18
  4. /18 - 1433 Rock Glen
leftArrow
Add to favoritesAdd to favorites (hover)
$449,000est. $2,270 MortgageInfo icon
Date Listed : Nov 3, 2026 Days on HelloCondo: 5

18- 1433 Rock Glen , Glendale, CA 91205

1433 Rock Glen, 18

BEDS

beds

1

BATHS

baths

1

PARKING

parking

1

SQFT

sqft
735

Description

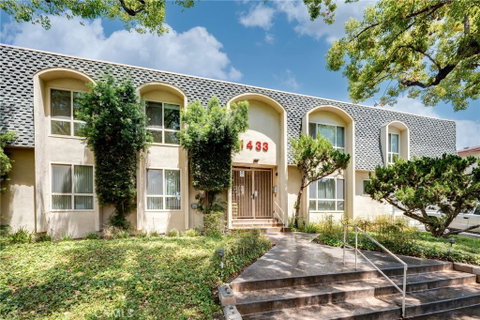
Welcome to this newly remodeled top level front unit condominium located in the Somerset neighborhood of Glendale. The tastefully updated large apartment is light and bright with large windows that accompany the Mid-Century features to compliment the buildings exterior vibes, yet it has elegant modern features for anyone to enjoy. The kitchen features custom cabinetry, quarts counter tops, a full pantry closet, stainless steel appliances, vinyl flooring to withstand all the wear and tear, and a fully updated bathroom with custom tile work and vanity to compliment the entire look. Other upgrades include newer LED lighting, gorgeous light fixtures, a newer central air and heat system.

Description

Welcome to this newly remodeled top level front unit condominium located in the Somerset neighborhood of Glendale. The tastefully updated large apartment is light and bright with large windows that accompany the Mid-Century features to compliment the buildings exterior vibes, yet it has elegant modern features for anyone to enjoy. The kitchen features custom cabinetry, quarts counter tops, a full pantry closet, stainless steel appliances, vinyl flooring to withstand all the wear and tear, and a fully updated bathroom with custom tile work and vanity to compliment the entire look. Other upgrades include newer LED lighting, gorgeous light fixtures, a newer central air and heat system.
listing image
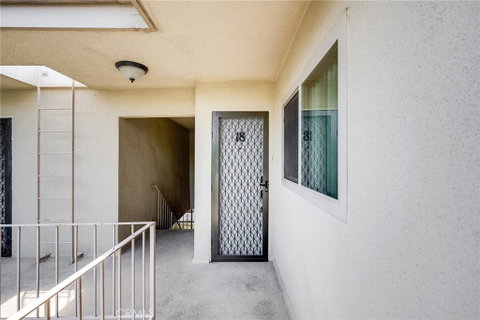
listing image 2
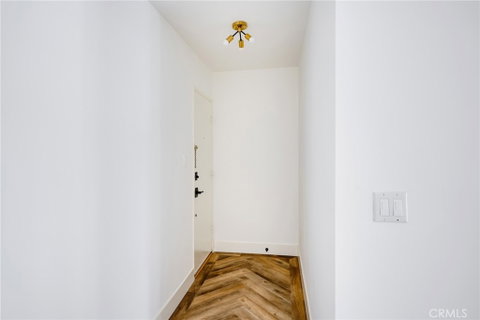
listing image 3
18 - 1433 Rock Glen, 18
$449,000
est. $2,270.39 MortgageInfo icon
Date Listed : Nov 3, 2026
Days on HelloCondo: 5

18 - 1433 Rock Glen, 18

1433 Rock Glen #18, Glendale, CA 91205

BEDS

1

BATHS

1

PARKING

1

SQFT

735

Description

Welcome to this newly remodeled top level front unit condominium located in the Somerset neighborhood of Glendale. The tastefully updated large apartment is light and bright with large windows that accompany the Mid-Century features to compliment the buildings exterior vibes, yet it has elegant modern features for anyone to enjoy. The kitchen features custom cabinetry, quarts counter tops, a full pantry closet, stainless steel appliances, vinyl flooring to withstand all the wear and tear, and a fully updated bathroom with custom tile work and vanity to compliment the entire look. Other upgrades include newer LED lighting, gorgeous light fixtures, a newer central air and heat system.

Description

Welcome to this newly remodeled top level front unit condominium located in the Somerset neighborhood of Glendale. The tastefully updated large apartment is light and bright with large windows that accompany the Mid-Century features to compliment the buildings exterior vibes, yet it has elegant modern features for anyone to enjoy. The kitchen features custom cabinetry, quarts counter tops, a full pantry closet, stainless steel appliances, vinyl flooring to withstand all the wear and tear, and a fully updated bathroom with custom tile work and vanity to compliment the entire look. Other upgrades include newer LED lighting, gorgeous light fixtures, a newer central air and heat system.

1433 Rock Glen, 18 Market Stats Last 12 months

LOCKER
Contact Us for Info

POSSESSION
Contact Us for Info
HOA FEESinfo
$420 /Monthly

OUTDOOR SPACE
Contact Us for Info
TAXES
Contact Us for Info

BUILDING AGE
56 Years
BASEMENT FEATURE
Contact Us for Info

PRICE PER SQFTinfo
$611

Market Stats

HOA FEESinfo
$420 /Monthly

OUTDOOR SPACE
Contact Us for Info
TAXES
Contact Us for Info

BUILDING AGE
56 Years
BASEMENT FEATURE
Contact Us for Info

PRICE PER SQFTinfo
$611

Amenities

Parking
Parking
Check Icon
Locker
Locker
Concierge
Concierge
-
Elevator(s)
Elevator(s)
-
Central AC
Central AC
Check Icon
Pool
Pool
-
Fitness Center
Fitness Center
-
Visitors Parking
Visitors Parking
-

Amenities

Unit
ParkingParking
Parking GarageParking Garage
Building

Policies

Pet Allowed
Pet Allowed
-
BBQ Permitted
BBQ Permitted
Sublet Allowed
Sublet Allowed
Short-term Rental Allowed

Unit Price History

DateMLSStatusPrice
Unit Price History for this Listing is not available

Unit Price History

Unit Price History for this Listing is not available

Monthly Payment Calculator

$2,886 / Monthly

All calculations are estimates and provided by HelloCondo.com
for informational purposes only. Actual amounts may vary.

DropDown
$2,886
Est.
Listing Price
Down Payment
Interest Rate
Terms
Listing Price
Down Payment
Interest Rate
Terms

Monthly Payment Calculator

$2,886
Est.
Listing Price
Down Payment
Interest Rate
Terms
Listing Price
Down Payment
Interest Rate
Terms
$2,886 / Monthly

All calculations are estimates and provided by HelloCondo.com for informational purposes only. Actual amounts may vary.

view source
DropDown

Monthly Payment Calculator

Mortgage calculator

Monthly Mortgage: $2,270
DropDown

The Neighborhood: 1433 Rock Glen, 18, Glendale, CA

Get the HelloCondo Newsletter
Real-estate tips, insights, and market reports in your inbox.
Newsletter
  1. Home
  2. /Glendale, CA
  3. /1433 Rock Glen, 18
  4. /18 - 1433 Rock Glen
Nearby Cities
Brea

Buildings

1124 E Chestnut St
1124 E Chestnut Street
1125 E Maple St
121 Sinclair Ave
1224 Stanley Avenue
1245 Orange Grove Avenue
1304 Stanley 10
1422 Rock Glen Ave
1422 Rock Glen Avenue
1485 E Wilson Ave
1485 E Wilson Avenue
1502 Rock Glen Ave
1516 E Broadway
1517 E Garfield 55
1517 E Garfield Avenue
1523 E Windsor Rd
1523 E Windsor Road

Neighborhoods

Adams HillAddamsAnaheim Hills
Beacon Hill TerraceBeacon Hill WindriftBelcourt ParkBixby KnollsCalifornia State University Long BeachCanyon LakesCapistrano PointeCheviot HillsCity CenterCollege Park EastDana MesaDowntownJamaicaLeisure WorldMagnolia DistrictMalibu RoadVillage San Juan Townhomes

ZIP Codes

900259003690048
9005690059902329024590650907239100791105912089136491521926489265592701928449288693535

Community

100 Hurlbut Street1034 Ruberta Avenue1037 Arroyo Verde Road
1044 E Orange Grove Boulevard105 N Almansor Street106 N Meridith Avenue107 W Mountain Street10752 Hortense Street108 W Maple Street10811 Blix Street1082 Cordova Street10847 Blix Street10911 Peach Grove Street10929 Landale Street110 N Chapel Avenue110 N Marguerita Avenue1105 N Stoneman Avenue1110 Magnolia Street11120 Acama Street1114 South Bronson Avenue
Hellocondo Logo
HelloCondo Is The #1 Condo Search Platform And Real Estate Recommendation Engine. Search, Find And Buy The Perfect Condo And Get Matched With The Best Agents. Finding A Condo Has Never Been So Easy.

HelloCondo is a division of HelloCasa, LLC

FacebookIconInstagramIconXIconRedditIcon

HelloCondo

Find A RealtorTerms of UsePrivacy PolicyCalifornia Privacy NoticeAccessibility PolicyCCPA Notice on CollectionDMCABrowseBlogs

Contact

LocationIcon
300 Galleria Pkwy SE, Suite 1500,
Atlanta, GA 30339
PhoneICon
(855) 625-0319
EmailIConhello@hellocondo.com
Contact Us

For Sale

Condos for saleTownhomes for sale
AgentIcon
LocationIcon

Pabst Premier PropertiesJohn Pabst (DRE# 01014143)125 S. Highway 101,Solana Beach, CA92075

PhoneICon760-645-8050
EmailIConJohn@pabstpremierproperties.com
© HelloCondo 2026. All Rights Reserved.