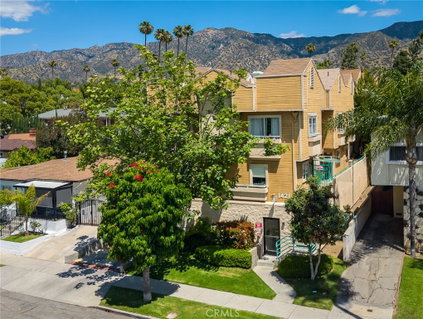
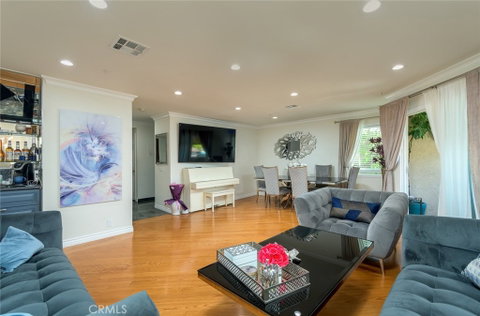
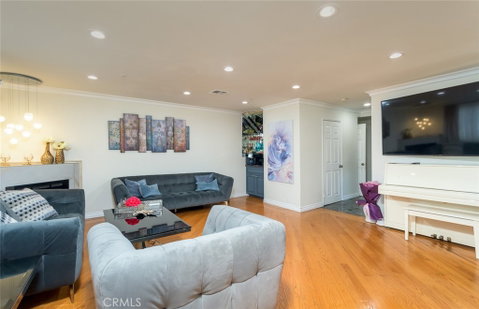
Just lowered to $699,000 , One of the best values for a front bright unit 3 bedroom 2.5 bath townhouse. Welcome to this remodeled, front unit #1 townhouse, nestled in desirable and highly sought after North West Glendale location. Above Glenoaks Blvd. , walking distance to church, stores, bus stop, etc. This is a 3 bedroom, 2.5 bath townhouse with convenient open floor plan, beautiful hardwood flooring on the first floor, and stairways going to second level. This townhouse also features recessed lighting, crown and base moldings. granite kitchen and entry flooring and granite kitchen counters. It also offers a central air conditioning and heating. The guest bath and half bath has been tastefully remodeled with designer tiles . There is a bar in living room with plumbing connection under the cabinet. Decorative fire place. It offers a private balcony from the living room. There is washer and dryer on the second floor hallway. Most rooms have large windows giving lots of light, one of the rooms has view of down town LA. One of the bedroom has ladder that has access to a attic space , please do not climb the stairs, as there is already a photo showing the inside. This unit has 2 side by side parking with its own storage cabinet. The building and the parking is gated.
Description
Just lowered to $699,000 , One of the best values for a front bright unit 3 bedroom 2.5 bath townhouse. Welcome to this remodeled, front unit #1 townhouse, nestled in desirable and highly sought after North West Glendale location. Above Glenoaks Blvd. , walking distance to church, stores, bus stop, etc. This is a 3 bedroom, 2.5 bath townhouse with convenient open floor plan, beautiful hardwood flooring on the first floor, and stairways going to second level. This townhouse also features recessed lighting, crown and base moldings. granite kitchen and entry flooring and granite kitchen counters. It also offers a central air conditioning and heating. The guest bath and half bath has been tastefully remodeled with designer tiles . There is a bar in living room with plumbing connection under the cabinet. Decorative fire place. It offers a private balcony from the living room. There is washer and dryer on the second floor hallway. Most rooms have large windows giving lots of light, one of the rooms has view of down town LA. One of the bedroom has ladder that has access to a attic space , please do not climb the stairs, as there is already a photo showing the inside. This unit has 2 side by side parking with its own storage cabinet. The building and the parking is gated.
Just lowered to $699,000 , One of the best values for a front bright unit 3 bedroom 2.5 bath townhouse. Welcome to this remodeled, front unit #1 townhouse, nestled in desirable and highly sought after North West Glendale location. Above Glenoaks Blvd. , walking distance to church, stores, bus stop, etc. This is a 3 bedroom, 2.5 bath townhouse with convenient open floor plan, beautiful hardwood flooring on the first floor, and stairways going to second level. This townhouse also features recessed lighting, crown and base moldings. granite kitchen and entry flooring and granite kitchen counters. It also offers a central air conditioning and heating. The guest bath and half bath has been tastefully remodeled with designer tiles . There is a bar in living room with plumbing connection under the cabinet. Decorative fire place. It offers a private balcony from the living room. There is washer and dryer on the second floor hallway. Most rooms have large windows giving lots of light, one of the rooms has view of down town LA. One of the bedroom has ladder that has access to a attic space , please do not climb the stairs, as there is already a photo showing the inside. This unit has 2 side by side parking with its own storage cabinet. The building and the parking is gated.
Description
Just lowered to $699,000 , One of the best values for a front bright unit 3 bedroom 2.5 bath townhouse. Welcome to this remodeled, front unit #1 townhouse, nestled in desirable and highly sought after North West Glendale location. Above Glenoaks Blvd. , walking distance to church, stores, bus stop, etc. This is a 3 bedroom, 2.5 bath townhouse with convenient open floor plan, beautiful hardwood flooring on the first floor, and stairways going to second level. This townhouse also features recessed lighting, crown and base moldings. granite kitchen and entry flooring and granite kitchen counters. It also offers a central air conditioning and heating. The guest bath and half bath has been tastefully remodeled with designer tiles . There is a bar in living room with plumbing connection under the cabinet. Decorative fire place. It offers a private balcony from the living room. There is washer and dryer on the second floor hallway. Most rooms have large windows giving lots of light, one of the rooms has view of down town LA. One of the bedroom has ladder that has access to a attic space , please do not climb the stairs, as there is already a photo showing the inside. This unit has 2 side by side parking with its own storage cabinet. The building and the parking is gated.
HelloCondo Is The #1 Condo Search Platform And Real Estate Recommendation Engine. Search, Find And Buy The Perfect Condo And Get Matched With The Best Agents. Finding A Condo Has Never Been So Easy.