HeaderIcon
  1. Agent Logo

Explore by Metro

  • Atlanta
  • Baltimore
  • Boston
  • Bronx
  • Brooklyn
  • Chicago
  • Los Angeles
  • Manhattan
  • Miami
  • Nashville
  • Orlando
  • Philadelphia
  • Phoenix
  • Queens
  • San Diego
  • San Jose
  • Tampa
  • Washington
HeaderIcon

Explore by Metro

  • Atlanta
  • Baltimore
  • Boston
  • Bronx
  • Brooklyn
  • Chicago
  • Los Angeles
  • Manhattan
  • Miami
  • Nashville
  • Orlando
  • Philadelphia
  • Phoenix
  • Queens
  • San Diego
  • San Jose
  • Tampa
  • Washington
leftArrowBack to Search
  1. Home
  2. /
  3. Glendale, CA
  4. /
  5. 1135 Allen 20
Add to favoritesAdd to favorites (hover)
Save
leftArrow
Add to favoritesAdd to favorites (hover)

1135 Allen 20

1135 Allen 20, Glendale, CA, 91201

YEAR BUILT

1986

# STORIES

3

# TOTAL UNITS

9

UNIT SIZE RANGE

910-1,190 sqft

Description

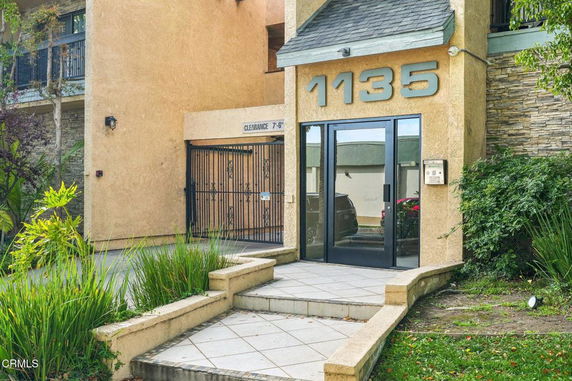
1135 Allen 20 is located in Glendale, California, near the intersection of Victory Boulevard and North Hollywood Way. This low-rise building has 3 stories and offers 8 condominium units. Built in 1986, it showcases attractive features like bright and airy open floor plans. The building includes 2-bedroom units ranging from 910 to 1,190 square feet. Prices for these units are between $632,000 and $694,000. In the past year, the average closed price was $694,000, with a price per square foot of $694. Units typically remain on the market for about 63 days. Surrounding amenities enhance daily living. Neighborhood sidewalks, curbs, and street lights create a welcoming environment. Nearby options for dining and shopping include Hye Market & Deli and Paradise Bakery. Access to public transportation and major freeways is just blocks away. In-unit features provide comfort and convenience. Each unit has modern recessed lighting and upgraded energy-efficient windows and doors. New laminate flooring lends a fresh feel, while generous storage space is available in the bedrooms. Many units have outdoor balconies and patios for relaxing. The building also includes shared amenities like low HOA fees and covered parking, which includes extra storage. There are common laundry facilities that add to the ease of living in this community. The nearby Los Angeles River and local hiking trails enhance the outdoor experience in this desirable part of North West Glendale. Living at 1135 Allen 20 combines comfortable interiors with a vibrant community atmosphere. The nearby public school, Montessori Academy, is a plus for families. This building provides a solid investment in an appealing location with various urban amenities.

Building ImageMLS ID #P1-21559
Building ImageView Listing

1135 Allen 20

1135 Allen 20, Glendale, CA, 91201

YEAR BUILT

1986

# STORIES

3

# TOTAL UNITS

9

UNIT SIZE RANGE

910-1,190 sqft

Description

1135 Allen 20 is located in Glendale, California, near the intersection of Victory Boulevard and North Hollywood Way. This low-rise building has 3 stories and offers 8 condominium units. Built in 1986, it showcases attractive features like bright and airy open floor plans. The building includes 2-bedroom units ranging from 910 to 1,190 square feet. Prices for these units are between $632,000 and $694,000. In the past year, the average closed price was $694,000, with a price per square foot of $694. Units typically remain on the market for about 63 days. Surrounding amenities enhance daily living. Neighborhood sidewalks, curbs, and street lights create a welcoming environment. Nearby options for dining and shopping include Hye Market & Deli and Paradise Bakery. Access to public transportation and major freeways is just blocks away. In-unit features provide comfort and convenience. Each unit has modern recessed lighting and upgraded energy-efficient windows and doors. New laminate flooring lends a fresh feel, while generous storage space is available in the bedrooms. Many units have outdoor balconies and patios for relaxing. The building also includes shared amenities like low HOA fees and covered parking, which includes extra storage. There are common laundry facilities that add to the ease of living in this community. The nearby Los Angeles River and local hiking trails enhance the outdoor experience in this desirable part of North West Glendale. Living at 1135 Allen 20 combines comfortable interiors with a vibrant community atmosphere. The nearby public school, Montessori Academy, is a plus for families. This building provides a solid investment in an appealing location with various urban amenities.

Next

Description

1135 Allen 20 is located in Glendale, California, near the intersection of Victory Boulevard and North Hollywood Way. This low-rise building has 3 stories and offers 8 condominium units. Built in 1986, it showcases attractive features like bright and airy open floor plans. The building includes 2-bedroom units ranging from 910 to 1,190 square feet. Prices for these units are between $632,000 and $694,000. In the past year, the average closed price was $694,000, with a price per square foot of $694. Units typically remain on the market for about 63 days. Surrounding amenities enhance daily living. Neighborhood sidewalks, curbs, and street lights create a welcoming environment. Nearby options for dining and shopping include Hye Market & Deli and Paradise Bakery. Access to public transportation and major freeways is just blocks away. In-unit features provide comfort and convenience. Each unit has modern recessed lighting and upgraded energy-efficient windows and doors. New laminate flooring lends a fresh feel, while generous storage space is available in the bedrooms. Many units have outdoor balconies and patios for relaxing. The building also includes shared amenities like low HOA fees and covered parking, which includes extra storage. There are common laundry facilities that add to the ease of living in this community. The nearby Los Angeles River and local hiking trails enhance the outdoor experience in this desirable part of North West Glendale. Living at 1135 Allen 20 combines comfortable interiors with a vibrant community atmosphere. The nearby public school, Montessori Academy, is a plus for families. This building provides a solid investment in an appealing location with various urban amenities.

1135 Allen 20 Key Stats Last 12 months

Avg. Listed Price$649,000($656/Sqft.)

Avg. Sale Price-
Year over year list priceDown Arrow4.42%

Year over year sale price 0.00%
Total Listings1 Listed

Total sold0 Sold
Average Days on Market0 days

Average HOA fees per sqft-
Next

Key Stats

Year over year list priceDown Arrow4.42%

Year over year sale price0.00%
Total Listings1 Listed

Total sold0 Sold
Average Days on Market0 days

Average HOA fees per sqft-

Glen Gardens Estate Availability & Demand

Unit Availability

High
High availability buildings list units frequently.

Unit Availability helps to understand how often units in a particular building are listed for sale as compared with the neighborhood average. Units are rarely listed in buildings with low availability.

Unit Demand

-
Units in high-demand buildings sell quicker.

Unit Demand is a measure of quickly units in a particular building sell as compared with other buildings in the neighborhood. Units in high-demand buildings sell more quickly.

For Sale 0 For Sale

1135 Allen 20 Sold Listings

UnitSize (sqft)BedsBathsDays On MarketDateStatusPrice
Unit 1515100022442025-05-16
MLS#: P1-21559
Closed$694,000
Unit 9991022372023-02-17
MLS#: BB23000639
Closed$632,000
Unit 7791022472022-08-10
MLS#: SR22137731
Closed$580,000
Unit 7791022422018-05-25
MLS#: 18333298
Closed$452,000
Unit 15
15

2 Beds

2 Baths

1000 sqft


DateStatusPrice
2025-05-16Closed$694,000
MLS#: P1-21559
Days On Market44
Unit 7
7

2 Beds

2 Baths

910 sqft


DateStatusPrice
2022-08-10Closed$580,000
MLS#: SR22137731
Days On Market47
Unit 7
7

2 Beds

2 Baths

910 sqft


DateStatusPrice
2018-05-25Closed$452,000
MLS#: 18333298
Days On Market42
Unit 9
9

2 Beds

2 Baths

910 sqft


DateStatusPrice
2023-02-17Closed$632,000
MLS#: BB23000639
Days On Market37
View Complete Unit Listing HistorySource By: CRMLS

Amenities

This condo building offers a range of amenities designed for your comfort. You will enjoy walking along the sidewalks, which are perfect for leisurely strolls or quick runs. Curbs and street lights make the area safe and accessible at all hours. For those who adore the great outdoors, there are plenty of hiking opportunities nearby. Each hike offers a chance to explore nature's beauty and stay active. Whether you prefer challenging trails or casual walks, it's easy to find the right spot for your adventure.

Next

Amenities Description

This condo building offers a range of amenities designed for your comfort. You will enjoy walking along the sidewalks, which are perfect for leisurely strolls or quick runs. Curbs and street lights make the area safe and accessible at all hours. For those who adore the great outdoors, there are plenty of hiking opportunities nearby. Each hike offers a chance to explore nature's beauty and stay active. Whether you prefer challenging trails or casual walks, it's easy to find the right spot for your adventure.

Parking
Parking
Locker
Locker
Concierge
Concierge
Elevator(s)
Elevator(s)
Central AC
Central AC
Pool
Pool
Fitness Center
Fitness Center
-
Visitors Parking
Visitors Parking
Next

Amenities

PetsAllowed

PetsAllowed

Smoke Detector(s)

Smoke Detector(s)

Policies

Living here means enjoying a welcoming environment. The building’s policies promote a sense of community and ensure everyone feels at home. Whether you are an individual or a family, you’ll find the space accommodating. The guidelines help create a peaceful atmosphere where everyone can thrive. This balance strikes a harmony between comfort and respect among residents. You can focus on enjoying your new home without stressing about strict rules. The community here works together to maintain a positive living experience. Dive into the joy of condo living, surrounded by friendly neighbors and engaging amenities. Make this vibrant space your own and start enjoying every moment.

Next

Amenities Description

Living here means enjoying a welcoming environment. The building’s policies promote a sense of community and ensure everyone feels at home. Whether you are an individual or a family, you’ll find the space accommodating. The guidelines help create a peaceful atmosphere where everyone can thrive. This balance strikes a harmony between comfort and respect among residents. You can focus on enjoying your new home without stressing about strict rules. The community here works together to maintain a positive living experience. Dive into the joy of condo living, surrounded by friendly neighbors and engaging amenities. Make this vibrant space your own and start enjoying every moment.

Pet Allowed
Pet Allowed
BBQ Permitted
BBQ Permitted
Sublet Allowed
Sublet Allowed
Short-term Rental Allowed

Compare with Buildings in the Neighbourhood (Last 12 Months)

Compare building's average price/sq. ft. and HOA fees/sq. ft. to buildings nearby

Building NameAvg price per square footAVG HOA FEE per square foot (Monthly)
1135 Allen 20--
1135 Allen Ave$694/sqft.$4 /sqft.
1135 Allen Avenue$694/sqft.$4 /sqft.
1043 Thompson$678/sqft.$3 /sqft.
1043 Thompson Ave$678/sqft.$3 /sqft.
1043 Thompson Avenue$678/sqft.$3 /sqft.

Nearby Schools

Thomas Jefferson Elementary School

A-
Public|Grades PK–6
1540 5th St|0.51 miles away

Balboa Elementary School

A
Public|Grades KG–6
1844 Bel Aire Dr|0.51 miles away

Little Angels Academy Burbank

--
Private|Grades KG–1
721 S San Fernando...|0.56 miles away

Joaquin Miller Elementary School

B+
Public|Grades KG–5
720 E Providencia ...|0.58 miles away

Burbank Unified School District Community Day

--
Public|Grades 7–12
223 E Santa Anita ...|0.72 miles away

Benjamin Franklin Elementary School

B
Public|Grades KG–6
1610 Lake St|0.93 miles away
Next

Schools

arrow rightWhat to know about schoolsarrow right
Next

Description

Thomas Jefferson Elementary School

A-
Public|Grades PK–6
1540 5th St|Less than 1 Mile Away

Balboa Elementary School

A
Public|Grades KG–6
1844 Bel Aire Dr|Less than 1 Mile Away

Little Angels Academy Burbank

--
Private|Grades KG–1
721 S San Fernando...|Less than 1 Mile Away

Joaquin Miller Elementary School

B+
Public|Grades KG–5
720 E Providencia ...|Less than 1 Mile Away

Burbank Unified School District Community Day

--
Public|Grades 7–12
223 E Santa Anita ...|Less than 1 Mile Away

Benjamin Franklin Elementary School

B
Public|Grades KG–6
1610 Lake St|Less than 1 Mile Away

St John Paul II STEM Academy

--
Private|Grades 9–9
465 E Olive Ave|Less than 1 Mile Away

St Robert Bellarmine Elementary School

--
Private|Grades KG–8
154 N 5th St|Less than 1 Mile Away

William McKinley Elementary School

B-
Public|Grades KG–5
349 W Valencia Ave|1.19 Miles Away

Ralph Emerson Elementary

B
Public|Grades KG–5
720 E Cypress Ave|1.33 Miles Away

Mark Keppel Elementary School

A-
Public|Grades KG–5
730 Glenwood Rd|1.35 Miles Away

Eleanor J. Toll Middle School

B
Public|Grades 6–8
700 Glenwood Rd|1.43 Miles Away

Herbert Hoover High School

B-
Public|Grades 9–12
651 Glenwood Rd|1.44 Miles Away

Burbank High School

B+
Public|Grades 9–12
902 N 3rd St|1.44 Miles Away

David Starr Jordan Middle School

C+
Public|Grades 6–8
420 S Mariposa St|1.55 Miles Away

International School of los Angeles - los Feliz

--
Private|Grades PK–5
1105 W Riverside D...|1.60 Miles Away

International School of los Angeles-Burbank

--
Private|Grades 6–12
1105 W Riverside D...|1.60 Miles Away

International School of los Angeles - West Valley

--
Private|Grades PK–5
1105 W Riverside D...|1.60 Miles Away

Walt Disney Elementary School

A-
Public|Grades KG–5
1220 W Orange Grov...|1.62 Miles Away

John Muir Middle School

B
Public|Grades 6–8
1111 N Kenneth Rd|1.74 Miles Away

Media Center Montessori Pre-School/Kindergarten

--
Private|Grades PK–KG
1601 W Magnolia Bl...|1.90 Miles Away

Bonnie Academy

--
Private|Grades PK–KG
534 W Glenoaks Blv...|1.90 Miles Away

Transit

1st / Cypress

1.38 miles away|27 min walk

1st / Magnolia

1.23 miles away|24 min walk

1st / Olive

1.02 miles away|20 min walk

1st / Orange Grove

1.07 miles away|21 min walk

3rd / Angeleno

0.92 miles away|18 min walk

3rd / Tujunga

0.83 miles away|16 min walk
Next

Transit

arrow rightWhat to know about transitarrow right
Next

Description

1st / Cypress

1.38 miles away|27 min walk

1st / Magnolia

1.23 miles away|24 min walk

1st / Olive

1.02 miles away|20 min walk

1st / Orange Grove

1.07 miles away|21 min walk

3rd / Angeleno

0.92 miles away|18 min walk

3rd / Tujunga

0.83 miles away|16 min walk

Alameda at Glenoaks

0.3 miles away|6 min walk

Alameda / Lake

0.86 miles away|17 min walk

Alameda / San Fernando

0.4 miles away|8 min walk

Autry National Center

1.94 miles away|38 min walk

Burbank - Downtown

1.18 miles away|23 min walk

Burbank / Griffith Park

1.99 miles away|39 min walk

Burbank / San Fernando

1.55 miles away|30 min walk

Burbank Station

1.19 miles away|23 min walk

Burbank / Victory

1.79 miles away|35 min walk

Burbank / Victory Bl

1.88 miles away|37 min walk

Downtown Burbank Station

1.13 miles away|22 min walk

Flower at Alameda

0.64 miles away|13 min walk

Flower at Allen

0.58 miles away|12 min walk

Flower at Circle Seven

1.14 miles away|22 min walk

Flower at Davis

0.94 miles away|19 min walk

Flower at Sonora

0.85 miles away|17 min walk

Flower at Verdugo

0.95 miles away|19 min walk

Flower at Western

0.65 miles away|13 min walk

Glenoaks / Alameda

0.3 miles away|6 min walk

Glenoaks / Allen

0.08 miles away|2 min walk

Glenoaks at Allen

0.09 miles away|2 min walk

Glenoaks at Concord

1.61 miles away|31 min walk

Glenoaks at Grandview

0.93 miles away|18 min walk

Glenoaks at Graynold

1.17 miles away|23 min walk

Glenoaks at Highland

1.4 miles away|27 min walk

Glenoaks at Justin

0.48 miles away|10 min walk

Glenoaks at Kenilworth

1.78 miles away|35 min walk

Glenoaks at Pacific

1.94 miles away|38 min walk

Glenoaks at Rosedale

0.77 miles away|15 min walk

Glenoaks at Sonora

0.63 miles away|12 min walk

Glenoaks at Thompson

0.19 miles away|4 min walk

Glenoaks at Western

0.31 miles away|6 min walk

Glenoaks / Bethany

1.82 miles away|35 min walk

Glenoaks / Concord

1.61 miles away|31 min walk

Glenoaks / Cypress

1.33 miles away|26 min walk

Glenoaks / Fairmount

1.53 miles away|30 min walk

Glenoaks / Grandview

0.95 miles away|19 min walk

Glenoaks / Graynold

1.17 miles away|23 min walk

Glenoaks / Highland

1.4 miles away|27 min walk

Glenoaks / Justin

0.48 miles away|10 min walk

Glenoaks / Kenilworth

1.79 miles away|35 min walk

Glenoaks / Magnolia

1.19 miles away|23 min walk

Glenoaks / Pacific

1.94 miles away|38 min walk

Glenoaks / Providencia

0.56 miles away|11 min walk

The Neighbourhood: Grandview

Grandview is a Los Angeles neighborhood in Los Angeles County, California. The area has quiet streets, small commercial blocks, and public parks for outdoor activities. It includes cafes, shops, weekly markets, and community spaces for events and gatherings. Local schools, grocery stores, and basic medical services meet daily needs nearby. Bus routes run through the district, and major highways connect it to other parts of the county. Drivers use nearby freeways and expressways for longer trips, and the district supports short walks to shops and transit stops.

Next

Neighbourhood Description

Grandview is a Los Angeles neighborhood in Los Angeles County, California. The area has quiet streets, small commercial blocks, and public parks for outdoor activities. It includes cafes, shops, weekly markets, and community spaces for events and gatherings. Local schools, grocery stores, and basic medical services meet daily needs nearby. Bus routes run through the district, and major highways connect it to other parts of the county. Drivers use nearby freeways and expressways for longer trips, and the district supports short walks to shops and transit stops.

Similar Buildings Nearby

Add to favoritesAdd to favorites (hover)
525 S Shelton St
525 S Shelton St, Burbank, CA
Click to see listings
Add to favoritesAdd to favorites (hover)
441 E San Jose Ave
441 E San Jose Ave, Burbank, CA
Click to see listings
Add to favoritesAdd to favorites (hover)
441 E San Jose, 111
441 E San Jose, 111, BURBANK
Click to see listings
Add to favoritesAdd to favorites (hover)
1340 Glenwood Rd
1340 Glenwood Rd, Glendale, CA
Click to see listings
Add to favoritesAdd to favorites (hover)
525 S Shelton St
525 S Shelton St, Burbank, CA
Click to see listings
Add to favoritesAdd to favorites (hover)
441 E San Jose Ave
441 E San Jose Ave, Burbank, CA
Click to see listings
Add to favoritesAdd to favorites (hover)
441 E San Jose, 111
441 E San Jose, 111, BURBANK
Click to see listings

1135 Allen 20 Demographics

This neighborhood indicates a good mix of people which makes it a good place for families. About 14.77% are children aged 0–14, 18.85% are young adults between 15–29, 24.56% are adults aged 30–44, 18.75% are in the 45–59 range and 23.07% are seniors aged 60 and above. Commuting options are also varying where 75.83% of residents relying on driving, while others prefer public transit around 1.97%, walking around 3.5%, biking around 0.5%, allowing residents to choose travel modes that best fit their daily routines. Most homes in the area are with 79.55% of units are rented and 20.45% are owner occupied. The neighborhood offers different household types. About 32% are single family homes and 5.8% are multi family units. Around 30.18% are single-person households, while 69.82% are multi person households. This mix works well for families, roommates, and individuals. Education levels in the neighborhood vary widely where 22.42% of residents have bachelor’s degrees. Around 22.27% have high school or college education. Another 10.32% hold diplomas while 12.95% have completed postgraduate studies. The remaining are 32.04% with other types of qualifications.

Next

Demographics Description

This neighborhood indicates a good mix of people which makes it a good place for families. About 14.77% are children aged 0–14, 18.85% are young adults between 15–29, 24.56% are adults aged 30–44, 18.75% are in the 45–59 range and 23.07% are seniors aged 60 and above. Commuting options are also varying where 75.83% of residents relying on driving, while others prefer public transit around 1.97%, walking around 3.5%, biking around 0.5%, allowing residents to choose travel modes that best fit their daily routines. Most homes in the area are with 79.55% of units are rented and 20.45% are owner occupied. The neighborhood offers different household types. About 32% are single family homes and 5.8% are multi family units. Around 30.18% are single-person households, while 69.82% are multi person households. This mix works well for families, roommates, and individuals. Education levels in the neighborhood vary widely where 22.42% of residents have bachelor’s degrees. Around 22.27% have high school or college education. Another 10.32% hold diplomas while 12.95% have completed postgraduate studies. The remaining are 32.04% with other types of qualifications.

Age Demographics

14.77% (0 - 14 years old)

18.85% (15 - 29 years old)

24.56% (30 - 44 years old)

18.75% (45 - 59 years old)

23.07% (60+ years old)

Commute

1.97%

Transit

3.5%

Walk

75.83%

Drive

0.5%

Bike

Housing Ownership

20.45%

Owner Occupied

79.55%

Rental Units

Household Types

32%

Single Family

5.8%

Multi Family

30.18%

Single Person

69.82%

Multi Person

Education

Bachelors Degree22.42%
High School College22.27%
Diploma10.32%
Post Graduate12.95%
Others32.04%
Next

Education

Diploma10.32%
Post Graduate12.95%
Others32.04%
Get the HelloCondo Newsletter
Real-estate tips, insights, and market reports in your inbox.
Newsletter
  1. Home
  2. /Glendale, CA
  3. /
    1135 Allen 20
Nearby Cities
Tujunga
Buildings
1015 E Spazier Ave
1015 E Spazier Avenue
1043 Thompson
1043 Thompson Ave
1043 Thompson Avenue
1135 Allen Ave
1135 Allen Avenue
1162 Winchester Avenue
1162 Winchester K
305 E Valencia Ave
305 E Valencia Avenue
414 E Valencia Ave
414 E Valencia Avenue
527 E Elmwood
535 Cedar Townhomes
535 E Cedar Ave
619 E Elmwood Ave
619 E Elmwood Avenue
635 E Elmwood Ave
635 E Elmwood Avenue
Neighborhoods
McNeilMedical Center Plaza At Newport CenterMetro Classic
Mission GlenMission PointNewport KnollsNewport Upper Bay EstatesNortheastNorthpark SquareNorthwoodOrange Park AcresPacific KnollsParasol ParkPicoPinnacle at MonarchPiutePokewoodPortafinaSand CanyonSouth Coast
ZIP Codes
900019003490039
9005690241902779040290404906709071090755911089120191302913219132691401917809264992831
Community
10115 Pinewood Avenue10148 Fernglen Avenue1034 Ruberta Avenue
1037 Arroyo Verde Road107 W Mountain Street10752 Hortense Street108 W Maple Street10811 Blix Street10847 Blix Street10911 Peach Grove Street10929 Landale Street11025 Kittridge Street11106 Arminta Street11120 Acama Street11124 Burbank Boulevard11150 Aqua Vista Street11181 Aqua Vista Street1124 E Chestnut Street1124 N Louise Street11258 Camarillo Street
HelloCondo Logo
HelloCondo Logo
HelloCondo Is The #1 Condo Search Platform And Real Estate Recommendation Engine. Search, Find And Buy The Perfect Condo And Get Matched With The Best Agents. Finding A Condo Has Never Been So Easy.

HelloCondo is a division of HelloCasa, LLC

FacebookIconInstagramIconXIconRedditIcon

HelloCondo

Find A RealtorTerms of UsePrivacy PolicyCalifornia Privacy NoticeAccessibility PolicyCCPA Notice on CollectionDMCABrowseNYS Standard Operating ProcedureNYS Fair Housing Notice

Contact

LocationIcon
300 Galleria Pkwy SE, Suite 1500,
Atlanta, GA 30339
PhoneICon
(855) 625-0319
EmailIConhello@hellocondo.com
Contact Us

For Sale

Condos for saleTownhomes for sale
AgentIcon
LocationIcon

Pabst Premier Properties

John Pabst (DRE# 01014143)

125 S. Highway 101,Solana Beach, CA

92075

PhoneICon760-645-8050
EmailIConJohn@pabstpremierproperties.com
© HelloCondo 2026. All Rights Reserved.