
HeaderIcon
  1. Agent Logo

Explore by Metro

  • Atlanta
  • Baltimore
  • Boston
  • Bronx
  • Brooklyn
  • Chicago
  • Los Angeles
  • Manhattan
  • Miami
  • Nashville
  • Orlando
  • Philadelphia
  • Phoenix
  • Queens
  • San Diego
  • San Jose
  • Tampa
  • Washington
HeaderIcon

Explore By Metro

  • Atlanta
  • Baltimore
  • Boston
  • Bronx
  • Brooklyn
  • Chicago
  • Los Angeles
  • Manhattan
  • Miami
  • Nashville
  • Orlando
  • Philadelphia
  • Phoenix
  • Queens
  • San Diego
  • San Jose
  • Tampa
  • Washington
leftArrowBack to Search
OverviewAmenities & PoliciesFinancialsNeighborhood
Add to favoritesAdd to favorites (hover)
Save
  1. Home
  2. /Glendale, AZ
  3. /5836 W WINCHCOMB Drive
leftArrow
Add to favoritesAdd to favorites (hover)
$335,000est. $1,694 MortgageInfo icon
Date Listed : May 14, 2026 Days on HelloCondo: 21

5836 W WINCHCOMB Drive, Glendale, AZ 85306

BEDS

beds

2

BATHS

baths

2

PARKING

parking

-

SQFT

sqft
1532

Description

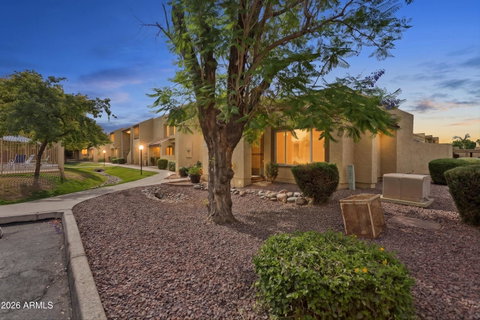
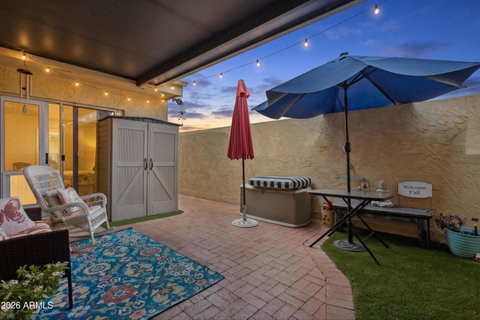
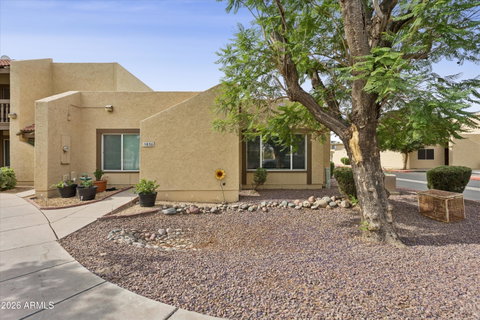
Beautifully updated and move-in ready, this single-level end unit townhome offers the perfect blend of comfort, style, & convenience -- all just steps from the community pool and spa. Filled with natural light, the open floor plan features a fully remodeled kitchen completed in 2023, along with major system upgrades including the roof & HVAC for added peace of mind. In 2025, the sellers thoughtfully enhanced the home even further with extensive improvements throughout, including a new skylight, matching wood laminate flooring added to both bedrooms and the primary closet, updated can lighting, new toilets in both bathrooms, a new water heater, water softener, reverse osmosis system under the kitchen sink, & whole home water purifier. Custom pull-out storage was added to all kitchen drawers and the primary bathroom, creating exceptional functionality and organization. Enjoy the privacy of an end unit with only one shared wall, plus a charming brick private patio featuring two small turf areas perfect for pets. With tasteful upgrades, no interior steps, and an unbeatable location within the community, this home is truly turnkey and ready for its next owner. Home also has ada accessibility.

Description

Beautifully updated and move-in ready, this single-level end unit townhome offers the perfect blend of comfort, style, & convenience -- all just steps from the community pool and spa. Filled with natural light, the open floor plan features a fully remodeled kitchen completed in 2023, along with major system upgrades including the roof & HVAC for added peace of mind. In 2025, the sellers thoughtfully enhanced the home even further with extensive improvements throughout, including a new skylight, matching wood laminate flooring added to both bedrooms and the primary closet, updated can lighting, new toilets in both bathrooms, a new water heater, water softener, reverse osmosis system under the kitchen sink, & whole home water purifier. Custom pull-out storage was added to all kitchen drawers and the primary bathroom, creating exceptional functionality and organization. Enjoy the privacy of an end unit with only one shared wall, plus a charming brick private patio featuring two small turf areas perfect for pets. With tasteful upgrades, no interior steps, and an unbeatable location within the community, this home is truly turnkey and ready for its next owner. Home also has ada accessibility.
listing image
listing image 2
listing image 3
$335,000
est. $1,693.94 MortgageInfo icon
Date Listed : May 14, 2026
Days on HelloCondo: 21

5836 W WINCHCOMB Drive, Glendale, AZ 85306

BEDS

2

BATHS

2

PARKING

-

SQFT

1,532

Description

Beautifully updated and move-in ready, this single-level end unit townhome offers the perfect blend of comfort, style, & convenience -- all just steps from the community pool and spa. Filled with natural light, the open floor plan features a fully remodeled kitchen completed in 2023, along with major system upgrades including the roof & HVAC for added peace of mind. In 2025, the sellers thoughtfully enhanced the home even further with extensive improvements throughout, including a new skylight, matching wood laminate flooring added to both bedrooms and the primary closet, updated can lighting, new toilets in both bathrooms, a new water heater, water softener, reverse osmosis system under the kitchen sink, & whole home water purifier. Custom pull-out storage was added to all kitchen drawers and the primary bathroom, creating exceptional functionality and organization. Enjoy the privacy of an end unit with only one shared wall, plus a charming brick private patio featuring two small turf areas perfect for pets. With tasteful upgrades, no interior steps, and an unbeatable location within the community, this home is truly turnkey and ready for its next owner. Home also has ada accessibility.

Description

Beautifully updated and move-in ready, this single-level end unit townhome offers the perfect blend of comfort, style, & convenience -- all just steps from the community pool and spa. Filled with natural light, the open floor plan features a fully remodeled kitchen completed in 2023, along with major system upgrades including the roof & HVAC for added peace of mind. In 2025, the sellers thoughtfully enhanced the home even further with extensive improvements throughout, including a new skylight, matching wood laminate flooring added to both bedrooms and the primary closet, updated can lighting, new toilets in both bathrooms, a new water heater, water softener, reverse osmosis system under the kitchen sink, & whole home water purifier. Custom pull-out storage was added to all kitchen drawers and the primary bathroom, creating exceptional functionality and organization. Enjoy the privacy of an end unit with only one shared wall, plus a charming brick private patio featuring two small turf areas perfect for pets. With tasteful upgrades, no interior steps, and an unbeatable location within the community, this home is truly turnkey and ready for its next owner. Home also has ada accessibility.

Glen Gardens Estate Market Stats Last 12 months

LOCKER
Contact Us for Info

POSSESSION
Close Of Esc
HOA FEESinfo
$262 /Monthly

OUTDOOR SPACE
Tennis Court
TAXES
$616 (2025)

BUILDING AGE
44 Years
BASEMENT FEATURE
Contact Us for Info

PRICE PER SQFTinfo
$219

Market Stats

HOA FEESinfo
$262 /Monthly

OUTDOOR SPACE
Tennis Court
TAXES
$616 (2025)

BUILDING AGE
44 Years
BASEMENT FEATURE
Contact Us for Info

PRICE PER SQFTinfo
$219

Amenities

Parking
Parking
-
Locker
Locker
Concierge
Concierge
-
Elevator(s)
Elevator(s)
-
Central AC
Central AC
Check Icon
Pool
Pool
-
Fitness Center
Fitness Center
-
Visitors Parking
Visitors Parking
-

Amenities

Unit
Building

Policies

Pet Allowed
Pet Allowed
-
BBQ Permitted
BBQ Permitted
Sublet Allowed
Sublet Allowed
Short-term Rental Allowed

Unit Price History

DateMLSStatusPrice
Apr 2023MLS#: 6523408Closed$330,000
May 2025MLS#: 6852407Closed$314,000
Nov 2018MLS#: 5829145Closed$177,000

Unit Price History

$330,000

Closed

Apr 2023MLS#: 6523408

$314,000

Closed

May 2025MLS#: 6852407

$177,000

Closed

Nov 2018MLS#: 5829145

Monthly Payment Calculator

$2,077 / Monthly

All calculations are estimates and provided by HelloCondo.com
for informational purposes only. Actual amounts may vary.

DropDown
$2,077
Est.
Listing Price
Down Payment
Interest Rate
Terms
Listing Price
Down Payment
Interest Rate
Terms

Monthly Payment Calculator

$2,077
Est.
Listing Price
Down Payment
Interest Rate
Terms
Listing Price
Down Payment
Interest Rate
Terms
$2,077 / Monthly

All calculations are estimates and provided by HelloCondo.com for informational purposes only. Actual amounts may vary.

view source
DropDown

Monthly Payment Calculator

Mortgage calculator

Monthly Mortgage: $1,694
DropDown

The Neighborhood: Glendale, AZ

Get the HelloCondo Newsletter
Real-estate tips, insights, and market reports in your inbox.
Newsletter
  1. Home
  2. /Glendale, AZ
  3. /5836 W WINCHCOMB Drive
Nearby Cities
Stanfield

Buildings

11640 N 51st Ave
14002 N 49th Ave
17211 N 35th Ave
3250 W Greenway Rd
3329 W Danbury Dr
3405 W Danbury Dr
3434 W Danbury Dr
3435 W Danbury Dr
3535 W Monte Cristo Ave
3535 W Tierra Buena Ln
3601 W Tierra Buena Ln
5236 W Peoria Ave
5757 W Eugie Ave
7905 W Thunderbird Rd
7977 W Wacker Rd
8111 W Wacker Rd
9221 N 59th Ave
9225 N 59th Ave
9439 N 59th Ave

Neighborhoods

AlhambraAnthem Country ClubAnthem West
Camelback EastDesert ViewEast SheaHistoric AvondaleHoldemanHorizonsMitchell Park EastMitchell Park WestPalo VerdeReata PassScottsdale RanchSun CitySun City GrandSweetwater RanchTroon VillageVistanciaWhispering Ranch

ZIP Codes

850158502185029
8511985139851408520185208852158522685248852558525885260852818528285288853228534585351

Community

23 NorthAgua Fria ApartmentsApril Sound
Arcadia Spring TownhomesAvalon Hills CondominiumsAvalon TravataAvenida Siete OesteBarbadosBaskett FarmsBellair TownhousesBethany CrestBethany VillaBlack Canyon HeightsBrighton Place WestBristol Court CondominiumsBrookside Gardens at Westbrook VillageBrownstone CommonsCambridge Crossing at Westbrook VillageCambridge EstatesCampo Bello Gardens
Hellocondo Logo
HelloCondo Is The #1 Condo Search Platform And Real Estate Recommendation Engine. Search, Find And Buy The Perfect Condo And Get Matched With The Best Agents. Finding A Condo Has Never Been So Easy.

HelloCondo is a division of HelloCasa, LLC

FacebookIconInstagramIconXIconRedditIcon

HelloCondo

Find A RealtorTerms of UsePrivacy PolicyCalifornia Privacy NoticeAccessibility PolicyCCPA Notice on CollectionDMCABrowseBlogsNYS Standard Operating ProcedureNYS Fair Housing Notice

Contact

LocationIcon
300 Galleria Pkwy SE, Suite 1500,
Atlanta, GA 30339
PhoneICon
(855) 625-0319
EmailIConhello@hellocondo.com
Contact Us

For Sale

Condos for saleTownhomes for sale
AgentIcon
LocationIcon

Real Broker, LLC Cheryl Benjamin 17505 N 79th Ave Suite 214 Glendale, AZ 85308

PhoneICon623-206-9936
EmailIConCheryl@lovingphoenix.com
© HelloCondo 2026. All Rights Reserved.
