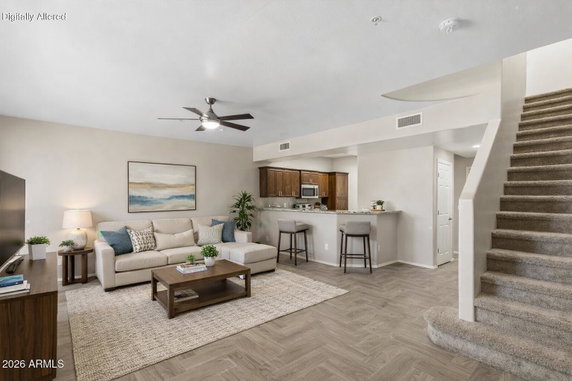
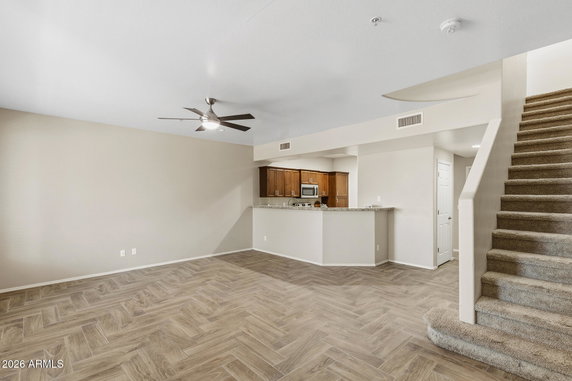
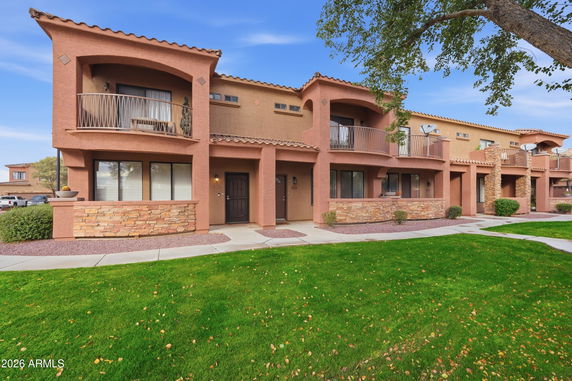
21655 N 36th Ave sits in Glendale, near the intersection of West Union Hills Drive and North 43rd Avenue. This low-rise building has 2 stories and contains 41 townhome-style units. Construction completed in 2015. The property enjoys mountain views and landscaped surroundings.
Unit sizes range from 1,457 to 1,505 square feet. Each unit features 3 bedrooms and 2.5 bathrooms. Modern designs include granite countertops and stainless steel appliances. High ceilings make the living spaces feel open. Some units have walk-in closets and a balcony off the master bedroom.
Prices for these homes range from $375,000 to $380,000. The lowest sold price in the past year was around $280,000, while the average closed price reached $315,834. The average price per square foot is $217. Units spend about 198 days on the market on average.
The community offers many appealing amenities. Residents can enjoy a playground, community pool, and barbecue areas under ramadas. The property is gated for privacy and security. A two-car garage comes with each unit, and maintenance is low on the exterior.
Nearby conveniences include grocery stores like Circle K and Paseo Hills Elementary School. Residents can easily access shopping, restaurants, and entertainment options. The location also provides quick connections to I-17 and Loop 101, creating a manageable commute.
Overall, 21655 N 36th Ave combines modern living with enjoyable community amenities in a serene setting with beautiful mountain views.
21655 N 36th Ave sits in Glendale, near the intersection of West Union Hills Drive and North 43rd Avenue. This low-rise building has 2 stories and contains 41 townhome-style units. Construction completed in 2015. The property enjoys mountain views and landscaped surroundings.
Unit sizes range from 1,457 to 1,505 square feet. Each unit features 3 bedrooms and 2.5 bathrooms. Modern designs include granite countertops and stainless steel appliances. High ceilings make the living spaces feel open. Some units have walk-in closets and a balcony off the master bedroom.
Prices for these homes range from $375,000 to $380,000. The lowest sold price in the past year was around $280,000, while the average closed price reached $315,834. The average price per square foot is $217. Units spend about 198 days on the market on average.
The community offers many appealing amenities. Residents can enjoy a playground, community pool, and barbecue areas under ramadas. The property is gated for privacy and security. A two-car garage comes with each unit, and maintenance is low on the exterior.
Nearby conveniences include grocery stores like Circle K and Paseo Hills Elementary School. Residents can easily access shopping, restaurants, and entertainment options. The location also provides quick connections to I-17 and Loop 101, creating a manageable commute.
Overall, 21655 N 36th Ave combines modern living with enjoyable community amenities in a serene setting with beautiful mountain views.
Description
21655 N 36th Ave sits in Glendale, near the intersection of West Union Hills Drive and North 43rd Avenue. This low-rise building has 2 stories and contains 41 townhome-style units. Construction completed in 2015. The property enjoys mountain views and landscaped surroundings.
Unit sizes range from 1,457 to 1,505 square feet. Each unit features 3 bedrooms and 2.5 bathrooms. Modern designs include granite countertops and stainless steel appliances. High ceilings make the living spaces feel open. Some units have walk-in closets and a balcony off the master bedroom.
Prices for these homes range from $375,000 to $380,000. The lowest sold price in the past year was around $280,000, while the average closed price reached $315,834. The average price per square foot is $217. Units spend about 198 days on the market on average.
The community offers many appealing amenities. Residents can enjoy a playground, community pool, and barbecue areas under ramadas. The property is gated for privacy and security. A two-car garage comes with each unit, and maintenance is low on the exterior.
Nearby conveniences include grocery stores like Circle K and Paseo Hills Elementary School. Residents can easily access shopping, restaurants, and entertainment options. The location also provides quick connections to I-17 and Loop 101, creating a manageable commute.
Overall, 21655 N 36th Ave combines modern living with enjoyable community amenities in a serene setting with beautiful mountain views.
21655 N 36th Ave Key Stats Last 12 months
Avg. Listed Price$322,000($220/Sqft.)
Avg. Sale Price$315,834($217/Sqft.)
Year over year list price2.24%
Year over year sale price5.00%
Total Listings5 Listed
Total sold6 Sold
Average Days on Market198 days
Average HOA fees per sqft$4 /monthly
Key Stats
Year over year list price2.24%
Year over year sale price5.00%
Total Listings5 Listed
Total sold6 Sold
Average Days on Market198 days
Average HOA fees per sqft$4 /monthly
Glen Gardens Estate Availability & Demand
Unit Availability
Medium
High availability buildings list units frequently.
Unit Availability helps to understand how often units in a particular building are listed for sale as compared with the neighborhood average. Units are rarely listed in buildings with low availability.
Unit Demand
Low
Units in high-demand buildings sell quicker.
Unit Demand is a measure of quickly units in a particular building sell as compared with other buildings in the neighborhood. Units in high-demand buildings sell more quickly.
This condo building comes with a handful of amenities that make daily living enjoyable. Picture your children playing joyfully at the on-site playground or envisioning a future where you can lease your unit with ease—yes, rentals are permitted here! For the military families out there, it’s worth noting that this condo community is VA and FHA approved, making it accessible for various buyers.
Amenities Description
This condo building comes with a handful of amenities that make daily living enjoyable. Picture your children playing joyfully at the on-site playground or envisioning a future where you can lease your unit with ease—yes, rentals are permitted here! For the military families out there, it’s worth noting that this condo community is VA and FHA approved, making it accessible for various buyers.
Parking
Locker
Concierge
Elevator(s)
Central AC
Pool
Fitness Center
-
Visitors Parking
Amenities
Barbecue
Security System
Balcony
Policies
Living at 21655 N 36th Ave means complying with a community that fosters a welcoming atmosphere while ensuring everyone's comfort and safety. Be sure to review the specific building policies before settling in; it's a great way to understand what to expect in your new home.
Pet Allowed
BBQ Permitted
Sublet Allowed
Short-term Rental Allowed
Compare with Buildings in the Neighbourhood (Last 12 Months)
Compare building's average price/sq. ft. and HOA fees/sq. ft. to buildings nearby
Deer Valley is a suburb in Maricopa County, Arizona. The area has parks, golf courses, and desert trails for walks. This district has several shops, grocery stores, casual restaurants, and coffee shops. You can find medical centers, schools, a library, and sports fields. Local markets and community events run on weekends. The area sits near Interstate 17 and main roads that link to Phoenix. Bus lines and express transit routes run through the district and light rail stops are nearby. The airport lies a short drive away for regional and national flights.
Neighbourhood Description
Deer Valley is a suburb in Maricopa County, Arizona. The area has parks, golf courses, and desert trails for walks. This district has several shops, grocery stores, casual restaurants, and coffee shops. You can find medical centers, schools, a library, and sports fields. Local markets and community events run on weekends. The area sits near Interstate 17 and main roads that link to Phoenix. Bus lines and express transit routes run through the district and light rail stops are nearby. The airport lies a short drive away for regional and national flights.
This neighborhood indicates a good mix of people which makes it a good place for families. About 18.65% are children aged 0–14, 20.62% are young adults between 15–29, 22.81% are adults aged 30–44, 20.55% are in the 45–59 range and 17.37% are seniors aged 60 and above.
Commuting options are also varying where 86.74% of residents relying on driving, while others prefer public transit around 0.42%, walking around 2.21%, biking around 0.06%, allowing residents to choose travel modes that best fit their daily routines.
Most homes in the area are with 60.37% of units owner occupied and 39.63% are rented.
The neighborhood offers different household types. About 26.44% are single family homes and 8.86% are multi family units. Around 30.57% are single-person households, while 69.43% are multi person households. This mix works well for families, roommates, and individuals.
Education levels in the neighborhood vary widely where 15.49% of residents have bachelor’s degrees. Around 28.57% have high school or college education. Another 8.77% hold diplomas while 10.17% have completed postgraduate studies. The remaining are 36.99% with other types of qualifications.
Demographics Description
This neighborhood indicates a good mix of people which makes it a good place for families. About 18.65% are children aged 0–14, 20.62% are young adults between 15–29, 22.81% are adults aged 30–44, 20.55% are in the 45–59 range and 17.37% are seniors aged 60 and above.
Commuting options are also varying where 86.74% of residents relying on driving, while others prefer public transit around 0.42%, walking around 2.21%, biking around 0.06%, allowing residents to choose travel modes that best fit their daily routines.
Most homes in the area are with 60.37% of units owner occupied and 39.63% are rented.
The neighborhood offers different household types. About 26.44% are single family homes and 8.86% are multi family units. Around 30.57% are single-person households, while 69.43% are multi person households. This mix works well for families, roommates, and individuals.
Education levels in the neighborhood vary widely where 15.49% of residents have bachelor’s degrees. Around 28.57% have high school or college education. Another 8.77% hold diplomas while 10.17% have completed postgraduate studies. The remaining are 36.99% with other types of qualifications.
Age Demographics
18.65%(0 - 14 years old)
20.62%(15 - 29 years old)
22.81%(30 - 44 years old)
20.55%(45 - 59 years old)
17.37%(60+ years old)
Commute
0.42%
Transit
2.21%
Walk
86.74%
Drive
0.06%
Bike
Housing Ownership
60.37%
Owner Occupied
39.63%
Rental Units
Household Types
26.44%
Single Family
8.86%
Multi Family
30.57%
Single Person
69.43%
Multi Person
Education
Bachelors Degree15.49%
High School College28.57%
Diploma8.77%
Post Graduate10.17%
Others36.99%
Education
Diploma8.77%
Post Graduate10.17%
Others36.99%
Get the HelloCondo Newsletter
Real-estate tips, insights, and market reports in your inbox.
HelloCondo Is The #1 Condo Search Platform And Real Estate Recommendation Engine. Search, Find And Buy The Perfect Condo And Get Matched With The Best Agents. Finding A Condo Has Never Been So Easy.