HelloCondo
Find A RealtorTerms of UsePrivacy PolicyCalifornia Privacy NoticeAccessibility PolicyCCPA Notice on CollectionDMCABrowseBlogsContact
Atlanta, GA 30339
Real Broker, LLC
Cheryl Benjamin
17505 N 79th Ave Suite 214
Glendale, AZ 85308
11640 N 51st Ave, Glendale, AZ, 85304
UNIT SIZE RANGE
850-930 sqft
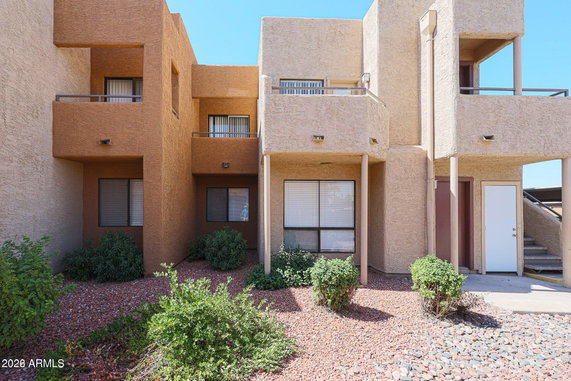
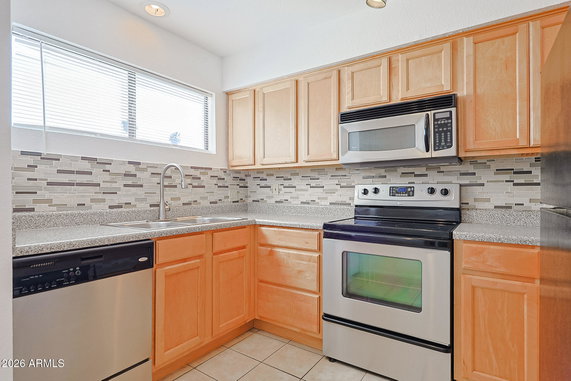
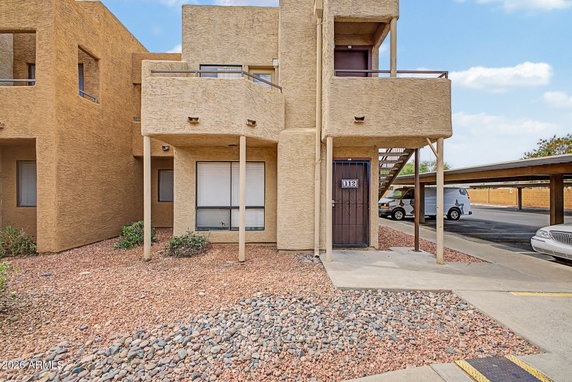
11640 N 51st Ave is located in Glendale, near the intersection of W Greenway Rd and N 43rd Ave. The building sits in a quiet neighborhood and has plans for a peaceful living experience. This low-rise condo structure was built in 1984 and houses 73 units. Each unit typically ranges from 850 to 930 square feet. Unit prices vary, with recent sales falling between $165,000 and $247,000. The average closed price for the building stands around $177,400, and the price per square foot averages $206. Units have been on the market for an average of 189 days, so there may be options worth exploring. Each condo in the building usually has 2 bedrooms. Many units have been remodeled, showcasing modern appliances and finishes. Stainless steel appliances and granite or quartz countertops add a touch of elegance. Open floor plans create a spacious feel, and large windows bring in plenty of natural light. Residents can enjoy shared amenities that enhance their lifestyle. These include a community pool, spa, and fitness center. A clubhouse adds a social element, making it easier for residents to connect. Covered parking ensures convenience for all residents. Nearby, options for dining and grocery shopping include Arizona Pizza Management LLC and Cactus Market. Access to local parks adds to the appeal of this location. Close proximity to ASU West and Glendale Community College offers educational opportunities. The building is located near major roadways like Loop 101 and I-17. These routes provide quick access to other parts of the city. Well-maintained grounds and lush landscaping enhance the outdoor environment. Neighborhood views complete this inviting atmosphere.
11640 N 51st Ave, Glendale, AZ, 85304
11640 N 51st Ave is located in Glendale, near the intersection of W Greenway Rd and N 43rd Ave. The building sits in a quiet neighborhood and has plans for a peaceful living experience. This low-rise condo structure was built in 1984 and houses 73 units. Each unit typically ranges from 850 to 930 square feet. Unit prices vary, with recent sales falling between $165,000 and $247,000. The average closed price for the building stands around $177,400, and the price per square foot averages $206. Units have been on the market for an average of 189 days, so there may be options worth exploring. Each condo in the building usually has 2 bedrooms. Many units have been remodeled, showcasing modern appliances and finishes. Stainless steel appliances and granite or quartz countertops add a touch of elegance. Open floor plans create a spacious feel, and large windows bring in plenty of natural light. Residents can enjoy shared amenities that enhance their lifestyle. These include a community pool, spa, and fitness center. A clubhouse adds a social element, making it easier for residents to connect. Covered parking ensures convenience for all residents. Nearby, options for dining and grocery shopping include Arizona Pizza Management LLC and Cactus Market. Access to local parks adds to the appeal of this location. Close proximity to ASU West and Glendale Community College offers educational opportunities. The building is located near major roadways like Loop 101 and I-17. These routes provide quick access to other parts of the city. Well-maintained grounds and lush landscaping enhance the outdoor environment. Neighborhood views complete this inviting atmosphere.
Unit Availability helps to understand how often units in a particular building are listed for sale as compared with the neighborhood average. Units are rarely listed in buildings with low availability.
Unit Demand is a measure of quickly units in a particular building sell as compared with other buildings in the neighborhood. Units in high-demand buildings sell more quickly.
| Unit | Size (sqft) | Beds | Baths | Days On Market | Date | Status | Price | |
|---|---|---|---|---|---|---|---|---|
| 212 | 865 | 2 | 2 | 91 | 2026-10-02 MLS#: 7049541 | Closed | $155,000 | |
| 112 | 865 | 2 | 2 | 42 | 2026-08-06 MLS#: 7046280 | Closed | $155,000 | |
| 135 | 865 | 2 | 2 | 70 | 2026-07-31 MLS#: 7031881 | Closed | $156,000 | |
| 137 | 865 | 2 | 2 | 75 | 2026-06-26 MLS#: 7013012 | Closed | $170,000 |

2 Beds
2 Baths
865 sqft
| Date | Status | Price |
|---|---|---|
| 2026-08-06 | Closed | $155,000 |

2 Beds
2 Baths
865 sqft
| Date | Status | Price |
|---|---|---|
| 2026-07-31 | Closed | $156,000 |

2 Beds
2 Baths
865 sqft
| Date | Status | Price |
|---|---|---|
| 2026-06-26 | Closed | $170,000 |

2 Beds
2 Baths
865 sqft
| Date | Status | Price |
|---|---|---|
| 2026-10-02 | Closed | $155,000 |
What makes this condo special? The amenities! You'll find a clubhouse perfect for social gatherings, and with a fitness center on-site, there's no need for a gym membership. Renting options are available as well, giving you flexibility in how you choose to live in your new space. Imagine weekend barbecues with neighbors or cozy movie nights in the clubhouse—it’s all possible here!
Fitness Center
Security System
Patio
Balcony
Ensuring a harmonious living experience, the building implements friendly policies that allow for rental agreements. While it’s a great place to live, you'll want to check out any specific rules that might apply to your lifestyle.
Compare building's average price/sq. ft. and HOA fees/sq. ft. to buildings nearby
| Building Name | Avg price per square foot | AVG HOA FEE per square foot (Monthly) |
|---|---|---|
| 11640 N 51st Ave | $201/sqft. | $2 /sqft. |
| 11640 N 51st Ave | $190/sqft. | $3 /sqft. |
| 5236 W Peoria Ave | $189/sqft. | $6 /sqft. |
| 5757 W Eugie Ave | $251/sqft. | $4 /sqft. |
| 14002 N 49th Ave | $263/sqft. | $6 /sqft. |
| 8888 N 47th Ave | $255/sqft. | $5 /sqft. |
Sahuaro is a neighborhood in Maricopa County with a calm, residential feel. The area has parks with playgrounds, shaded paths, small shops, and a few places to eat. It has food stores, pharmacies, public schools, and basic health clinics nearby. This district offers community centers, sports fields, and open space for walking and play. You can use local buses, bike lanes, and direct access to nearby highways. Commuters take short commutes to larger towns, and buses run on steady schedules.
This neighborhood indicates a good mix of people which makes it a good place for families. About 19.64% are children aged 0–14, 20.41% are young adults between 15–29, 19% are adults aged 30–44, 21.33% are in the 45–59 range and 19.62% are seniors aged 60 and above. Commuting options are also varying where 86.84% of residents relying on driving, while others prefer public transit around 1.53%, walking around 1.39%, biking around 0.01%, allowing residents to choose travel modes that best fit their daily routines. Most homes in the area are with 75.59% of units owner occupied and 24.41% are rented. The neighborhood offers different household types. About 30.92% are single family homes and 14.4% are multi family units. Around 23.34% are single-person households, while 76.66% are multi person households. This mix works well for families, roommates, and individuals. Education levels in the neighborhood vary widely where 15.1% of residents have bachelor’s degrees. Around 24.91% have high school or college education. Another 11.27% hold diplomas while 8.73% have completed postgraduate studies. The remaining are 39.99% with other types of qualifications.
19.64% (0 - 14 years old)
20.41% (15 - 29 years old)
19% (30 - 44 years old)
21.33% (45 - 59 years old)
19.62% (60+ years old)
1.53%
Transit
1.39%
Walk
86.84%
Drive
0.01%
Bike
75.59%
Owner Occupied
24.41%
Rental Units
30.92%
Single Family
14.4%
Multi Family
23.34%
Single Person
76.66%
Multi Person