HeaderIcon
  1. Agent Logo

Explore by Metro

  • Atlanta
  • Baltimore
  • Boston
  • Bronx
  • Brooklyn
  • Chicago
  • Los Angeles
  • Manhattan
  • Miami
  • Nashville
  • North Port
  • Orlando
  • Philadelphia
  • Phoenix
  • Queens
  • San Diego
  • San Jose
  • Tampa
  • Washington
HeaderIcon

Explore by Metro

  • Atlanta
  • Baltimore
  • Boston
  • Bronx
  • Brooklyn
  • Chicago
  • Los Angeles
  • Manhattan
  • Miami
  • Nashville
  • North Port
  • Orlando
  • Philadelphia
  • Phoenix
  • Queens
  • San Diego
  • San Jose
  • Tampa
  • Washington
leftArrowBack to Search
  1. Home
  2. /
  3. Glen Ellyn, IL
  4. /
  5. 445 N Park Blvd
Add to favoritesAdd to favorites (hover)
Save
leftArrow
Add to favoritesAdd to favorites (hover)

445 N Park Blvd

445 N Park Blvd, Glen Ellyn, IL, 60137

YEAR BUILT

1968

# STORIES

5

# TOTAL UNITS

32

UNIT SIZE RANGE

935-1,801 sqft

Description

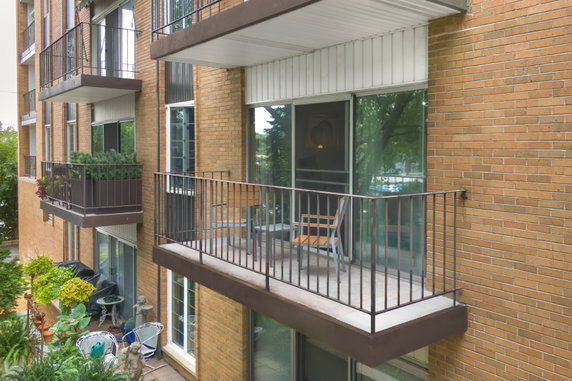
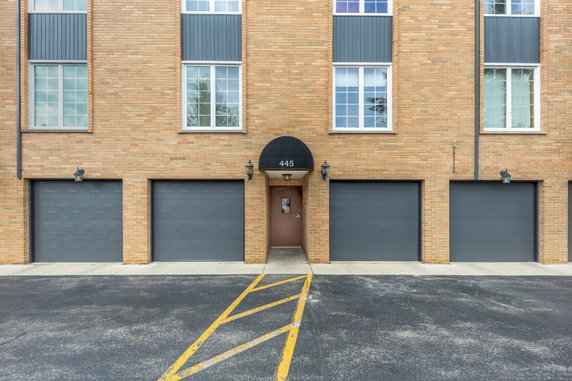
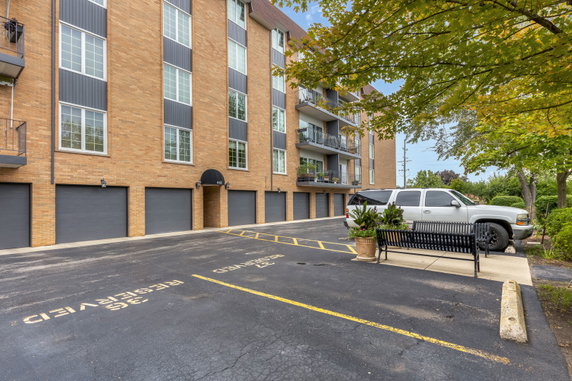
445 N Park Blvd sits in downtown Glen Ellyn, near the intersection of Butterfield Road (IL-56) and Midwest Road. This mid-rise building stands at 5 stories tall. It offers a variety of amenities and parks are nearby along with shops and restaurants. The Salt Creek runs close by, adding to the area's charm. Construction finished in 1968, showing solid build quality over the years. The building contains 32 units, with sizes ranging from 935 to 1,801 square feet. Options include 1, 2, and 3 bedrooms. Each unit has open concept living areas and spacious layouts, including large living rooms and separate dining areas. Unit prices vary between $361,000 and $364,000. The average closed price for units in the last 12 months is around $260,000. The average price per square foot sits at $195. These units typically spend about 130 days on the market before selling. Residents can enjoy amenities like an intercom, elevators in residence, and bike storage. Some units feature balconies, with a few offering nice views. The well-maintained building presents a welcoming atmosphere to all who enter. Nearby dining options include Bombay Joes and Bistro Monet. Glenbard North High School is also in the area, adding to the community feel. With easy access to the Metra train station, commuting or traveling is simple, further enhancing the property's appeal.

Building ImageMLS ID #12766838
Building Image
Building ImageView Listing

445 N Park Blvd

445 N Park Blvd, Glen Ellyn, IL, 60137

YEAR BUILT

1968

# STORIES

5

# TOTAL UNITS

32

UNIT SIZE RANGE

935-1,801 sqft

Description

445 N Park Blvd sits in downtown Glen Ellyn, near the intersection of Butterfield Road (IL-56) and Midwest Road. This mid-rise building stands at 5 stories tall. It offers a variety of amenities and parks are nearby along with shops and restaurants. The Salt Creek runs close by, adding to the area's charm. Construction finished in 1968, showing solid build quality over the years. The building contains 32 units, with sizes ranging from 935 to 1,801 square feet. Options include 1, 2, and 3 bedrooms. Each unit has open concept living areas and spacious layouts, including large living rooms and separate dining areas. Unit prices vary between $361,000 and $364,000. The average closed price for units in the last 12 months is around $260,000. The average price per square foot sits at $195. These units typically spend about 130 days on the market before selling. Residents can enjoy amenities like an intercom, elevators in residence, and bike storage. Some units feature balconies, with a few offering nice views. The well-maintained building presents a welcoming atmosphere to all who enter. Nearby dining options include Bombay Joes and Bistro Monet. Glenbard North High School is also in the area, adding to the community feel. With easy access to the Metra train station, commuting or traveling is simple, further enhancing the property's appeal.

Next

Description

445 N Park Blvd sits in downtown Glen Ellyn, near the intersection of Butterfield Road (IL-56) and Midwest Road. This mid-rise building stands at 5 stories tall. It offers a variety of amenities and parks are nearby along with shops and restaurants. The Salt Creek runs close by, adding to the area's charm. Construction finished in 1968, showing solid build quality over the years. The building contains 32 units, with sizes ranging from 935 to 1,801 square feet. Options include 1, 2, and 3 bedrooms. Each unit has open concept living areas and spacious layouts, including large living rooms and separate dining areas. Unit prices vary between $361,000 and $364,000. The average closed price for units in the last 12 months is around $260,000. The average price per square foot sits at $195. These units typically spend about 130 days on the market before selling. Residents can enjoy amenities like an intercom, elevators in residence, and bike storage. Some units feature balconies, with a few offering nice views. The well-maintained building presents a welcoming atmosphere to all who enter. Nearby dining options include Bombay Joes and Bistro Monet. Glenbard North High School is also in the area, adding to the community feel. With easy access to the Metra train station, commuting or traveling is simple, further enhancing the property's appeal.

445 N Park Blvd Key Stats Last 12 months

Avg. Listed Price$237,500($202/Sqft.)

Avg. Sale Price$260,000($195/Sqft.)
Year over year list priceDown Arrow22.73%

Year over year sale priceDown Arrow 17.50%
Total Listings2 Listed

Total sold1 Sold
Average Days on Market130 days

Average HOA fees per sqft$4 /monthly
Next

Key Stats

Year over year list priceDown Arrow22.73%

Year over year sale priceDown Arrow17.50%
Total Listings2 Listed

Total sold1 Sold
Average Days on Market130 days

Average HOA fees per sqft$4 /monthly

Glen Gardens Estate Availability & Demand

Unit Availability

High
High availability buildings list units frequently.

Unit Availability helps to understand how often units in a particular building are listed for sale as compared with the neighborhood average. Units are rarely listed in buildings with low availability.

Unit Demand

Low
Units in high-demand buildings sell quicker.

Unit Demand is a measure of quickly units in a particular building sell as compared with other buildings in the neighborhood. Units in high-demand buildings sell more quickly.

For Sale 0 For Sale

445 N Park Blvd Sold Listings

UnitSize (sqft)BedsBathsDays On MarketDateStatusPrice
Unit 3F3F1336221302026-03-13
MLS#: 12509924
Closed$260,000
Unit 3D3D142422912025-08-29
MLS#: 12379479
Closed$350,000
Unit 4B4B1387221332025-08-25
MLS#: 12334357
Closed$250,000
Unit 2B2B1385221192025-06-20
MLS#: 12296064
Closed$339,000
Unit 2B
2B

2 Beds

2 Baths

1385 sqft


DateStatusPrice
2025-06-20Closed$339,000
MLS#: 12296064
Days On Market119
Unit 3D
3D

2 Beds

2 Baths

1424 sqft


DateStatusPrice
2025-08-29Closed$350,000
MLS#: 12379479
Days On Market91
Unit 3F
3F

2 Beds

2 Baths

1336 sqft


DateStatusPrice
2026-03-13Closed$260,000
MLS#: 12509924
Days On Market130
Unit 4B
4B

2 Beds

2 Baths

1387 sqft


DateStatusPrice
2025-08-25Closed$250,000
MLS#: 12334357
Days On Market133
View Complete Unit Listing HistorySource By: MRED

Amenities

Welcome to a building that offers comfort and convenience. You will appreciate the intercom system, making communication easy. The elevators in the residence add to your comfort, allowing for smooth access to your unit. A receiving room welcomes guests, offering a nice space for them to relax. Love biking? The bike room and nearby bike trails will excite you. Enjoy easy access to outdoor adventures right by your home.

Next

Amenities Description

Welcome to a building that offers comfort and convenience. You will appreciate the intercom system, making communication easy. The elevators in the residence add to your comfort, allowing for smooth access to your unit. A receiving room welcomes guests, offering a nice space for them to relax. Love biking? The bike room and nearby bike trails will excite you. Enjoy easy access to outdoor adventures right by your home.

Parking
Parking
Locker
Locker
Concierge
Concierge
Elevator(s)
Elevator(s)
Check Icon
Central AC
Central AC
Pool
Pool
Fitness Center
Fitness Center
-
Visitors Parking
Visitors Parking
Next

Amenities

Elevator(s)

Elevator(s)

Security Door Lock(s)

Security Door Lock(s)

Coin Laundry

Coin Laundry

Receiving Room

Receiving Room

Bike Room/Bike Trails

Bike Room/Bike Trails

Storage

Storage

Balcony

Balcony

Policies

This building creates a friendly environment for residents. If you have pets, you will be happy to know that both cats and dogs are welcome. This makes it an excellent choice for pet owners. Feel free to settle into a community that shares your love for animals. The policies promote a sense of belonging while encouraging responsible pet ownership. Make this building your new home, where your furry friends can join you!

Next

Amenities Description

This building creates a friendly environment for residents. If you have pets, you will be happy to know that both cats and dogs are welcome. This makes it an excellent choice for pet owners. Feel free to settle into a community that shares your love for animals. The policies promote a sense of belonging while encouraging responsible pet ownership. Make this building your new home, where your furry friends can join you!

Pet Allowed
Pet Allowed
BBQ Permitted
BBQ Permitted
Sublet Allowed
Sublet Allowed
Short-term Rental Allowed

Compare with Buildings in the Neighbourhood (Last 12 Months)

Compare building's average price/sq. ft. and HOA fees/sq. ft. to buildings nearby

Building NameAvg price per square footAVG HOA FEE per square foot (Monthly)
445 N Park Blvd$195/sqft.$4 /sqft.
445 N Park Blvd$246/sqft.$4 /sqft.
Park Place$245/sqft.$4 /sqft.
441 N Park Blvd$213/sqft.$4 /sqft.
441 N Park Boulevard$236/sqft.$4 /sqft.
586 Crescent Blvd$317/sqft.$3 /sqft.

Nearby Schools

Diamante Montessori School

--
Private|Grades PK–KG
625 Hillside Ave|0.17 miles away

Glenbard West High School

A-
Public|Grades 9–12
670 Crescent Blvd|0.23 miles away

St Petronille School

--
Private|Grades KG–8
425 Prospect Ave|0.43 miles away

Benjamin Franklin Elementary School

A-
Public|Grades KG–5
350 Bryant Ave|0.5 miles away

Forest Glen Elementary School

A
Public|Grades PK–5
561 Elm St|0.85 miles away

Abraham Lincoln Elementary School

B+
Public|Grades KG–5
380 Greenfield Ave|0.89 miles away
Next

Schools

arrow rightWhat to know about schoolsarrow right
Next

Description

Diamante Montessori School

--
Private|Grades PK–KG
625 Hillside Ave|Less than 1 Mile Away

Glenbard West High School

A-
Public|Grades 9–12
670 Crescent Blvd|Less than 1 Mile Away

St Petronille School

--
Private|Grades KG–8
425 Prospect Ave|Less than 1 Mile Away

Benjamin Franklin Elementary School

A-
Public|Grades KG–5
350 Bryant Ave|Less than 1 Mile Away

Forest Glen Elementary School

A
Public|Grades PK–5
561 Elm St|Less than 1 Mile Away

Abraham Lincoln Elementary School

B+
Public|Grades KG–5
380 Greenfield Ave|Less than 1 Mile Away

Hadley Junior High School

A
Public|Grades 6–8
240 Hawthorne Blvd|1.08 Miles Away

Churchill Elementary School

C+
Public|Grades KG–5
23W240 Geneva Rd|1.36 Miles Away

Glenoaks Hospital Medical School Programs

--
Private|Grades 6–12
1N450 Main St|1.44 Miles Away

Carriers of Light

--
Private|Grades PK–6
1607A Taft Ave|1.71 Miles Away

Washington Elementary School

B+
Public|Grades KG–5
911 Bridle Ln|1.75 Miles Away

Glen Crest Middle School

B
Public|Grades 6–8
725 Sheehan Ave|1.74 Miles Away

Park View Elementary School

A+
Public|Grades KG–5
250 S Park Blvd|1.81 Miles Away

Lowell Elementary School

B
Public|Grades KG–5
312 S President St|1.85 Miles Away

College Preparatory School of America

--
Private|Grades PK–12
331 W Madison St|1.87 Miles Away

Sacred Heart School

--
Private|Grades PK–8
322 W Maple St|1.97 Miles Away

Transit

1320 S Lorraine Rd

1.97 miles away|38 min walk

1321 Lorraine Rd

1.97 miles away|38 min walk

751 Roosevelt Rd

1.22 miles away|24 min walk

College Ave

1.59 miles away|31 min walk

Crescent/Forest/Glen Ellyn Metra

0.18 miles away|4 min walk

Crescent/Park

0.11 miles away|3 min walk
Next

Transit

arrow rightWhat to know about transitarrow right
Next

Description

1320 S Lorraine Rd

1.97 miles away|38 min walk

1321 Lorraine Rd

1.97 miles away|38 min walk

751 Roosevelt Rd

1.22 miles away|24 min walk

College Ave

1.59 miles away|31 min walk

Crescent/Forest/Glen Ellyn Metra

0.18 miles away|4 min walk

Crescent/Park

0.11 miles away|3 min walk

Crescent St & Chase St

1.93 miles away|37 min walk

Crescent St & President St

1.71 miles away|33 min walk

Forest/Pennsylvania

0.23 miles away|5 min walk

Glen Ellyn

0.17 miles away|4 min walk

Glen Ellyn/North

1.82 miles away|35 min walk

Glen Ellyn/Petersen/James

1.98 miles away|38 min walk

Lorraine Rd & Elm St

1.8 miles away|35 min walk

Lorraine Rd & Pershing Ave

1.69 miles away|33 min walk

Main/Anthony

0.32 miles away|7 min walk

Main/Cherry

1.14 miles away|22 min walk

Main/Cottage

0.35 miles away|7 min walk

Main/Elm

0.86 miles away|17 min walk

Main/Emerson

1.07 miles away|21 min walk

Main/First/Poss

1.32 miles away|26 min walk

Main/Great Western

1.23 miles away|24 min walk

Main/Hawthorne

0.42 miles away|9 min walk

Main/Linden

0.52 miles away|11 min walk

Main/Maple

0.63 miles away|12 min walk

Main/Oak

0.74 miles away|15 min walk

Main/Pennsylvania

0.29 miles away|6 min walk

Main/Poss/First

1.32 miles away|26 min walk

Main/Second

1.48 miles away|29 min walk

Main/St. Charles/Geneva

0.92 miles away|18 min walk

Park/Coolidge

1.5 miles away|29 min walk

Park/Dawes

1.56 miles away|30 min walk

Park/Duane

0.08 miles away|2 min walk

Park/Du Page

0.97 miles away|19 min walk

Park/Fairview/Summerdale

0.81 miles away|16 min walk

Park/Harding

1.42 miles away|28 min walk

Park/High

0.61 miles away|12 min walk

Park/Highview

0.45 miles away|9 min walk

Park/Hill

0.29 miles away|6 min walk

Park/Hillside

0.15 miles away|3 min walk

Park/Lakeview Terrace

0.5 miles away|10 min walk

Park/Lowden

1.63 miles away|32 min walk

Park/Maiden

1.01 miles away|20 min walk

Park/Marston/Williamsburgh

1.93 miles away|37 min walk

Park/Park Plaza

1.09 miles away|21 min walk

Park/Pershing

1.29 miles away|25 min walk

Park/Revere

0.71 miles away|14 min walk

Park/Roosevelt

1.15 miles away|23 min walk

Park/Sheehan/Winchell

1.7 miles away|33 min walk

Park/Taft

1.23 miles away|24 min walk

Park/Turner

0.38 miles away|8 min walk

The Neighbourhood: 445 N Park Blvd

Similar Buildings Nearby

Add to favoritesAdd to favorites (hover)
450 Raintree Ct
450 Raintree Ct, Glen Ellyn, IL
Click to see listings
Add to favoritesAdd to favorites (hover)
Raintree Condos
450 Raintree Court, Glen Ellyn, IL
Click to see listings
Add to favoritesAdd to favorites (hover)
450 Raintree Ct
450 Raintree Ct, Glen Ellyn, IL
Click to see listings
Add to favoritesAdd to favorites (hover)
Raintree Condos
450 Raintree Court, Glen Ellyn, IL
Click to see listings

445 N Park Blvd Demographics

This neighborhood indicates a good mix of people which makes it a good place for families. About 23.58% are children aged 0–14, 14.71% are young adults between 15–29, 18.79% are adults aged 30–44, 20.85% are in the 45–59 range and 22.07% are seniors aged 60 and above. Commuting options are also varying where 62.57% of residents relying on driving, while others prefer public transit around 12.05%, walking around 2.25%, biking around 0.48%, allowing residents to choose travel modes that best fit their daily routines. Most homes in the area are with 77.99% of units owner occupied and 22.01% are rented. The neighborhood offers different household types. About 27.22% are single family homes and 12.03% are multi family units. Around 28.42% are single-person households, while 71.58% are multi person households. This mix works well for families, roommates, and individuals. Education levels in the neighborhood vary widely where 43.04% of residents have bachelor’s degrees. Around 10.26% have high school or college education. Another 3.77% hold diplomas while 30.03% have completed postgraduate studies. The remaining are 12.9% with other types of qualifications.

Next

Demographics Description

This neighborhood indicates a good mix of people which makes it a good place for families. About 23.58% are children aged 0–14, 14.71% are young adults between 15–29, 18.79% are adults aged 30–44, 20.85% are in the 45–59 range and 22.07% are seniors aged 60 and above. Commuting options are also varying where 62.57% of residents relying on driving, while others prefer public transit around 12.05%, walking around 2.25%, biking around 0.48%, allowing residents to choose travel modes that best fit their daily routines. Most homes in the area are with 77.99% of units owner occupied and 22.01% are rented. The neighborhood offers different household types. About 27.22% are single family homes and 12.03% are multi family units. Around 28.42% are single-person households, while 71.58% are multi person households. This mix works well for families, roommates, and individuals. Education levels in the neighborhood vary widely where 43.04% of residents have bachelor’s degrees. Around 10.26% have high school or college education. Another 3.77% hold diplomas while 30.03% have completed postgraduate studies. The remaining are 12.9% with other types of qualifications.

Age Demographics

23.58% (0 - 14 years old)

14.71% (15 - 29 years old)

18.79% (30 - 44 years old)

20.85% (45 - 59 years old)

22.07% (60+ years old)

Commute

12.05%

Transit

2.25%

Walk

62.57%

Drive

0.48%

Bike

Housing Ownership

77.99%

Owner Occupied

22.01%

Rental Units

Household Types

27.22%

Single Family

12.03%

Multi Family

28.42%

Single Person

71.58%

Multi Person

Education

Bachelors Degree43.04%
High School College10.26%
Diploma3.77%
Post Graduate30.03%
Others12.9%
Next

Education

Diploma3.77%
Post Graduate30.03%
Others12.9%
Get the HelloCondo Newsletter
Real-estate tips, insights, and market reports in your inbox.
Newsletter
  1. Home
  2. /Glen Ellyn, IL
  3. /
    445 N Park Blvd
Nearby Cities
Manhattan
Buildings
441 N Park Blvd
441 N Park Boulevard
445 N Park Blvd
481 Duane Ter
485 Duane Ter
501 Forest Ave
515 N Main St
519 N Main St
519 N Main Street
570 Crescent Ave
570 Crescent Boulevard
586 Crescent Blvd
595 Duane Ave
595 Duane Street
Churchill Condos
Crescent Station
Glen Astor
Park Place
Saunders
Neighborhoods
Archer HeightsBlackhawkBronzeville
CathedralEnglewoodEvergreen TerraceFar EastForest ParkGarfield RidgeHegewischLittle VillageNew LenoxSchorsch Forest ViewSouth East VillagesSouth SideUkrainian VillageUniversity NeighborsWashington HeightsWaukegan National AirportWest Pullman
ZIP Codes
600086004260085
6010760155601756017660178602036030560446604576047560477604826049060613606416064760657
Community
Abbeywood CondosAdare Farm TownhomesApple Tree
Aragon CondosArbor Park CondosArboretum EstatesArboretum GlenArboretum Park CondosArmy TrailAstoria Place TownhomesAtriumAuburn HillsBaker Hill CondosBartlett TownhomesBeardsleysBelmont Country ClubBerkshire CondosBloomfield ClubBloomingdale Walk TownhomesBraeside
HelloCondo Logo
HelloCondo Logo
HelloCondo Is The #1 Condo Search Platform And Real Estate Recommendation Engine. Search, Find And Buy The Perfect Condo And Get Matched With The Best Agents. Finding A Condo Has Never Been So Easy.

HelloCondo is a division of HelloCasa, LLC

FacebookIconInstagramIconXIconRedditIcon

HelloCondo

Find A RealtorTerms of UsePrivacy PolicyCalifornia Privacy NoticeAccessibility PolicyCCPA Notice on CollectionDMCABrowseBlogs

Contact

LocationIcon
300 Galleria Pkwy SE, Suite 1500,
Atlanta, GA 30339
PhoneICon
(855) 625-0319
EmailIConhello@hellocondo.com
Contact Us

For Sale

Condos for saleTownhomes for sale
AgentIcon
LocationIcon

Berkshire Hathaway Starck Real Estate

Paul Ambrogio

Serving Chicago and all of Northern IL

13300 IL RT 47

Huntley, Illinois 60142

PhoneICon(224) 268-9139
EmailIConpaul@illinoispropertysearch.com
© HelloCondo 2026. All Rights Reserved.