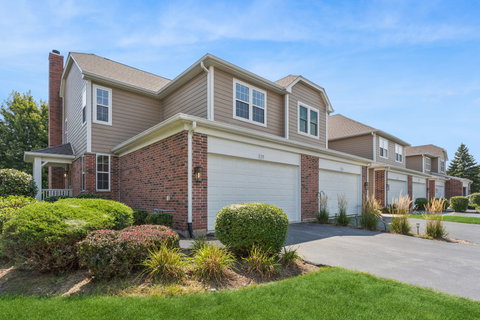
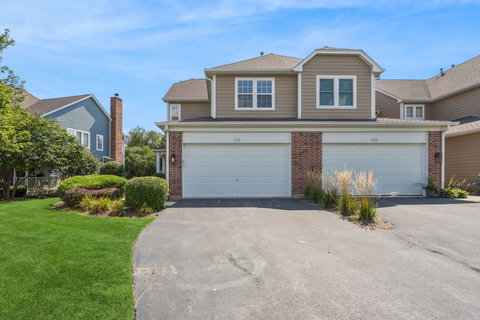
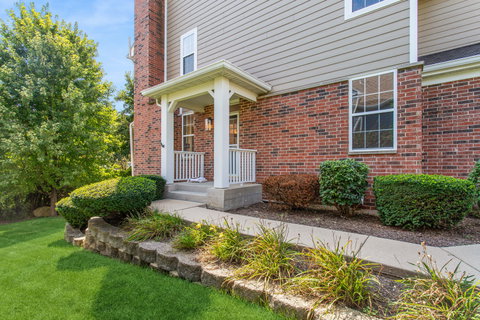
Welcome home to this stunning, sun-filled end unit townhome in Glen Ellyn's highly desirable Baker Hill subdivision. Perfectly decorated with today's buyer in mind, this spacious residence offers 1,843 above-grade square feet of exceptional living space. The open floor plan is highlighted by soaring vaulted ceilings, a cozy great room fireplace, and beautiful hardwood floors that flow throughout the main level.The main floor features a highly functional study that can easily serve as a home office or a convenient main-level bedroom. The modern kitchen is equipped with sleek stainless steel appliances, including an updated refrigerator and range.Upstairs, the home boasts three spacious bedrooms with walk-in closets, along with the ultimate convenience of a second-floor laundry room complete with an updated washer and dryer. Both the upper level and the basement feature brand-new, plush carpeting, and all of the bathrooms throughout the home have been beautifully refreshed.The living space extends into the large, finished English basement. Adding over 600 square feet of lower-level living space, this remarkable area features lookout windows that let in plenty of natural light, a full bathroom, and a fantastic recreational room complete with a wet bar-making it an incredible space for entertaining or hosting guests.Peace of mind comes easy with an updated furnace, A/C unit, and garage door. Step out through the patio doors onto your updated private deck to relax and take in the natural surroundings of your large, private lot with a serene, wooded area directly behind the home.Students attend award-winning Glen Ellyn schools, including Westfield Elementary School, Glen Crest Junior High School, and Glenbard South High School. Situated in a perfect locale, you are just moments away from I-355, I-88, the train station, parks, and local shopping. This turnkey home truly offers the ideal blend of modern updates, spacious design, and premier schools! Come see for yourself what makes this home special.
Description
Welcome home to this stunning, sun-filled end unit townhome in Glen Ellyn's highly desirable Baker Hill subdivision. Perfectly decorated with today's buyer in mind, this spacious residence offers 1,843 above-grade square feet of exceptional living space. The open floor plan is highlighted by soaring vaulted ceilings, a cozy great room fireplace, and beautiful hardwood floors that flow throughout the main level.The main floor features a highly functional study that can easily serve as a home office or a convenient main-level bedroom. The modern kitchen is equipped with sleek stainless steel appliances, including an updated refrigerator and range.Upstairs, the home boasts three spacious bedrooms with walk-in closets, along with the ultimate convenience of a second-floor laundry room complete with an updated washer and dryer. Both the upper level and the basement feature brand-new, plush carpeting, and all of the bathrooms throughout the home have been beautifully refreshed.The living space extends into the large, finished English basement. Adding over 600 square feet of lower-level living space, this remarkable area features lookout windows that let in plenty of natural light, a full bathroom, and a fantastic recreational room complete with a wet bar-making it an incredible space for entertaining or hosting guests.Peace of mind comes easy with an updated furnace, A/C unit, and garage door. Step out through the patio doors onto your updated private deck to relax and take in the natural surroundings of your large, private lot with a serene, wooded area directly behind the home.Students attend award-winning Glen Ellyn schools, including Westfield Elementary School, Glen Crest Junior High School, and Glenbard South High School. Situated in a perfect locale, you are just moments away from I-355, I-88, the train station, parks, and local shopping. This turnkey home truly offers the ideal blend of modern updates, spacious design, and premier schools! Come see for yourself what makes this home special.
Welcome home to this stunning, sun-filled end unit townhome in Glen Ellyn's highly desirable Baker Hill subdivision. Perfectly decorated with today's buyer in mind, this spacious residence offers 1,843 above-grade square feet of exceptional living space. The open floor plan is highlighted by soaring vaulted ceilings, a cozy great room fireplace, and beautiful hardwood floors that flow throughout the main level.The main floor features a highly functional study that can easily serve as a home office or a convenient main-level bedroom. The modern kitchen is equipped with sleek stainless steel appliances, including an updated refrigerator and range.Upstairs, the home boasts three spacious bedrooms with walk-in closets, along with the ultimate convenience of a second-floor laundry room complete with an updated washer and dryer. Both the upper level and the basement feature brand-new, plush carpeting, and all of the bathrooms throughout the home have been beautifully refreshed.The living space extends into the large, finished English basement. Adding over 600 square feet of lower-level living space, this remarkable area features lookout windows that let in plenty of natural light, a full bathroom, and a fantastic recreational room complete with a wet bar-making it an incredible space for entertaining or hosting guests.Peace of mind comes easy with an updated furnace, A/C unit, and garage door. Step out through the patio doors onto your updated private deck to relax and take in the natural surroundings of your large, private lot with a serene, wooded area directly behind the home.Students attend award-winning Glen Ellyn schools, including Westfield Elementary School, Glen Crest Junior High School, and Glenbard South High School. Situated in a perfect locale, you are just moments away from I-355, I-88, the train station, parks, and local shopping. This turnkey home truly offers the ideal blend of modern updates, spacious design, and premier schools! Come see for yourself what makes this home special.
Description
Welcome home to this stunning, sun-filled end unit townhome in Glen Ellyn's highly desirable Baker Hill subdivision. Perfectly decorated with today's buyer in mind, this spacious residence offers 1,843 above-grade square feet of exceptional living space. The open floor plan is highlighted by soaring vaulted ceilings, a cozy great room fireplace, and beautiful hardwood floors that flow throughout the main level.The main floor features a highly functional study that can easily serve as a home office or a convenient main-level bedroom. The modern kitchen is equipped with sleek stainless steel appliances, including an updated refrigerator and range.Upstairs, the home boasts three spacious bedrooms with walk-in closets, along with the ultimate convenience of a second-floor laundry room complete with an updated washer and dryer. Both the upper level and the basement feature brand-new, plush carpeting, and all of the bathrooms throughout the home have been beautifully refreshed.The living space extends into the large, finished English basement. Adding over 600 square feet of lower-level living space, this remarkable area features lookout windows that let in plenty of natural light, a full bathroom, and a fantastic recreational room complete with a wet bar-making it an incredible space for entertaining or hosting guests.Peace of mind comes easy with an updated furnace, A/C unit, and garage door. Step out through the patio doors onto your updated private deck to relax and take in the natural surroundings of your large, private lot with a serene, wooded area directly behind the home.Students attend award-winning Glen Ellyn schools, including Westfield Elementary School, Glen Crest Junior High School, and Glenbard South High School. Situated in a perfect locale, you are just moments away from I-355, I-88, the train station, parks, and local shopping. This turnkey home truly offers the ideal blend of modern updates, spacious design, and premier schools! Come see for yourself what makes this home special.
HelloCondo Is The #1 Condo Search Platform And Real Estate Recommendation Engine. Search, Find And Buy The Perfect Condo And Get Matched With The Best Agents. Finding A Condo Has Never Been So Easy.