HeaderIcon
  1. Agent Logo

Explore by Metro

  • Atlanta
  • Baltimore
  • Boston
  • Bronx
  • Brooklyn
  • Chicago
  • Los Angeles
  • Manhattan
  • Miami
  • Nashville
  • North Port
  • Orlando
  • Philadelphia
  • Phoenix
  • Queens
  • San Diego
  • San Jose
  • Tampa
  • Washington
HeaderIcon

Explore by Metro

  • Atlanta
  • Baltimore
  • Boston
  • Bronx
  • Brooklyn
  • Chicago
  • Los Angeles
  • Manhattan
  • Miami
  • Nashville
  • North Port
  • Orlando
  • Philadelphia
  • Phoenix
  • Queens
  • San Diego
  • San Jose
  • Tampa
  • Washington
leftArrowBack to Search
  1. Home
  2. /
  3. Gilroy, CA
  4. /
  5. 8550 Wren Ave
Add to favoritesAdd to favorites (hover)
Save
leftArrow
Add to favoritesAdd to favorites (hover)

8550 Wren Ave

8550 Wren Ave, Gilroy, CA, 95020

YEAR BUILT

1987

# STORIES

2

# TOTAL UNITS

14

UNIT SIZE RANGE

1,118-1,255 sqft

Description

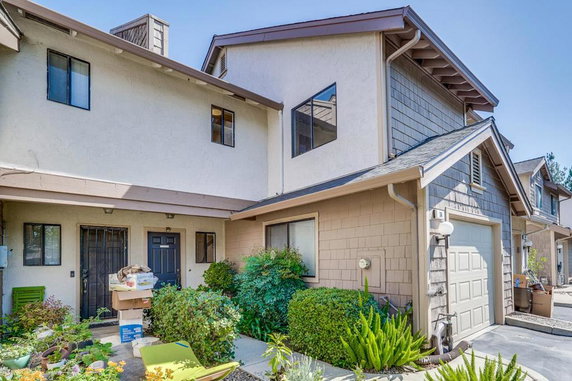
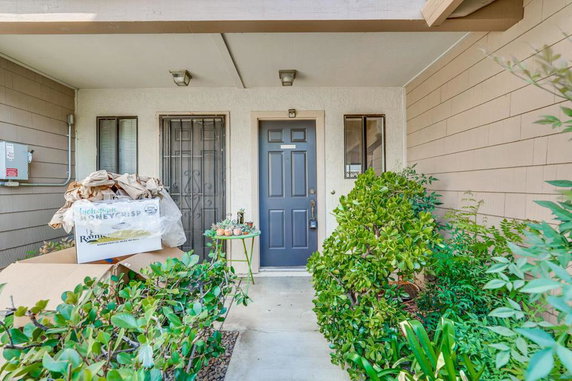
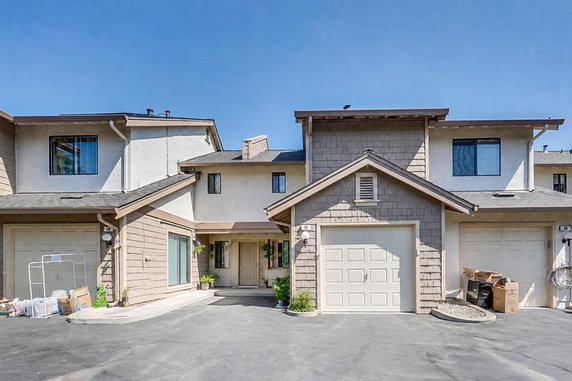
8550 Wren Ave sits in Gilroy, near the intersection of Watsonville Road and Redwood Retreat Road. This low-rise building has two stories and offers a view of the surrounding landscape. The nearby Chesbro Reservoir adds a touch of nature to the area. This location also offers quick access to the freeway for travel. The building consists of 14 units, with sizes ranging from 1,118 to 1,255 square feet. Each unit features either 2 or 3 bedrooms. The construction was completed in 1987. Prices start at $605,000, giving buyers a range of options depending on size and layout. Shared amenities enhance the living experience. Residents can take advantage of an attached garage and private primary suites. The open living and dining area creates a spacious feel. Recent updates like new interior paint, flooring, and lighting improve overall appeal. Nearby, options for dining include Super Juicy Burger, providing a casual dining experience. Residents can find grocery stores and parks close by for everyday needs and leisure activities. Discovery Point Learning offers education options for families in the area. The location is well-loved for its balance of residential comfort and proximity to shopping and outdoor spaces. Enjoying a picnic in the park or exploring the reservoir can be part of daily life here. This building blends convenience with a community feel, making it a desirable place to live.

Building ImageMLS ID #ML82057031
Building Image
Building ImageView Listing

8550 Wren Ave

8550 Wren Ave, Gilroy, CA, 95020

YEAR BUILT

1987

# STORIES

2

# TOTAL UNITS

14

UNIT SIZE RANGE

1,118-1,255 sqft

Description

8550 Wren Ave sits in Gilroy, near the intersection of Watsonville Road and Redwood Retreat Road. This low-rise building has two stories and offers a view of the surrounding landscape. The nearby Chesbro Reservoir adds a touch of nature to the area. This location also offers quick access to the freeway for travel. The building consists of 14 units, with sizes ranging from 1,118 to 1,255 square feet. Each unit features either 2 or 3 bedrooms. The construction was completed in 1987. Prices start at $605,000, giving buyers a range of options depending on size and layout. Shared amenities enhance the living experience. Residents can take advantage of an attached garage and private primary suites. The open living and dining area creates a spacious feel. Recent updates like new interior paint, flooring, and lighting improve overall appeal. Nearby, options for dining include Super Juicy Burger, providing a casual dining experience. Residents can find grocery stores and parks close by for everyday needs and leisure activities. Discovery Point Learning offers education options for families in the area. The location is well-loved for its balance of residential comfort and proximity to shopping and outdoor spaces. Enjoying a picnic in the park or exploring the reservoir can be part of daily life here. This building blends convenience with a community feel, making it a desirable place to live.

Next

Description

8550 Wren Ave sits in Gilroy, near the intersection of Watsonville Road and Redwood Retreat Road. This low-rise building has two stories and offers a view of the surrounding landscape. The nearby Chesbro Reservoir adds a touch of nature to the area. This location also offers quick access to the freeway for travel. The building consists of 14 units, with sizes ranging from 1,118 to 1,255 square feet. Each unit features either 2 or 3 bedrooms. The construction was completed in 1987. Prices start at $605,000, giving buyers a range of options depending on size and layout. Shared amenities enhance the living experience. Residents can take advantage of an attached garage and private primary suites. The open living and dining area creates a spacious feel. Recent updates like new interior paint, flooring, and lighting improve overall appeal. Nearby, options for dining include Super Juicy Burger, providing a casual dining experience. Residents can find grocery stores and parks close by for everyday needs and leisure activities. Discovery Point Learning offers education options for families in the area. The location is well-loved for its balance of residential comfort and proximity to shopping and outdoor spaces. Enjoying a picnic in the park or exploring the reservoir can be part of daily life here. This building blends convenience with a community feel, making it a desirable place to live.

8550 Wren Ave Key Stats Last 12 months

Avg. Listed Price$574,000($504/Sqft.)

Avg. Sale Price$620,000($544/Sqft.)
Year over year list price0.00%

Year over year sale price 0.00%
Total Listings2 Listed

Total sold1 Sold
Average Days on Market39 days

Average HOA fees per sqft-
Next

Key Stats

Year over year list price0.00%

Year over year sale price0.00%
Total Listings2 Listed

Total sold1 Sold
Average Days on Market39 days

Average HOA fees per sqft-

Glen Gardens Estate Availability & Demand

Unit Availability

High
High availability buildings list units frequently.

Unit Availability helps to understand how often units in a particular building are listed for sale as compared with the neighborhood average. Units are rarely listed in buildings with low availability.

Unit Demand

Low
Units in high-demand buildings sell quicker.

Unit Demand is a measure of quickly units in a particular building sell as compared with other buildings in the neighborhood. Units in high-demand buildings sell more quickly.

For Sale 0 For Sale

8550 Wren Ave Sold Listings

UnitSize (sqft)BedsBathsDays On MarketDateStatusPrice
Unit 7B7B114122932023-08-25
MLS#: ML81923758
Closed$605,000
Unit 7B
7B

2 Beds

2 Baths

1141 sqft


DateStatusPrice
2023-08-25Closed$605,000
MLS#: ML81923758
Days On Market93
View Complete Unit Listing HistorySource By: CRMLS

Amenities

This condo building has features that cater to your lifestyle. You can relax and enjoy the nearby park whenever you like. It’s a perfect spot for quiet walks or enjoying nature. If you love gatherings, the picnic area offers a great place to spend time with family and friends. Imagine hosting a fun cookout or simply enjoying the fresh air. With these amenities, you can easily blend relaxation and recreation into your daily routine. Whether you like sitting quietly in the park or having lively picnics, this building provides comfortable options for everyone to enjoy.

Next

Amenities Description

This condo building has features that cater to your lifestyle. You can relax and enjoy the nearby park whenever you like. It’s a perfect spot for quiet walks or enjoying nature. If you love gatherings, the picnic area offers a great place to spend time with family and friends. Imagine hosting a fun cookout or simply enjoying the fresh air. With these amenities, you can easily blend relaxation and recreation into your daily routine. Whether you like sitting quietly in the park or having lively picnics, this building provides comfortable options for everyone to enjoy.

Parking
Parking
Locker
Locker
Concierge
Concierge
Elevator(s)
Elevator(s)
Central AC
Central AC
Pool
Pool
Fitness Center
Fitness Center
-
Visitors Parking
Visitors Parking

Policies

Living here comes with some important policies for a smooth experience. The building aims to create a friendly and orderly environment for all residents. If you plan to move in, you will need to consider the occupancy limits. A deposit is also necessary before making your dreams a reality. For pet owners, it's a welcoming place because both cats and dogs are allowed. However, keep in mind that there may be size restrictions for your furry companions. These policies help maintain a pleasant living experience and ensure everyone feels at home.

Next

Amenities Description

Living here comes with some important policies for a smooth experience. The building aims to create a friendly and orderly environment for all residents. If you plan to move in, you will need to consider the occupancy limits. A deposit is also necessary before making your dreams a reality. For pet owners, it's a welcoming place because both cats and dogs are allowed. However, keep in mind that there may be size restrictions for your furry companions. These policies help maintain a pleasant living experience and ensure everyone feels at home.

Pet Allowed
Pet Allowed
BBQ Permitted
BBQ Permitted
Sublet Allowed
Sublet Allowed
Short-term Rental Allowed

Compare with Buildings in the Neighbourhood (Last 12 Months)

Compare building's average price/sq. ft. and HOA fees/sq. ft. to buildings nearby

Building NameAvg price per square footAVG HOA FEE per square foot (Monthly)
8550 Wren Ave$544/sqft.-
Parkside$653/sqft.$4 /sqft.
8170 Westwood Dr$485/sqft.$4 /sqft.
8155 Westwood Dr$568/sqft.$3 /sqft.
Westwood Home Owners$527/sqft.$3 /sqft.
Juniper Gardens Hoa$641/sqft.$4 /sqft.

Nearby Schools

Rod Kelley Elementary School

C+
Public|Grades KG–5
8755 Kern Ave|0.34 miles away

Mt. Madonna High School

--
Public|Grades 9–12
8750 Hirasaki Ct|0.51 miles away

Antonio Del Buono Elementary School

--
Public|Grades KG–5
9300 Wren Ave|0.61 miles away

St Mary School

--
Private|Grades KG–8
7900 Church St|0.81 miles away

Brownell Middle School

C+
Public|Grades 6–8
7800 Carmel St|0.84 miles away

El Roble Elementary School

C
Public|Grades KG–5
930 3rd St|1 miles away
Next

Schools

arrow rightWhat to know about schoolsarrow right
Next

Description

Rod Kelley Elementary School

C+
Public|Grades KG–5
8755 Kern Ave|Less than 1 Mile Away

Mt. Madonna High School

--
Public|Grades 9–12
8750 Hirasaki Ct|Less than 1 Mile Away

Antonio Del Buono Elementary School

--
Public|Grades KG–5
9300 Wren Ave|Less than 1 Mile Away

St Mary School

--
Private|Grades KG–8
7900 Church St|Less than 1 Mile Away

Brownell Middle School

C+
Public|Grades 6–8
7800 Carmel St|Less than 1 Mile Away

El Roble Elementary School

C
Public|Grades KG–5
930 3rd St|Less than 1 Mile Away

Gilroy Preparatory (A Navigator School)

--
Public|Grades KG–8
277 I O O F Ave|1.03 Miles Away

Luigi Aprea Elementary School

C
Public|Grades KG–5
9225 Calle Del Rey|1.04 Miles Away

South Valley Middle School

C
Public|Grades 6–8
385 I O O F Ave|1.14 Miles Away

Phoenix School/Rebekah Children's Services

--
Private|Grades 8–12
290 I O O F Ave|1.16 Miles Away

Santa Clara County Regional Occupational Program-South

--
Public|Grades 10–12
700 W 6th St Ste L|1.33 Miles Away

Christopher High School

B-
Public|Grades 9–12
850 Day Rd|1.34 Miles Away

Gilroy Special Education Preschool

--
Public|Grades –
7810 Arroyo Cir|1.40 Miles Away

Ascencion Solorsano Middle School

C+
Public|Grades 6–8
7121 Grenache Way|1.53 Miles Away

Glen View Elementary School

D-
Public|Grades KG–5
600 E 8th St|1.59 Miles Away

Eliot Elementary School

C-
Public|Grades KG–5
475 Old Gilroy St|1.71 Miles Away

Gilroy High School

C-
Public|Grades 9–12
750 W 10th St|1.88 Miles Away

Transit

10th & Alexander

1.91 miles away|37 min walk

10th & Church

1.83 miles away|36 min walk

10th & Hanna

1.79 miles away|35 min walk

10th & Monterey

1.85 miles away|36 min walk

6th & Carmel

1.3 miles away|25 min walk

6th & Church

1.35 miles away|26 min walk
Next

Transit

arrow rightWhat to know about transitarrow right
Next

Description

10th & Alexander

1.91 miles away|37 min walk

10th & Church

1.83 miles away|36 min walk

10th & Hanna

1.79 miles away|35 min walk

10th & Monterey

1.85 miles away|36 min walk

6th & Carmel

1.3 miles away|25 min walk

6th & Church

1.35 miles away|26 min walk

6th & Eigleberry

1.38 miles away|27 min walk

6th & Hanna

1.32 miles away|26 min walk

6th & Miller

1.31 miles away|26 min walk

6th & Princevalle

1.3 miles away|25 min walk

6th & Rosanna

1.35 miles away|26 min walk

6th & Wren

1.29 miles away|25 min walk

Arroyo Cir & Camino Arroyo

1.29 miles away|25 min walk

Caltrain/Greyhound Station

1.62 miles away|32 min walk

Camino Arroyo & 6th

1.85 miles away|36 min walk

Camino Arroyo & Gilman

1.86 miles away|36 min walk

Camino Cir & Valley Health Center

1.7 miles away|33 min walk

Church & Pierce

0.37 miles away|8 min walk

Church & Welburn

0.52 miles away|10 min walk

Gilroy Caltrain Northbound

1.67 miles away|33 min walk

Gilroy Caltrain Southbound

1.67 miles away|33 min walk

Gilroy Station

1.6 miles away|31 min walk

Gilroy Transit Center

1.64 miles away|32 min walk

Gilroy Transit Center (Bay 1)

1.65 miles away|32 min walk

Gilroy Transit Center (Bay 2)

1.64 miles away|32 min walk

Gilroy Transit Center (Bay 3)

1.63 miles away|32 min walk

Gilroy Transit Center (Bay 4)

1.66 miles away|32 min walk

Gilroy Transit Center (Bay 6)

1.64 miles away|32 min walk

Howson & Monterey

0.72 miles away|14 min walk

Kaiser Gilroy

1.5 miles away|29 min walk

Leavesley & Murray

0.87 miles away|17 min walk

Mantelli & Wren

0.11 miles away|3 min walk

Montebello & Santa Barbara

0.83 miles away|16 min walk

Montebello & Wren

0.79 miles away|16 min walk

Monterey & 10th

1.83 miles away|36 min walk

Monterey & 1st

0.87 miles away|17 min walk

Monterey & 2nd

0.98 miles away|19 min walk

Monterey & 3rd

1.09 miles away|21 min walk

Monterey & 5th

1.31 miles away|26 min walk

Monterey & 9th

1.76 miles away|34 min walk

Monterey & Buena Vista

1.37 miles away|27 min walk

Monterey & Cohansey

0.89 miles away|18 min walk

Monterey & Farrell

0.72 miles away|14 min walk

Monterey / Gilroy Train Station

1.6 miles away|31 min walk

Monterey & Howson

0.75 miles away|15 min walk

Monterey & Las Animas

0.6 miles away|12 min walk

Monterey & Leavesley

0.6 miles away|12 min walk

Monterey & Pierce

0.55 miles away|11 min walk

Monterey & Ronan

0.51 miles away|10 min walk

Monterey & Rucker

1.97 miles away|38 min walk

The Neighbourhood: 8550 Wren Ave

Similar Buildings Nearby

8550 Wren Ave Demographics

This neighborhood indicates a good mix of people which makes it a good place for families. About 23.22% are children aged 0–14, 22.85% are young adults between 15–29, 19.75% are adults aged 30–44, 19.82% are in the 45–59 range and 14.37% are seniors aged 60 and above. Commuting options are also varying where 90.78% of residents relying on driving, while others prefer public transit around 1.73%, walking around 0.51%, biking around 0.55%, allowing residents to choose travel modes that best fit their daily routines. Most homes in the area are with 56.74% of units owner occupied and 43.26% are rented. The neighborhood offers different household types. About 35.98% are single family homes and 22.05% are multi family units. Around 12.98% are single-person households, while 87.02% are multi person households. This mix works well for families, roommates, and individuals. Education levels in the neighborhood vary widely where 14.93% of residents have bachelor’s degrees. Around 22.5% have high school or college education. Another 7.55% hold diplomas while 7.82% have completed postgraduate studies. The remaining are 47.2% with other types of qualifications.

Next

Demographics Description

This neighborhood indicates a good mix of people which makes it a good place for families. About 23.22% are children aged 0–14, 22.85% are young adults between 15–29, 19.75% are adults aged 30–44, 19.82% are in the 45–59 range and 14.37% are seniors aged 60 and above. Commuting options are also varying where 90.78% of residents relying on driving, while others prefer public transit around 1.73%, walking around 0.51%, biking around 0.55%, allowing residents to choose travel modes that best fit their daily routines. Most homes in the area are with 56.74% of units owner occupied and 43.26% are rented. The neighborhood offers different household types. About 35.98% are single family homes and 22.05% are multi family units. Around 12.98% are single-person households, while 87.02% are multi person households. This mix works well for families, roommates, and individuals. Education levels in the neighborhood vary widely where 14.93% of residents have bachelor’s degrees. Around 22.5% have high school or college education. Another 7.55% hold diplomas while 7.82% have completed postgraduate studies. The remaining are 47.2% with other types of qualifications.

Age Demographics

23.22% (0 - 14 years old)

22.85% (15 - 29 years old)

19.75% (30 - 44 years old)

19.82% (45 - 59 years old)

14.37% (60+ years old)

Commute

1.73%

Transit

0.51%

Walk

90.78%

Drive

0.55%

Bike

Housing Ownership

56.74%

Owner Occupied

43.26%

Rental Units

Household Types

35.98%

Single Family

22.05%

Multi Family

12.98%

Single Person

87.02%

Multi Person

Education

Bachelors Degree14.93%
High School College22.5%
Diploma7.55%
Post Graduate7.82%
Others47.2%
Next

Education

Diploma7.55%
Post Graduate7.82%
Others47.2%
Get the HelloCondo Newsletter
Real-estate tips, insights, and market reports in your inbox.
Newsletter
  1. Home
  2. /Gilroy, CA
  3. /
    8550 Wren Ave
Nearby Cities
Buildings
1231 Juniper Dr
1271 Juniper Dr
1555 Hecker Pass Rd
8105 Kern Ave
8155 Westwood Dr
8170 Westwood Dr
8266 Gaunt Ave
8550 Wren Ave
Buttercup Condominiums
Juniper Gardens Hoa
Oak Tree Corner
Parkside
Vineyard Place
Westwood Home Owners
Neighborhoods
Adobe Meadow / Meadow ParkAlbaneseAlberstone / Beck
AlderbrookAlexanderAlexianAlmaden MeadowsAlum RockAnderson WestBarbera / StokesBlackfordBrenningBrookwood TerraceCanoas GardenHarvest ParkLittle Portugal SouthLone BluffMcKay / RingwoodMt. Pleasant SouthWaverly Park
ZIP Codes
940419430194306
9502095023950309503795045950509507095113951169511895120951259512795130951319513495140
Community
Alexander PlaceAmberwood GlenButtercup Condominiums
Foothill Townhouse CondominiumsMira Loma ValleyMorgan Spring CondominiumsOak CommonsPark PlacePrincevalleSan Pedro GardensVillage Green Cottages
HelloCondo Logo
HelloCondo Logo
HelloCondo Is The #1 Condo Search Platform And Real Estate Recommendation Engine. Search, Find And Buy The Perfect Condo And Get Matched With The Best Agents. Finding A Condo Has Never Been So Easy.

HelloCondo is a division of HelloCasa, LLC

FacebookIconInstagramIconXIconRedditIcon

HelloCondo

Find A RealtorTerms of UsePrivacy PolicyCalifornia Privacy NoticeAccessibility PolicyCCPA Notice on CollectionDMCABrowseBlogsNYS Standard Operating ProcedureNYS Fair Housing Notice

Contact

LocationIcon
300 Galleria Pkwy SE, Suite 1500,
Atlanta, GA 30339
PhoneICon
(855) 625-0319
EmailIConhello@hellocondo.com
Contact Us

For Sale

Condos for saleTownhomes for sale
AgentIcon
LocationIcon

Pabst Premier Properties

John Pabst (DRE# 01014143)

125 S. Highway 101,Solana Beach, CA

92075

PhoneICon760-645-8050
EmailIConJohn@pabstpremierproperties.com
© HelloCondo 2026. All Rights Reserved.