
HeaderIcon
  1. Agent Logo

Explore by Metro

  • Atlanta
  • Baltimore
  • Boston
  • Bronx
  • Brooklyn
  • Chicago
  • Los Angeles
  • Manhattan
  • Miami
  • Nashville
  • North Port
  • Orlando
  • Philadelphia
  • Phoenix
  • Queens
  • San Diego
  • San Jose
  • Tampa
  • Washington
HeaderIcon

Explore By Metro

  • Atlanta
  • Baltimore
  • Boston
  • Bronx
  • Brooklyn
  • Chicago
  • Los Angeles
  • Manhattan
  • Miami
  • Nashville
  • North Port
  • Orlando
  • Philadelphia
  • Phoenix
  • Queens
  • San Diego
  • San Jose
  • Tampa
  • Washington
leftArrowBack to Search
OverviewAmenities & PoliciesFinancialsNeighborhood
Add to favoritesAdd to favorites (hover)
Save
  1. Home
  2. /Gilroy, CA
  3. /Buttercup Condominiums
  4. /15 - 8170 Westwood Drive
leftArrow
Add to favoritesAdd to favorites (hover)
$585,000est. $2,958 MortgageInfo icon
Listed: $ 585,000 (Sold on: Jun 3, 2026) Days on Market:42

15- 8170 Westwood Drive, Gilroy, CA 95020

Buttercup Condominiums

BEDS

beds

2

BATHS

baths

2

PARKING

parking

1

SQFT

sqft
1381

Description

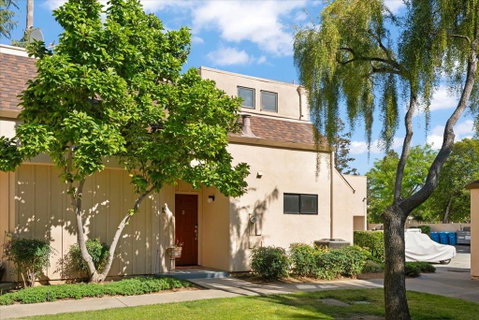
This unit was a builder special. Its a 1,381 sq ft end unit. The additional sq footage is a first level family / bonus room with vaulted ceiling. The updated kitchen has all wood shaker style cabinets and solid granite counters. The backsplash is glass tile. All electric appliances, cooktop, oven, dishwasher, microwave oven with hood exhaust. There is a refrigerator. The living room has a wood burning fireplace. The first level flooring is laminate. There is a1/2 bath powder room with solid stone counter top and vessel sink. Indoor laundry room. 3 newer duel pane sliding glass doors lead to the garden style patio retreat. 2 upstairs bedrooms with high ceilings. The second level landing area has additional storage. Bathroom has solid stone counter tops. The Forced air heating and air conditioning was recently replaced along with the water heater. There is 1 assigned parking spot at carport and 1 assigned uncovered in gated area.

Description

This unit was a builder special. Its a 1,381 sq ft end unit. The additional sq footage is a first level family / bonus room with vaulted ceiling. The updated kitchen has all wood shaker style cabinets and solid granite counters. The backsplash is glass tile. All electric appliances, cooktop, oven, dishwasher, microwave oven with hood exhaust. There is a refrigerator. The living room has a wood burning fireplace. The first level flooring is laminate. There is a1/2 bath powder room with solid stone counter top and vessel sink. Indoor laundry room. 3 newer duel pane sliding glass doors lead to the garden style patio retreat. 2 upstairs bedrooms with high ceilings. The second level landing area has additional storage. Bathroom has solid stone counter tops. The Forced air heating and air conditioning was recently replaced along with the water heater. There is 1 assigned parking spot at carport and 1 assigned uncovered in gated area.
listing image
15 - Buttercup Condominiums
$585,000
est. $2,958.08 MortgageInfo icon
Listed: $ 585,000 (Sold on: Jun 3, 2026)
Days on Market:42

15 - Buttercup Condominiums

8170 Westwood Drive #15, Gilroy, CA 95020

BEDS

2

BATHS

2

PARKING

1

SQFT

1,381

Description

This unit was a builder special. Its a 1,381 sq ft end unit. The additional sq footage is a first level family / bonus room with vaulted ceiling. The updated kitchen has all wood shaker style cabinets and solid granite counters. The backsplash is glass tile. All electric appliances, cooktop, oven, dishwasher, microwave oven with hood exhaust. There is a refrigerator. The living room has a wood burning fireplace. The first level flooring is laminate. There is a1/2 bath powder room with solid stone counter top and vessel sink. Indoor laundry room. 3 newer duel pane sliding glass doors lead to the garden style patio retreat. 2 upstairs bedrooms with high ceilings. The second level landing area has additional storage. Bathroom has solid stone counter tops. The Forced air heating and air conditioning was recently replaced along with the water heater. There is 1 assigned parking spot at carport and 1 assigned uncovered in gated area.

Description

This unit was a builder special. Its a 1,381 sq ft end unit. The additional sq footage is a first level family / bonus room with vaulted ceiling. The updated kitchen has all wood shaker style cabinets and solid granite counters. The backsplash is glass tile. All electric appliances, cooktop, oven, dishwasher, microwave oven with hood exhaust. There is a refrigerator. The living room has a wood burning fireplace. The first level flooring is laminate. There is a1/2 bath powder room with solid stone counter top and vessel sink. Indoor laundry room. 3 newer duel pane sliding glass doors lead to the garden style patio retreat. 2 upstairs bedrooms with high ceilings. The second level landing area has additional storage. Bathroom has solid stone counter tops. The Forced air heating and air conditioning was recently replaced along with the water heater. There is 1 assigned parking spot at carport and 1 assigned uncovered in gated area.

Buttercup Condominiums Market Stats Last 12 months

LOCKER
Contact Us for Info

POSSESSION
Close Of Esc
HOA FEESinfo
$440 /Monthly

OUTDOOR SPACE
Contact Us for Info
TAXES
Contact Us for Info

BUILDING AGE
44 Years
BASEMENT FEATURE
Contact Us for Info

PRICE PER SQFTinfo
$424

Market Stats

HOA FEESinfo
$440 /Monthly

OUTDOOR SPACE
Contact Us for Info
TAXES
Contact Us for Info

BUILDING AGE
44 Years
BASEMENT FEATURE
Contact Us for Info

PRICE PER SQFTinfo
$424

Amenities

Parking
Parking
Check Icon
Locker
Locker
Concierge
Concierge
-
Elevator(s)
Elevator(s)
-
Central AC
Central AC
Check Icon
Pool
Pool
-
Fitness Center
Fitness Center
-
Visitors Parking
Visitors Parking
-

Amenities

Unit
ParkingParking
Building

Policies

Pet Allowed
Pet Allowed
-
BBQ Permitted
BBQ Permitted
Sublet Allowed
Sublet Allowed
Short-term Rental Allowed

Unit Price History

DateMLSStatusPrice
Jun 2026MLS#: ML82043866Closed$600,000

Unit Price History

$600,000

Closed

Jun 2026MLS#: ML82043866

Monthly Payment Calculator

$3,534 / Monthly

All calculations are estimates and provided by HelloCondo.com
for informational purposes only. Actual amounts may vary.

DropDown
$3,534
Est.
Listing Price
Down Payment
Interest Rate
Terms
Listing Price
Down Payment
Interest Rate
Terms

Monthly Payment Calculator

$3,534
Est.
Listing Price
Down Payment
Interest Rate
Terms
Listing Price
Down Payment
Interest Rate
Terms
$3,534 / Monthly

All calculations are estimates and provided by HelloCondo.com for informational purposes only. Actual amounts may vary.

view source
DropDown

Monthly Payment Calculator

Mortgage calculator

Monthly Mortgage: $2,958
DropDown

The Neighborhood: Buttercup Condominiums, Gilroy, CA

Get the HelloCondo Newsletter
Real-estate tips, insights, and market reports in your inbox.
Newsletter
  1. Home
  2. /Gilroy, CA
  3. /Buttercup Condominiums
  4. /15 - 8170 Westwood Drive
Nearby Cities
Cupertino

Buildings

1231 Juniper Dr
1271 Juniper Dr
1555 Hecker Pass Rd
8105 Kern Ave
8155 Westwood Dr
8170 Westwood Dr
8266 Gaunt Ave
8550 Wren Ave
Buttercup Condominiums
Juniper Gardens Hoa
Oak Tree Corner
Parkside
Vineyard Place
Westwood Home Owners

Neighborhoods

Almaden Hills EstatesBattagliaBlackford
BrooktreeCanoas EastEdenEriksonEsther Clark ParkGarden AlamedaGold CreekGolden TriangleJackson ParkSerenadeSerraShasta Hanchett ParkSherman OaksSouth of Campbell AvenueSt. Leo'sStallion / ShadowspringsThe Crossings

ZIP Codes

940249404194043
9408694087950089502095046950519507595110951129511695119951239512495129951309513695141

Community

Alexander PlaceAmberwood GlenButtercup Condominiums
Foothill Townhouse CondominiumsMira Loma ValleyOak CommonsPark PlacePrincevalleVillage Green Cottages
Hellocondo Logo
HelloCondo Is The #1 Condo Search Platform And Real Estate Recommendation Engine. Search, Find And Buy The Perfect Condo And Get Matched With The Best Agents. Finding A Condo Has Never Been So Easy.

HelloCondo is a division of HelloCasa, LLC

FacebookIconInstagramIconXIconRedditIcon

HelloCondo

Find A RealtorTerms of UsePrivacy PolicyCalifornia Privacy NoticeAccessibility PolicyCCPA Notice on CollectionDMCABrowseBlogsNYS Standard Operating ProcedureNYS Fair Housing Notice

Contact

LocationIcon
300 Galleria Pkwy SE, Suite 1500,
Atlanta, GA 30339
PhoneICon
(855) 625-0319
EmailIConhello@hellocondo.com
Contact Us

For Sale

Condos for saleTownhomes for sale
AgentIcon
LocationIcon

Pabst Premier PropertiesJohn Pabst (DRE# 01014143)125 S. Highway 101,Solana Beach, CA92075

PhoneICon760-645-8050
EmailIConJohn@pabstpremierproperties.com
© HelloCondo 2026. All Rights Reserved.
