HeaderIcon
  1. Agent Logo

Explore by Metro

  • Atlanta
  • Baltimore
  • Boston
  • Bronx
  • Brooklyn
  • Chicago
  • Los Angeles
  • Manhattan
  • Miami
  • Nashville
  • North Port
  • Orlando
  • Philadelphia
  • Phoenix
  • Queens
  • San Diego
  • San Jose
  • Tampa
  • Washington
HeaderIcon

Explore by Metro

  • Atlanta
  • Baltimore
  • Boston
  • Bronx
  • Brooklyn
  • Chicago
  • Los Angeles
  • Manhattan
  • Miami
  • Nashville
  • North Port
  • Orlando
  • Philadelphia
  • Phoenix
  • Queens
  • San Diego
  • San Jose
  • Tampa
  • Washington
leftArrowBack to Search
  1. Home
  2. /
  3. Gilroy, CA
  4. /
  5. 8105 Kern Ave
Add to favoritesAdd to favorites (hover)
Save
leftArrow
Add to favoritesAdd to favorites (hover)

8105 Kern Ave

8105 Kern Ave, Gilroy, CA, 95020
Buttercup Condominiums

YEAR BUILT

1984

# STORIES

2

# TOTAL UNITS

14

UNIT SIZE RANGE

1,009-1,560 sqft

Description

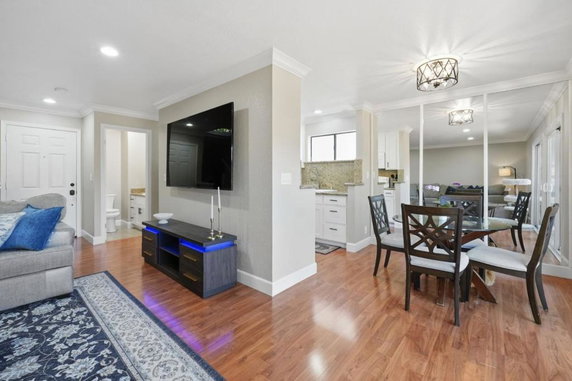
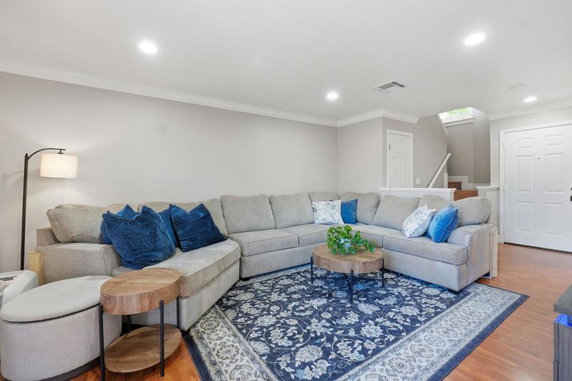

8105 Kern Ave is located in Gilroy, California, near the intersection of Monterey Road and Leavesley Road. This two-story building contains 14 condominium units, constructed in 1984. The neighborhood offers calm views, and the surrounding area includes shared green spaces and lawn areas. The units range in size from 1,009 to 1,560 square feet. There are both 2-bedroom and 3-bedroom options available. Prices for these units vary between $563,000 and $598,000. This building is part of a gated community, ensuring a sense of security for its residents. Units come equipped with central air conditioning and updated kitchens featuring granite countertops. Laminate wood flooring adds a modern touch to the interiors. Bright and open floor plans make the living spaces feel larger and inviting. These characteristics make daily living comfortable and enjoyable. Residents have access to a variety of amenities. There is a playground, fitness center, swimming pool, and cable TV available. Shopping and dining options are within reach, with notable nearby restaurants like Pizza Hut and Mr. Hong's Chinese Fast Food. Del Sol Bakery provides a local spot for baked goods. The building's location facilitates outdoor recreation and connections to local conveniences. The site allows for a balanced lifestyle with easy access to parks and leisure activities. Overall, 8105 Kern Ave is a solid option for anyone looking to settle in Gilroy.

Building ImageMLS ID #ML82054988
Building Image
Building ImageView Listing

8105 Kern Ave

8105 Kern Ave, Gilroy, CA, 95020


Buttercup Condominiums

YEAR BUILT

1984

# STORIES

2

# TOTAL UNITS

14

UNIT SIZE RANGE

1,009-1,560 sqft

Description

8105 Kern Ave is located in Gilroy, California, near the intersection of Monterey Road and Leavesley Road. This two-story building contains 14 condominium units, constructed in 1984. The neighborhood offers calm views, and the surrounding area includes shared green spaces and lawn areas. The units range in size from 1,009 to 1,560 square feet. There are both 2-bedroom and 3-bedroom options available. Prices for these units vary between $563,000 and $598,000. This building is part of a gated community, ensuring a sense of security for its residents. Units come equipped with central air conditioning and updated kitchens featuring granite countertops. Laminate wood flooring adds a modern touch to the interiors. Bright and open floor plans make the living spaces feel larger and inviting. These characteristics make daily living comfortable and enjoyable. Residents have access to a variety of amenities. There is a playground, fitness center, swimming pool, and cable TV available. Shopping and dining options are within reach, with notable nearby restaurants like Pizza Hut and Mr. Hong's Chinese Fast Food. Del Sol Bakery provides a local spot for baked goods. The building's location facilitates outdoor recreation and connections to local conveniences. The site allows for a balanced lifestyle with easy access to parks and leisure activities. Overall, 8105 Kern Ave is a solid option for anyone looking to settle in Gilroy.

Next

Description

8105 Kern Ave is located in Gilroy, California, near the intersection of Monterey Road and Leavesley Road. This two-story building contains 14 condominium units, constructed in 1984. The neighborhood offers calm views, and the surrounding area includes shared green spaces and lawn areas. The units range in size from 1,009 to 1,560 square feet. There are both 2-bedroom and 3-bedroom options available. Prices for these units vary between $563,000 and $598,000. This building is part of a gated community, ensuring a sense of security for its residents. Units come equipped with central air conditioning and updated kitchens featuring granite countertops. Laminate wood flooring adds a modern touch to the interiors. Bright and open floor plans make the living spaces feel larger and inviting. These characteristics make daily living comfortable and enjoyable. Residents have access to a variety of amenities. There is a playground, fitness center, swimming pool, and cable TV available. Shopping and dining options are within reach, with notable nearby restaurants like Pizza Hut and Mr. Hong's Chinese Fast Food. Del Sol Bakery provides a local spot for baked goods. The building's location facilitates outdoor recreation and connections to local conveniences. The site allows for a balanced lifestyle with easy access to parks and leisure activities. Overall, 8105 Kern Ave is a solid option for anyone looking to settle in Gilroy.

8105 Kern Ave Key Stats Last 12 months

Avg. Listed Price$576,000($442/Sqft.)

Avg. Sale Price$559,000($408/Sqft.)
Year over year list price0.00%

Year over year sale price 0.00%
Total Listings3 Listed

Total sold2 Sold
Average Days on Market46 days

Average HOA fees per sqft$4 /monthly
Next

Key Stats

Year over year list price0.00%

Year over year sale price0.00%
Total Listings3 Listed

Total sold2 Sold
Average Days on Market46 days

Average HOA fees per sqft$4 /monthly

Glen Gardens Estate Availability & Demand

Unit Availability

High
High availability buildings list units frequently.

Unit Availability helps to understand how often units in a particular building are listed for sale as compared with the neighborhood average. Units are rarely listed in buildings with low availability.

Unit Demand

Low
Units in high-demand buildings sell quicker.

Unit Demand is a measure of quickly units in a particular building sell as compared with other buildings in the neighborhood. Units in high-demand buildings sell more quickly.

For Sale 0 For Sale

8105 Kern Ave Sold Listings

UnitSize (sqft)BedsBathsDays On MarketDateStatusPrice
Unit 3434156032342026-02-18
MLS#: ML82031324
Closed$598,000
Unit 2828120022262024-08-12
MLS#: ML81973478
Closed$563,000
Unit 3434156032712015-01-15
MLS#: ML81439594
Closed$325,000
Unit 39391208222282012-05-25
MLS#: ML81143310
Closed$130,200
Unit 28
28

2 Beds

2 Baths

1200 sqft


DateStatusPrice
2024-08-12Closed$563,000
MLS#: ML81973478
Days On Market26
Unit 34
34

3 Beds

2 Baths

1560 sqft


DateStatusPrice
2026-02-18Closed$598,000
MLS#: ML82031324
Days On Market34
Unit 34
34

3 Beds

2 Baths

1560 sqft


DateStatusPrice
2015-01-15Closed$325,000
MLS#: ML81439594
Days On Market71
Unit 39
39

2 Beds

2 Baths

1208 sqft


DateStatusPrice
2012-05-25Closed$130,200
MLS#: ML81143310
Days On Market228
View Complete Unit Listing HistorySource By: CRMLS

Amenities

Welcome to your new home, filled with fantastic amenities. Enjoy a wonderful playground perfect for children. Stay active and fit at the on-site fitness center. You will also have access to cable TV for all your entertainment needs. Take advantage of the nearby park, ideal for relaxing strolls or picnics. When the weather gets warm, the pool will be your favorite spot to cool off. Whether you want to socialize or unwind, these features enhance your lifestyle.

Next

Amenities Description

Welcome to your new home, filled with fantastic amenities. Enjoy a wonderful playground perfect for children. Stay active and fit at the on-site fitness center. You will also have access to cable TV for all your entertainment needs. Take advantage of the nearby park, ideal for relaxing strolls or picnics. When the weather gets warm, the pool will be your favorite spot to cool off. Whether you want to socialize or unwind, these features enhance your lifestyle.

Parking
Parking
Locker
Locker
Concierge
Concierge
Elevator(s)
Elevator(s)
Central AC
Central AC
Pool
Pool
Check Icon
Fitness Center
Fitness Center
-
Visitors Parking
Visitors Parking
Next

Amenities

Pool

Pool

Storage

Storage

Handicap Parking

Handicap Parking

Policies

The building ensures a positive living experience for everyone. There are guidelines in place to maintain a friendly and tidy environment. Occupant limits keep things comfortable for residents. A deposit will be required when you decide to make this condo your home. If you have pets, you will be pleased to learn that both cats and dogs are welcomed. This means your furry friends can join you in your new space. This balance of rules keeps the community enjoyable for all residents. You will find that these policies support a welcoming atmosphere while ensuring everyone feels at home.

Next

Amenities Description

The building ensures a positive living experience for everyone. There are guidelines in place to maintain a friendly and tidy environment. Occupant limits keep things comfortable for residents. A deposit will be required when you decide to make this condo your home. If you have pets, you will be pleased to learn that both cats and dogs are welcomed. This means your furry friends can join you in your new space. This balance of rules keeps the community enjoyable for all residents. You will find that these policies support a welcoming atmosphere while ensuring everyone feels at home.

Pet Allowed
Pet Allowed
BBQ Permitted
BBQ Permitted
Sublet Allowed
Sublet Allowed
Short-term Rental Allowed

Compare with Buildings in the Neighbourhood (Last 12 Months)

Compare building's average price/sq. ft. and HOA fees/sq. ft. to buildings nearby

Building NameAvg price per square footAVG HOA FEE per square foot (Monthly)
8105 Kern Ave$408/sqft.$4 /sqft.
8170 Westwood Dr$485/sqft.$4 /sqft.
8155 Westwood Dr$568/sqft.$3 /sqft.
Westwood Home Owners$527/sqft.$3 /sqft.
Juniper Gardens Hoa$641/sqft.$4 /sqft.
Oak Tree Corner$476/sqft.$3 /sqft.

Nearby Schools

Mt. Madonna High School

--
Public|Grades 9–12
8750 Hirasaki Ct|0.38 miles away

Rod Kelley Elementary School

C+
Public|Grades KG–5
8755 Kern Ave|0.4 miles away

El Roble Elementary School

C
Public|Grades KG–5
930 3rd St|0.66 miles away

Brownell Middle School

C+
Public|Grades 6–8
7800 Carmel St|0.8 miles away

St Mary School

--
Private|Grades KG–8
7900 Church St|0.95 miles away

Luigi Aprea Elementary School

C
Public|Grades KG–5
9225 Calle Del Rey|0.96 miles away
Next

Schools

arrow rightWhat to know about schoolsarrow right
Next

Description

Mt. Madonna High School

--
Public|Grades 9–12
8750 Hirasaki Ct|Less than 1 Mile Away

Rod Kelley Elementary School

C+
Public|Grades KG–5
8755 Kern Ave|Less than 1 Mile Away

El Roble Elementary School

C
Public|Grades KG–5
930 3rd St|Less than 1 Mile Away

Brownell Middle School

C+
Public|Grades 6–8
7800 Carmel St|Less than 1 Mile Away

St Mary School

--
Private|Grades KG–8
7900 Church St|Less than 1 Mile Away

Luigi Aprea Elementary School

C
Public|Grades KG–5
9225 Calle Del Rey|Less than 1 Mile Away

Ascencion Solorsano Middle School

C+
Public|Grades 6–8
7121 Grenache Way|1.03 Miles Away

Antonio Del Buono Elementary School

--
Public|Grades KG–5
9300 Wren Ave|1.09 Miles Away

Santa Clara County Regional Occupational Program-South

--
Public|Grades 10–12
700 W 6th St Ste L|1.13 Miles Away

Gilroy Preparatory (A Navigator School)

--
Public|Grades KG–8
277 I O O F Ave|1.23 Miles Away

Phoenix School/Rebekah Children's Services

--
Private|Grades 8–12
290 I O O F Ave|1.32 Miles Away

South Valley Middle School

C
Public|Grades 6–8
385 I O O F Ave|1.35 Miles Away

Glen View Elementary School

D-
Public|Grades KG–5
600 E 8th St|1.40 Miles Away

Christopher High School

B-
Public|Grades 9–12
850 Day Rd|1.57 Miles Away

Gilroy High School

C-
Public|Grades 9–12
750 W 10th St|1.60 Miles Away

Gilroy Special Education Preschool

--
Public|Grades –
7810 Arroyo Cir|1.67 Miles Away

Eliot Elementary School

C-
Public|Grades KG–5
475 Old Gilroy St|1.78 Miles Away

Las Animas Elementary School

C+
Public|Grades KG–5
6550 Cimino St|1.86 Miles Away

Transit

10th & Alexander

1.86 miles away|36 min walk

10th & Church

1.72 miles away|33 min walk

10th & Hanna

1.63 miles away|32 min walk

10th & Monterey

1.76 miles away|34 min walk

6th & Carmel

1.13 miles away|22 min walk

6th & Church

1.3 miles away|25 min walk
Next

Transit

arrow rightWhat to know about transitarrow right
Next

Description

10th & Alexander

1.86 miles away|36 min walk

10th & Church

1.72 miles away|33 min walk

10th & Hanna

1.63 miles away|32 min walk

10th & Monterey

1.76 miles away|34 min walk

6th & Carmel

1.13 miles away|22 min walk

6th & Church

1.3 miles away|25 min walk

6th & Eigleberry

1.36 miles away|27 min walk

6th & Hanna

1.2 miles away|24 min walk

6th & Miller

1.01 miles away|20 min walk

6th & Princevalle

1.12 miles away|22 min walk

6th & Rosanna

1.27 miles away|25 min walk

6th & Wren

0.89 miles away|18 min walk

Arroyo Cir & Camino Arroyo

1.64 miles away|32 min walk

Caltrain/Greyhound Station

1.59 miles away|31 min walk

Camino Cir & Valley Health Center

1.88 miles away|37 min walk

Church & Pierce

0.84 miles away|17 min walk

Church & Welburn

0.87 miles away|17 min walk

Gilroy Caltrain Northbound

1.64 miles away|32 min walk

Gilroy Caltrain Southbound

1.63 miles away|32 min walk

Gilroy Station

1.58 miles away|31 min walk

Gilroy Transit Center

1.61 miles away|31 min walk

Gilroy Transit Center (Bay 1)

1.61 miles away|31 min walk

Gilroy Transit Center (Bay 2)

1.6 miles away|31 min walk

Gilroy Transit Center (Bay 3)

1.59 miles away|31 min walk

Gilroy Transit Center (Bay 4)

1.62 miles away|31 min walk

Gilroy Transit Center (Bay 6)

1.6 miles away|31 min walk

Howson & Monterey

0.98 miles away|19 min walk

Kaiser Gilroy

1.71 miles away|33 min walk

Leavesley & Murray

1.24 miles away|24 min walk

Mantelli & Wren

0.64 miles away|13 min walk

Montebello & Santa Barbara

0.32 miles away|7 min walk

Montebello & Wren

0.36 miles away|7 min walk

Monterey & 10th

1.75 miles away|34 min walk

Monterey & 1st

1.06 miles away|21 min walk

Monterey & 2nd

1.12 miles away|22 min walk

Monterey & 3rd

1.19 miles away|23 min walk

Monterey & 5th

1.33 miles away|26 min walk

Monterey & 9th

1.69 miles away|33 min walk

Monterey & Buena Vista

1.84 miles away|36 min walk

Monterey & Cohansey

1.41 miles away|28 min walk

Monterey & Farrell

1.26 miles away|25 min walk

Monterey / Gilroy Train Station

1.57 miles away|31 min walk

Monterey & Howson

1.01 miles away|20 min walk

Monterey & Las Animas

1.15 miles away|23 min walk

Monterey & Leavesley

0.99 miles away|20 min walk

Monterey & Pierce

0.98 miles away|19 min walk

Monterey & Ronan

1.03 miles away|20 min walk

Monterey & Welburn

0.98 miles away|19 min walk

Princevalle & 10th

1.59 miles away|31 min walk

Princevalle & Johnson

1.7 miles away|33 min walk

The Neighbourhood: Crestwood

Crestwood sits in a residential part of Santa Clara with nearby parks, schools, and transit. California's Great America provides a major amusement option near the city. Levi's Stadium hosts sports and large events for visitors and workers. Central Park offers green space and picnic areas for families. Ulistac Natural Area preserves natural wetlands and walking paths for bird watchers. Triton Museum of Art displays local art and runs community programs. Intel Museum shows computing history and corporate exhibits. Santa Clara University serves students and adds campus life to the neighborhood. Caltrain links the city to regional rail service for commuters. VTA light rail connects local stops and brings riders to nearby centers. VTA buses serve many routes across the city. In-N-Out Burger operates a fast casual option for quick meals. O'Neill's Pub provides a bar setting for evenings and gatherings. Local shops and small restaurants meet daily needs for residents. Neighborhood streets support walking and short drives for errands. Community centers host classes and meetings for neighbors. City planning keeps a mix of homes and public spaces in this district. Data shows the most common age group is 10 to 14. Households with two people form the largest group.

Next

Neighbourhood Description

Crestwood sits in a residential part of Santa Clara with nearby parks, schools, and transit. California's Great America provides a major amusement option near the city. Levi's Stadium hosts sports and large events for visitors and workers. Central Park offers green space and picnic areas for families. Ulistac Natural Area preserves natural wetlands and walking paths for bird watchers. Triton Museum of Art displays local art and runs community programs. Intel Museum shows computing history and corporate exhibits. Santa Clara University serves students and adds campus life to the neighborhood. Caltrain links the city to regional rail service for commuters. VTA light rail connects local stops and brings riders to nearby centers. VTA buses serve many routes across the city. In-N-Out Burger operates a fast casual option for quick meals. O'Neill's Pub provides a bar setting for evenings and gatherings. Local shops and small restaurants meet daily needs for residents. Neighborhood streets support walking and short drives for errands. Community centers host classes and meetings for neighbors. City planning keeps a mix of homes and public spaces in this district. Data shows the most common age group is 10 to 14. Households with two people form the largest group.

Similar Buildings Nearby

8105 Kern Ave Demographics

This neighborhood indicates a good mix of people which makes it a good place for families. About 23.49% are children aged 0–14, 22.17% are young adults between 15–29, 19.21% are adults aged 30–44, 18.97% are in the 45–59 range and 16.14% are seniors aged 60 and above. Commuting options are also varying where 90.53% of residents relying on driving, while others prefer public transit around 1.7%, walking around 0.45%, biking around 0.6%, allowing residents to choose travel modes that best fit their daily routines. Most homes in the area are with 57.21% of units owner occupied and 42.79% are rented. The neighborhood offers different household types. About 35.24% are single family homes and 20.11% are multi family units. Around 14.54% are single-person households, while 85.46% are multi person households. This mix works well for families, roommates, and individuals. Education levels in the neighborhood vary widely where 16.02% of residents have bachelor’s degrees. Around 22.11% have high school or college education. Another 7.18% hold diplomas while 9.4% have completed postgraduate studies. The remaining are 45.29% with other types of qualifications.

Next

Demographics Description

This neighborhood indicates a good mix of people which makes it a good place for families. About 23.49% are children aged 0–14, 22.17% are young adults between 15–29, 19.21% are adults aged 30–44, 18.97% are in the 45–59 range and 16.14% are seniors aged 60 and above. Commuting options are also varying where 90.53% of residents relying on driving, while others prefer public transit around 1.7%, walking around 0.45%, biking around 0.6%, allowing residents to choose travel modes that best fit their daily routines. Most homes in the area are with 57.21% of units owner occupied and 42.79% are rented. The neighborhood offers different household types. About 35.24% are single family homes and 20.11% are multi family units. Around 14.54% are single-person households, while 85.46% are multi person households. This mix works well for families, roommates, and individuals. Education levels in the neighborhood vary widely where 16.02% of residents have bachelor’s degrees. Around 22.11% have high school or college education. Another 7.18% hold diplomas while 9.4% have completed postgraduate studies. The remaining are 45.29% with other types of qualifications.

Age Demographics

23.49% (0 - 14 years old)

22.17% (15 - 29 years old)

19.21% (30 - 44 years old)

18.97% (45 - 59 years old)

16.14% (60+ years old)

Commute

1.7%

Transit

0.45%

Walk

90.53%

Drive

0.6%

Bike

Housing Ownership

57.21%

Owner Occupied

42.79%

Rental Units

Household Types

35.24%

Single Family

20.11%

Multi Family

14.54%

Single Person

85.46%

Multi Person

Education

Bachelors Degree16.02%
High School College22.11%
Diploma7.18%
Post Graduate9.4%
Others45.29%
Next

Education

Diploma7.18%
Post Graduate9.4%
Others45.29%
Get the HelloCondo Newsletter
Real-estate tips, insights, and market reports in your inbox.
Newsletter
  1. Home
  2. /Gilroy, CA
  3. /
    8105 Kern Ave
Nearby Cities
Buildings
1231 Juniper Dr
1271 Juniper Dr
1555 Hecker Pass Rd
8105 Kern Ave
8155 Westwood Dr
8170 Westwood Dr
8266 Gaunt Ave
8550 Wren Ave
Buttercup Condominiums
Juniper Gardens Hoa
Oak Tree Corner
Parkside
Vineyard Place
Westwood Home Owners
Neighborhoods
AlmaBuena VistaCadwallader
Carmine / ParkmontCastlemontCreeksideDavid / RosemaryDeer RunFruitdale RexfordGemelloGliderJackson ParkLittle Portugal SouthMartens-CarmelitaMayfairMelodyMeridian / PedroMountain View GardensPamlar / BorelloShawnee
ZIP Codes
940439430194303
9500495008950139501495023950309503395053950709511095111951139511695120951229513895140
Community
Alexander PlaceAmberwood GlenButtercup Condominiums
Foothill Townhouse CondominiumsMira Loma ValleyOak CommonsPark PlacePrincevalleVillage Green Cottages
HelloCondo Logo
HelloCondo Logo
HelloCondo Is The #1 Condo Search Platform And Real Estate Recommendation Engine. Search, Find And Buy The Perfect Condo And Get Matched With The Best Agents. Finding A Condo Has Never Been So Easy.

HelloCondo is a division of HelloCasa, LLC

FacebookIconInstagramIconXIconRedditIcon

HelloCondo

Find A RealtorTerms of UsePrivacy PolicyCalifornia Privacy NoticeAccessibility PolicyCCPA Notice on CollectionDMCABrowseBlogsNYS Standard Operating ProcedureNYS Fair Housing Notice

Contact

LocationIcon
300 Galleria Pkwy SE, Suite 1500,
Atlanta, GA 30339
PhoneICon
(855) 625-0319
EmailIConhello@hellocondo.com
Contact Us

For Sale

Condos for saleTownhomes for sale
AgentIcon
LocationIcon

Pabst Premier Properties

John Pabst (DRE# 01014143)

125 S. Highway 101,Solana Beach, CA

92075

PhoneICon760-645-8050
EmailIConJohn@pabstpremierproperties.com
© HelloCondo 2026. All Rights Reserved.