Listed: $ NaN (Sold on: Aug 7, 2026) Days on Market:
701 Village Green Drive, Gilbertsville, PA 19525
BEDS
3
BATHS
2
PARKING
-
SQFT
2113
Description
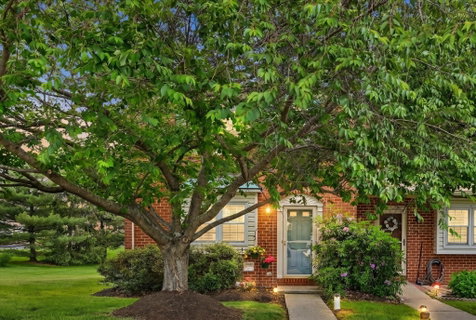
Welcome to 701 Village Green Dr, a beautifully maintained end-unit townhome located in the highly sought-after Village Green Community. This spacious home offers added privacy, abundant natural light, and a functional layout perfect for today’s lifestyle. The main level features a large living room/dining room combination with a conveniently located powder room just inside the entry. The eat-in kitchen includes granite countertops, black appliances, ample counter space, plenty of cabinetry, and a pantry for additional storage. From the kitchen, step outside to the rear deck, ideal for grilling, entertaining, or simply relaxing while enjoying the open common space behind the home. Upstairs you will find a spacious primary bedroom with large closets and a private vanity area adjoining the remodeled full bathroom, updated in 2022. The full bath features a cathedral ceiling with skylight creating a bright and open feel. Two additional generously sized bedrooms offer ample closet space, while plush wall-to-wall carpeting and a hallway linen closet complete the upper level. The finished basement provides excellent additional living space perfect for a family room, playroom, home office, or workout area and includes carpeting along with recessed lighting throughout. A separate laundry and mechanical room adds convenience and extra storage. Additional updates include replacement windows in 2016, along with a remodeled powder room completed in 2022. Residents enjoy beautifully maintained open space, a gazebo, playground, and basketball court. The highly regarded Village Green HOA covers trash, recycling, grounds maintenance, and snow removal for low-maintenance living. Two dedicated parking spaces are located directly outside the front door with ample guest parking nearby. Conveniently located near shopping, dining, parks, Route 100, and Route 73, this move-in ready end-unit offers exceptional value in one of the area’s most desirable townhouse communities. Don’t miss your opportunity to call Village Green home!
Listed: $ NaN (Sold on: Aug 7, 2026) Days on Market:
701 Village Green Drive, Gilbertsville, PA 19525
BEDS
3
BATHS
2
PARKING
-
SQFT
2,113
Description
Welcome to 701 Village Green Dr, a beautifully maintained end-unit townhome located in the highly sought-after Village Green Community. This spacious home offers added privacy, abundant natural light, and a functional layout perfect for today’s lifestyle. The main level features a large living room/dining room combination with a conveniently located powder room just inside the entry. The eat-in kitchen includes granite countertops, black appliances, ample counter space, plenty of cabinetry, and a pantry for additional storage. From the kitchen, step outside to the rear deck, ideal for grilling, entertaining, or simply relaxing while enjoying the open common space behind the home. Upstairs you will find a spacious primary bedroom with large closets and a private vanity area adjoining the remodeled full bathroom, updated in 2022. The full bath features a cathedral ceiling with skylight creating a bright and open feel. Two additional generously sized bedrooms offer ample closet space, while plush wall-to-wall carpeting and a hallway linen closet complete the upper level. The finished basement provides excellent additional living space perfect for a family room, playroom, home office, or workout area and includes carpeting along with recessed lighting throughout. A separate laundry and mechanical room adds convenience and extra storage. Additional updates include replacement windows in 2016, along with a remodeled powder room completed in 2022. Residents enjoy beautifully maintained open space, a gazebo, playground, and basketball court. The highly regarded Village Green HOA covers trash, recycling, grounds maintenance, and snow removal for low-maintenance living. Two dedicated parking spaces are located directly outside the front door with ample guest parking nearby. Conveniently located near shopping, dining, parks, Route 100, and Route 73, this move-in ready end-unit offers exceptional value in one of the area’s most desirable townhouse communities. Don’t miss your opportunity to call Village Green home!
HelloCondo Is The #1 Condo Search Platform And Real Estate Recommendation Engine. Search, Find And Buy The Perfect Condo And Get Matched With The Best Agents. Finding A Condo Has Never Been So Easy.