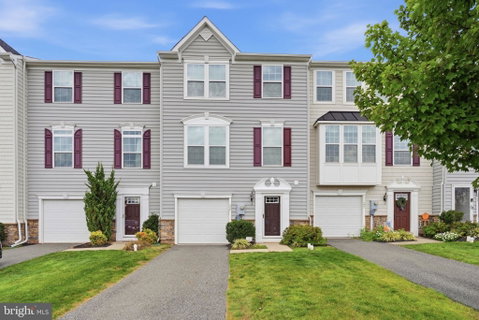
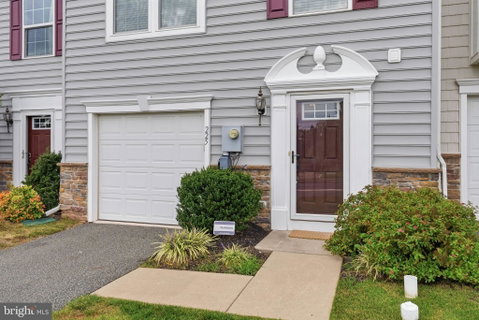
Welcome to this 3-bedroom, 2.5-bath, three-story townhome in the desirable Windlestrae community of Gilbertsville, within the Boyertown Area School District. With flexible living spaces and a thoughtfully designed layout, this home is ready for your personal touches.
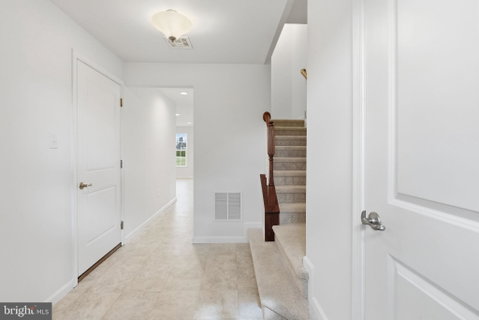
The entry level features a convenient powder room and a spacious flex room ready to suit your lifestyle—home office, game room, workout space or additional living area. Currently used as a family room, it features recessed lighting and sliding glass doors providing easy access to the outdoors. Inside access to the garage completes this level.
Upstairs, the main living level offers a comfortable living room with an adjoining dining area. The eat-in kitchen features 42-inch espresso cabinetry, granite countertops and stainless steel appliances. Sliding glass doors lead to a low-maintenance deck overlooking open space—the perfect spot to enjoy your morning coffee, unwind at the end of the day or dine outdoors.
The third level is home to the spacious owner’s suite featuring a large walk-in closet and private bath with dual vanities, cultured marble countertops and a sizeable walk-in ceramic-tiled shower with modern glass doors. Two additional comfortable bedrooms are serviced by a hall bath with a tub/shower combination. An ultra-convenient upper-level laundry room means no carrying baskets up and down the stairs.
With three levels of functional living space, an open-space view and a location in the established Windlestrae community, this home is ready for its next chapter.
Description
Welcome to this 3-bedroom, 2.5-bath, three-story townhome in the desirable Windlestrae community of Gilbertsville, within the Boyertown Area School District. With flexible living spaces and a thoughtfully designed layout, this home is ready for your personal touches.
The entry level features a convenient powder room and a spacious flex room ready to suit your lifestyle—home office, game room, workout space or additional living area. Currently used as a family room, it features recessed lighting and sliding glass doors providing easy access to the outdoors. Inside access to the garage completes this level.
Upstairs, the main living level offers a comfortable living room with an adjoining dining area. The eat-in kitchen features 42-inch espresso cabinetry, granite countertops and stainless steel appliances. Sliding glass doors lead to a low-maintenance deck overlooking open space—the perfect spot to enjoy your morning coffee, unwind at the end of the day or dine outdoors.
The third level is home to the spacious owner’s suite featuring a large walk-in closet and private bath with dual vanities, cultured marble countertops and a sizeable walk-in ceramic-tiled shower with modern glass doors. Two additional comfortable bedrooms are serviced by a hall bath with a tub/shower combination. An ultra-convenient upper-level laundry room means no carrying baskets up and down the stairs.
With three levels of functional living space, an open-space view and a location in the established Windlestrae community, this home is ready for its next chapter.
Description
Welcome to this 3-bedroom, 2.5-bath, three-story townhome in the desirable Windlestrae community of Gilbertsville, within the Boyertown Area School District. With flexible living spaces and a thoughtfully designed layout, this home is ready for your personal touches.
The entry level features a convenient powder room and a spacious flex room ready to suit your lifestyle—home office, game room, workout space or additional living area. Currently used as a family room, it features recessed lighting and sliding glass doors providing easy access to the outdoors. Inside access to the garage completes this level.
Upstairs, the main living level offers a comfortable living room with an adjoining dining area. The eat-in kitchen features 42-inch espresso cabinetry, granite countertops and stainless steel appliances. Sliding glass doors lead to a low-maintenance deck overlooking open space—the perfect spot to enjoy your morning coffee, unwind at the end of the day or dine outdoors.
The third level is home to the spacious owner’s suite featuring a large walk-in closet and private bath with dual vanities, cultured marble countertops and a sizeable walk-in ceramic-tiled shower with modern glass doors. Two additional comfortable bedrooms are serviced by a hall bath with a tub/shower combination. An ultra-convenient upper-level laundry room means no carrying baskets up and down the stairs.
With three levels of functional living space, an open-space view and a location in the established Windlestrae community, this home is ready for its next chapter.
HelloCondo Is The #1 Condo Search Platform And Real Estate Recommendation Engine. Search, Find And Buy The Perfect Condo And Get Matched With The Best Agents. Finding A Condo Has Never Been So Easy.