*PUBLIC OPEN HOUSE: Friday June 19th, 4:30-6:30 PM*
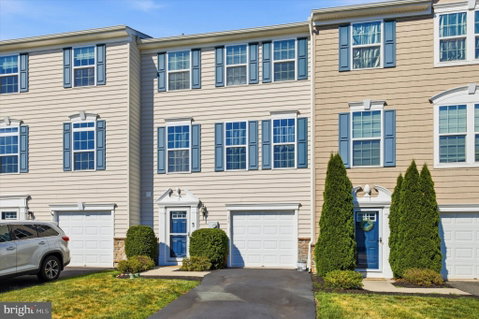
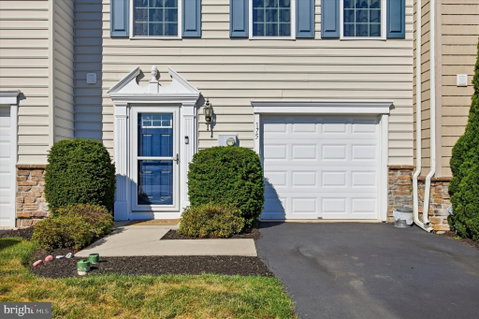
Move right into this beautifully maintained 3-bedroom, 2.5-bath town home in desirable Windlestrae, offering the perfect combination of style, comfort, and low-maintenance living. Thoughtfully updated and truly turn-key, this home features an open-concept layout designed for today's lifestyle.
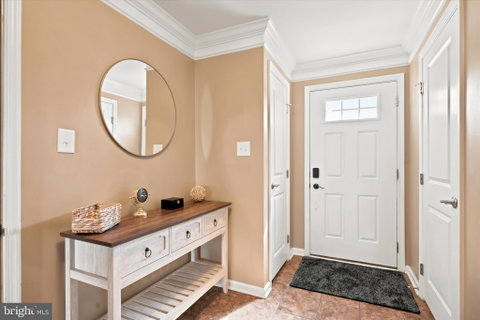
Upon entry, you'll find a versatile flex space that can easily function as a home office, gym, playroom, or additional living area, along with the convenience of a half bathroom.
The kitchen serves as the centerpiece of the home, showcasing granite countertops, stainless steel appliances, gas cooking, and seamless flow into the main living and dining areas. Hardwood floors add warmth and continuity throughout the primary living spaces, creating an inviting atmosphere for both everyday living and entertaining.
Upstairs, you'll find three generously sized bedrooms, including a spacious primary suite, along with the convenience of upper-level laundry featuring newer washer and dryer units. Step outside to enjoy two distinct outdoor living spaces—a private upper deck overlooking open shared green space and a lower-level walkout leading to a paver patio surrounded by lush landscaping, offering the perfect setting to relax or entertain.
Additional community amenities include a neighborhood playground, while the home's location provides easy access to everyday conveniences, commuting routes, shopping, and dining.
Offering the updates you want and the move-in-ready condition you appreciate, this is a home you'll want to experience in person, schedule your private tour today!
Description
*PUBLIC OPEN HOUSE: Friday June 19th, 4:30-6:30 PM*
Move right into this beautifully maintained 3-bedroom, 2.5-bath town home in desirable Windlestrae, offering the perfect combination of style, comfort, and low-maintenance living. Thoughtfully updated and truly turn-key, this home features an open-concept layout designed for today's lifestyle.
Upon entry, you'll find a versatile flex space that can easily function as a home office, gym, playroom, or additional living area, along with the convenience of a half bathroom.
The kitchen serves as the centerpiece of the home, showcasing granite countertops, stainless steel appliances, gas cooking, and seamless flow into the main living and dining areas. Hardwood floors add warmth and continuity throughout the primary living spaces, creating an inviting atmosphere for both everyday living and entertaining.
Upstairs, you'll find three generously sized bedrooms, including a spacious primary suite, along with the convenience of upper-level laundry featuring newer washer and dryer units. Step outside to enjoy two distinct outdoor living spaces—a private upper deck overlooking open shared green space and a lower-level walkout leading to a paver patio surrounded by lush landscaping, offering the perfect setting to relax or entertain.
Additional community amenities include a neighborhood playground, while the home's location provides easy access to everyday conveniences, commuting routes, shopping, and dining.
Offering the updates you want and the move-in-ready condition you appreciate, this is a home you'll want to experience in person, schedule your private tour today!
*PUBLIC OPEN HOUSE: Friday June 19th, 4:30-6:30 PM*
Move right into this beautifully maintained 3-bedroom, 2.5-bath town home in desirable Windlestrae, offering the perfect combination of style, comfort, and low-maintenance living. Thoughtfully updated and truly turn-key, this home features an open-concept layout designed for today's lifestyle.
Upon entry, you'll find a versatile flex space that can easily function as a home office, gym, playroom, or additional living area, along with the convenience of a half bathroom.
The kitchen serves as the centerpiece of the home, showcasing granite countertops, stainless steel appliances, gas cooking, and seamless flow into the main living and dining areas. Hardwood floors add warmth and continuity throughout the primary living spaces, creating an inviting atmosphere for both everyday living and entertaining.
Upstairs, you'll find three generously sized bedrooms, including a spacious primary suite, along with the convenience of upper-level laundry featuring newer washer and dryer units. Step outside to enjoy two distinct outdoor living spaces—a private upper deck overlooking open shared green space and a lower-level walkout leading to a paver patio surrounded by lush landscaping, offering the perfect setting to relax or entertain.
Additional community amenities include a neighborhood playground, while the home's location provides easy access to everyday conveniences, commuting routes, shopping, and dining.
Offering the updates you want and the move-in-ready condition you appreciate, this is a home you'll want to experience in person, schedule your private tour today!
Description
*PUBLIC OPEN HOUSE: Friday June 19th, 4:30-6:30 PM*
Move right into this beautifully maintained 3-bedroom, 2.5-bath town home in desirable Windlestrae, offering the perfect combination of style, comfort, and low-maintenance living. Thoughtfully updated and truly turn-key, this home features an open-concept layout designed for today's lifestyle.
Upon entry, you'll find a versatile flex space that can easily function as a home office, gym, playroom, or additional living area, along with the convenience of a half bathroom.
The kitchen serves as the centerpiece of the home, showcasing granite countertops, stainless steel appliances, gas cooking, and seamless flow into the main living and dining areas. Hardwood floors add warmth and continuity throughout the primary living spaces, creating an inviting atmosphere for both everyday living and entertaining.
Upstairs, you'll find three generously sized bedrooms, including a spacious primary suite, along with the convenience of upper-level laundry featuring newer washer and dryer units. Step outside to enjoy two distinct outdoor living spaces—a private upper deck overlooking open shared green space and a lower-level walkout leading to a paver patio surrounded by lush landscaping, offering the perfect setting to relax or entertain.
Additional community amenities include a neighborhood playground, while the home's location provides easy access to everyday conveniences, commuting routes, shopping, and dining.
Offering the updates you want and the move-in-ready condition you appreciate, this is a home you'll want to experience in person, schedule your private tour today!
HelloCondo Is The #1 Condo Search Platform And Real Estate Recommendation Engine. Search, Find And Buy The Perfect Condo And Get Matched With The Best Agents. Finding A Condo Has Never Been So Easy.