Listed: $ NaN (Sold on: Jul 14, 2026) Days on Market:
130 Fawn Drive, Gilbertsville, PA 19525
BEDS
3
BATHS
3
PARKING
-
SQFT
2337
Description
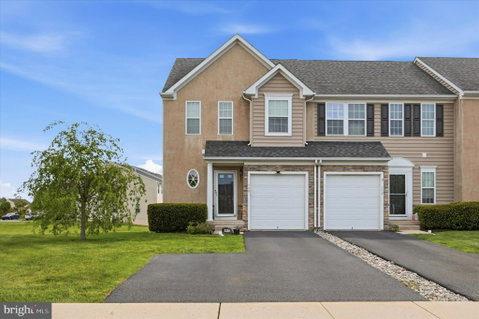
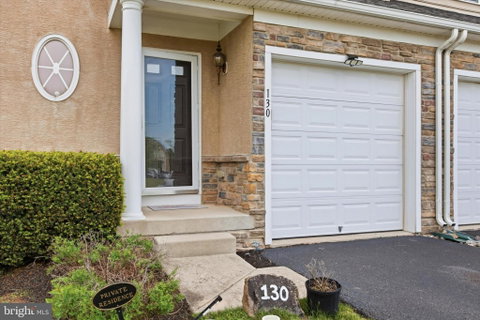
Presenting 130 Fawn Drive, Gilbertsville, PA, a well-appointed end-unit townhome located in the Windlestrae development in New Hanover Township. Offering 3 bedrooms, 2.5 bathrooms, 1,792 square feet of living space, a finished basement, a large deck, and a 1-car garage, this home provides a strong blend of comfort, function, and modern design.
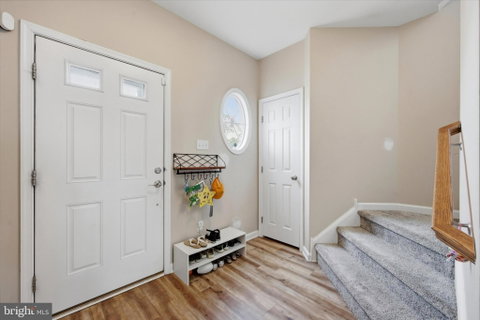
The main level is bright, open, and thoughtfully arranged. As an end unit, the home benefits from additional windows that fill the interior with natural light. The 9-foot ceilings create an open feel, while luxury vinyl plank flooring adds a clean and durable finish throughout the main living area. The layout connects the living room, dining area, and kitchen in a way that feels spacious and practical.
The kitchen features white cabinetry, stainless steel appliances, a center island, and an easy connection to the main living and dining spaces. Whether preparing meals, hosting guests, or enjoying a quiet night at home, this floor plan supports a wide range of everyday needs. A first-floor powder room adds convenience, and direct access to the deck makes indoor-outdoor living simple. The deck overlooks open space behind the home, giving the outdoor area an added sense of privacy and openness.
The second floor includes a comfortable primary suite with an ensuite bathroom and multiple closets. Two additional bedrooms feature ample closet space and strong natural light, while the hall bath includes a tub. The second-floor laundry area is another practical feature that adds ease to daily routines.
The finished basement provides valuable bonus space with vinyl flooring and storage. It can serve as a movie room, office, recreation area, fitness space, or flexible extension of the home. The attached 1-car garage offers secure parking and additional storage options.
Set within the established Windlestrae community, this home is close to New Hanover Township parks such as Hickory Park, Swamp Creek Park, NHT Community Park, and Briar Ridge Park, along with nearby shopping and daily conveniences. With its end-unit position, open space views, bright interior, finished lower level, and convenient Gilbertsville location, 130 Fawn Drive is ready to impress.
Listed: $ NaN (Sold on: Jul 14, 2026) Days on Market:
130 Fawn Drive, Gilbertsville, PA 19525
BEDS
3
BATHS
3
PARKING
-
SQFT
2,337
Description
Presenting 130 Fawn Drive, Gilbertsville, PA, a well-appointed end-unit townhome located in the Windlestrae development in New Hanover Township. Offering 3 bedrooms, 2.5 bathrooms, 1,792 square feet of living space, a finished basement, a large deck, and a 1-car garage, this home provides a strong blend of comfort, function, and modern design.
The main level is bright, open, and thoughtfully arranged. As an end unit, the home benefits from additional windows that fill the interior with natural light. The 9-foot ceilings create an open feel, while luxury vinyl plank flooring adds a clean and durable finish throughout the main living area. The layout connects the living room, dining area, and kitchen in a way that feels spacious and practical.
The kitchen features white cabinetry, stainless steel appliances, a center island, and an easy connection to the main living and dining spaces. Whether preparing meals, hosting guests, or enjoying a quiet night at home, this floor plan supports a wide range of everyday needs. A first-floor powder room adds convenience, and direct access to the deck makes indoor-outdoor living simple. The deck overlooks open space behind the home, giving the outdoor area an added sense of privacy and openness.
The second floor includes a comfortable primary suite with an ensuite bathroom and multiple closets. Two additional bedrooms feature ample closet space and strong natural light, while the hall bath includes a tub. The second-floor laundry area is another practical feature that adds ease to daily routines.
The finished basement provides valuable bonus space with vinyl flooring and storage. It can serve as a movie room, office, recreation area, fitness space, or flexible extension of the home. The attached 1-car garage offers secure parking and additional storage options.
Set within the established Windlestrae community, this home is close to New Hanover Township parks such as Hickory Park, Swamp Creek Park, NHT Community Park, and Briar Ridge Park, along with nearby shopping and daily conveniences. With its end-unit position, open space views, bright interior, finished lower level, and convenient Gilbertsville location, 130 Fawn Drive is ready to impress.
HelloCondo Is The #1 Condo Search Platform And Real Estate Recommendation Engine. Search, Find And Buy The Perfect Condo And Get Matched With The Best Agents. Finding A Condo Has Never Been So Easy.