Listed: $ NaN (Sold on: Apr 7, 2026) Days on Market:
110 Fawn Drive, Gilbertsville, PA 19525
BEDS
3
BATHS
3
PARKING
-
SQFT
1512
Description
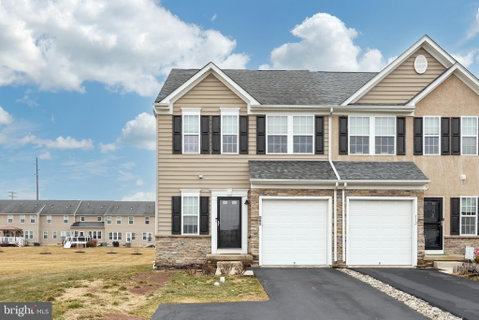
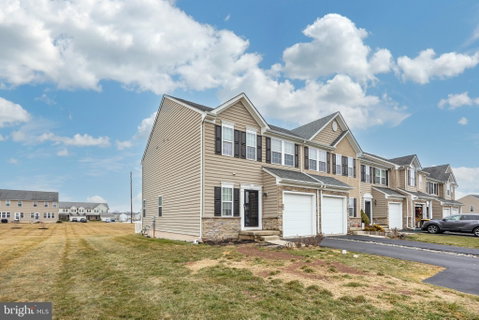
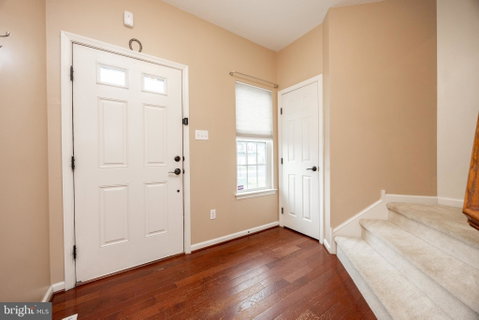
Welcome to this end-unit Roxbury model townhome with garage located on a quiet cul-de-sac street in the highly sought-after Windlestrae community. Step into the foyer featuring hardwood flooring, a convenient coat closet, and a nearby powder room. The spacious family room showcases a dramatic floor-to-ceiling stone gas fireplace, creating a warm focal point for relaxing evenings. The dining room and kitchen, both with hardwood flooring, provide easy access to the 16 x 20 maintenance-free composite deck, perfect for outdoor entertaining, grilling, or simply enjoying the open space behind the home.
The kitchen offers 42" cherry raised-panel cabinetry, neutral countertops, a center island, stainless steel appliances, double stainless sink, and garbage disposal. The entire first floor features 9-foot ceilings and abundant natural light, creating an open and inviting feel. Upstairs, the primary bedroom provides ample space for a king-size bed and includes both a walk-in closet and an additional double closet. The primary bath features a raised-panel vanity and whirlpool tub. Two additional nicely sized bedrooms, a hall bath, and convenient second-floor laundry complete the upper level. The basement with egress window offers excellent storage and the potential for future finished living space. Located just a short walk to the community playground and New Hanover Township Park, and conveniently close to Routes 73, 100, and 422, as well as the Philadelphia Premium Outlets. A rare opportunity to own in Windlestrae!
Description
Welcome to this end-unit Roxbury model townhome with garage located on a quiet cul-de-sac street in the highly sought-after Windlestrae community. Step into the foyer featuring hardwood flooring, a convenient coat closet, and a nearby powder room. The spacious family room showcases a dramatic floor-to-ceiling stone gas fireplace, creating a warm focal point for relaxing evenings. The dining room and kitchen, both with hardwood flooring, provide easy access to the 16 x 20 maintenance-free composite deck, perfect for outdoor entertaining, grilling, or simply enjoying the open space behind the home.
The kitchen offers 42" cherry raised-panel cabinetry, neutral countertops, a center island, stainless steel appliances, double stainless sink, and garbage disposal. The entire first floor features 9-foot ceilings and abundant natural light, creating an open and inviting feel. Upstairs, the primary bedroom provides ample space for a king-size bed and includes both a walk-in closet and an additional double closet. The primary bath features a raised-panel vanity and whirlpool tub. Two additional nicely sized bedrooms, a hall bath, and convenient second-floor laundry complete the upper level. The basement with egress window offers excellent storage and the potential for future finished living space. Located just a short walk to the community playground and New Hanover Township Park, and conveniently close to Routes 73, 100, and 422, as well as the Philadelphia Premium Outlets. A rare opportunity to own in Windlestrae!
Listed: $ NaN (Sold on: Apr 7, 2026) Days on Market:
110 Fawn Drive, Gilbertsville, PA 19525
BEDS
3
BATHS
3
PARKING
-
SQFT
1,512
Description
Welcome to this end-unit Roxbury model townhome with garage located on a quiet cul-de-sac street in the highly sought-after Windlestrae community. Step into the foyer featuring hardwood flooring, a convenient coat closet, and a nearby powder room. The spacious family room showcases a dramatic floor-to-ceiling stone gas fireplace, creating a warm focal point for relaxing evenings. The dining room and kitchen, both with hardwood flooring, provide easy access to the 16 x 20 maintenance-free composite deck, perfect for outdoor entertaining, grilling, or simply enjoying the open space behind the home.
The kitchen offers 42" cherry raised-panel cabinetry, neutral countertops, a center island, stainless steel appliances, double stainless sink, and garbage disposal. The entire first floor features 9-foot ceilings and abundant natural light, creating an open and inviting feel. Upstairs, the primary bedroom provides ample space for a king-size bed and includes both a walk-in closet and an additional double closet. The primary bath features a raised-panel vanity and whirlpool tub. Two additional nicely sized bedrooms, a hall bath, and convenient second-floor laundry complete the upper level. The basement with egress window offers excellent storage and the potential for future finished living space. Located just a short walk to the community playground and New Hanover Township Park, and conveniently close to Routes 73, 100, and 422, as well as the Philadelphia Premium Outlets. A rare opportunity to own in Windlestrae!
Description
Welcome to this end-unit Roxbury model townhome with garage located on a quiet cul-de-sac street in the highly sought-after Windlestrae community. Step into the foyer featuring hardwood flooring, a convenient coat closet, and a nearby powder room. The spacious family room showcases a dramatic floor-to-ceiling stone gas fireplace, creating a warm focal point for relaxing evenings. The dining room and kitchen, both with hardwood flooring, provide easy access to the 16 x 20 maintenance-free composite deck, perfect for outdoor entertaining, grilling, or simply enjoying the open space behind the home.
The kitchen offers 42" cherry raised-panel cabinetry, neutral countertops, a center island, stainless steel appliances, double stainless sink, and garbage disposal. The entire first floor features 9-foot ceilings and abundant natural light, creating an open and inviting feel. Upstairs, the primary bedroom provides ample space for a king-size bed and includes both a walk-in closet and an additional double closet. The primary bath features a raised-panel vanity and whirlpool tub. Two additional nicely sized bedrooms, a hall bath, and convenient second-floor laundry complete the upper level. The basement with egress window offers excellent storage and the potential for future finished living space. Located just a short walk to the community playground and New Hanover Township Park, and conveniently close to Routes 73, 100, and 422, as well as the Philadelphia Premium Outlets. A rare opportunity to own in Windlestrae!
HelloCondo Is The #1 Condo Search Platform And Real Estate Recommendation Engine. Search, Find And Buy The Perfect Condo And Get Matched With The Best Agents. Finding A Condo Has Never Been So Easy.