Listed: $ 445,000 (Sold on: Jul 8, 2026) Days on Market:54
109 Valencia Parkway, Gilberts, IL 60136
BEDS
3
BATHS
3
PARKING
3
SQFT
2227
Description
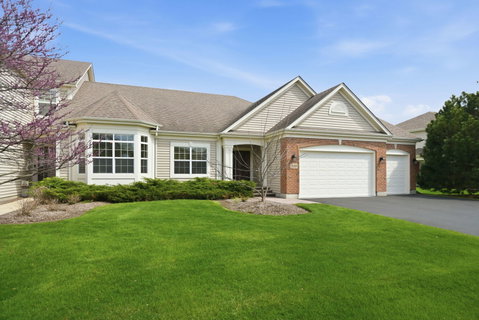
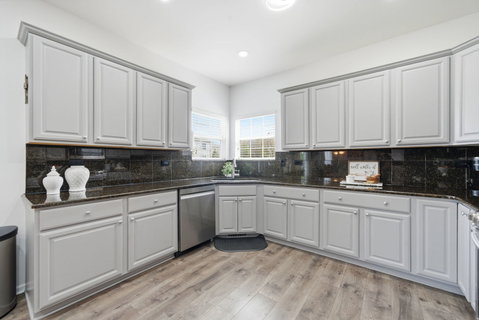
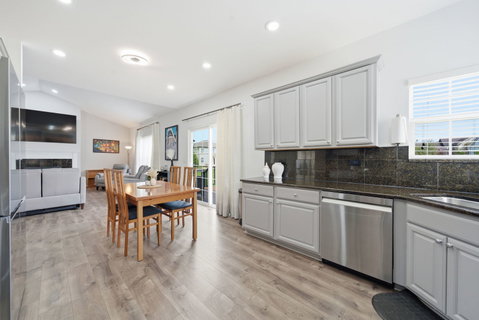
Welcome to an exceptional ranch duplex where refined craftsmanship, upscale finishes, and thoughtful design come together in one of the area's most sought-after neighborhoods Gilberts Town Center. From the impressive paver porch entry and spacious foyer to the stunning finished basement, every inch reflects meticulous care. The main level offers a bright, open layout with vaulted ceilings, wide-plank LVP flooring, and a beautifully appointed kitchen with granite countertops, stainless steel appliances, and direct access to the large deck perfect for seamless indoor-outdoor living. Separate dining room and expansive living room provide space for both everyday comfort and elegant entertaining. Sensor-activated light switches and touchless-flush toilets throughout, an oversized water heater, whole-home water purification system speak to the level of finish carried into this home. The primary suite features a walk-in closet and a private en suite bath with dual sinks, lighted mirrors, a custom walk-in shower, and a showstopping Bain Ultra Heated Air Tub with waterfall fill. Two additional bedrooms offer generous space and superb natural light, with the laundry room conveniently off the mudroom garage entry.The fully finished basement is nothing short of spectacular, a custom bar, expansive recreation and game area, family room media space, and a full bathroom with steam shower. The full second kitchen with stainless steel appliances opens the door to endless possibilities, whether hosting, accommodating extended family, or simply having a space entirely your own. All complimented by abundant storage to complete the lower level. The rare 3-car garage with epoxy flooring sets this home further apart. Outside, enjoy stress-free living with HOA-maintained lawn care, mulching, and snow removal all handled for you. With quick access to I-90, premier shopping, top-rated restaurants, and highly acclaimed schools, the location is just as impressive as the home itself. Truly one of a kind. Welcome home!
Listed: $ 445,000 (Sold on: Jul 8, 2026) Days on Market:54
109 Valencia Parkway, Gilberts, IL 60136
BEDS
3
BATHS
3
PARKING
3
SQFT
2,227
Description
Welcome to an exceptional ranch duplex where refined craftsmanship, upscale finishes, and thoughtful design come together in one of the area's most sought-after neighborhoods Gilberts Town Center. From the impressive paver porch entry and spacious foyer to the stunning finished basement, every inch reflects meticulous care. The main level offers a bright, open layout with vaulted ceilings, wide-plank LVP flooring, and a beautifully appointed kitchen with granite countertops, stainless steel appliances, and direct access to the large deck perfect for seamless indoor-outdoor living. Separate dining room and expansive living room provide space for both everyday comfort and elegant entertaining. Sensor-activated light switches and touchless-flush toilets throughout, an oversized water heater, whole-home water purification system speak to the level of finish carried into this home. The primary suite features a walk-in closet and a private en suite bath with dual sinks, lighted mirrors, a custom walk-in shower, and a showstopping Bain Ultra Heated Air Tub with waterfall fill. Two additional bedrooms offer generous space and superb natural light, with the laundry room conveniently off the mudroom garage entry.The fully finished basement is nothing short of spectacular, a custom bar, expansive recreation and game area, family room media space, and a full bathroom with steam shower. The full second kitchen with stainless steel appliances opens the door to endless possibilities, whether hosting, accommodating extended family, or simply having a space entirely your own. All complimented by abundant storage to complete the lower level. The rare 3-car garage with epoxy flooring sets this home further apart. Outside, enjoy stress-free living with HOA-maintained lawn care, mulching, and snow removal all handled for you. With quick access to I-90, premier shopping, top-rated restaurants, and highly acclaimed schools, the location is just as impressive as the home itself. Truly one of a kind. Welcome home!
HelloCondo Is The #1 Condo Search Platform And Real Estate Recommendation Engine. Search, Find And Buy The Perfect Condo And Get Matched With The Best Agents. Finding A Condo Has Never Been So Easy.