
HeaderIcon
  1. Agent Logo

Explore by Metro

  • Atlanta
  • Baltimore
  • Boston
  • Bronx
  • Brooklyn
  • Chicago
  • Los Angeles
  • Manhattan
  • Miami
  • Nashville
  • North Port
  • Orlando
  • Philadelphia
  • Phoenix
  • Queens
  • San Diego
  • San Jose
  • Tampa
  • Washington
HeaderIcon

Explore By Metro

  • Atlanta
  • Baltimore
  • Boston
  • Bronx
  • Brooklyn
  • Chicago
  • Los Angeles
  • Manhattan
  • Miami
  • Nashville
  • North Port
  • Orlando
  • Philadelphia
  • Phoenix
  • Queens
  • San Diego
  • San Jose
  • Tampa
  • Washington
leftArrowBack to Search
OverviewAmenities & PoliciesFinancialsNeighborhood
Add to favoritesAdd to favorites (hover)
Save
  1. Home
  2. /Georgetown, MA
  3. /3 - 3 Larkspur Cir
leftArrow
Add to favoritesAdd to favorites (hover)
$749,000est. $3,787 MortgageInfo icon
Listed: $ 749,000 (Sold on: Jul 8, 2026) Days on Market:111

3- 3 Larkspur Cir , Georgetown, MA 01833

BEDS

beds

2

BATHS

baths

3

PARKING

parking

4

SQFT

sqft
2446

Description

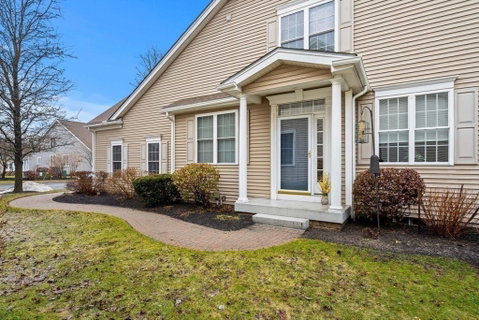
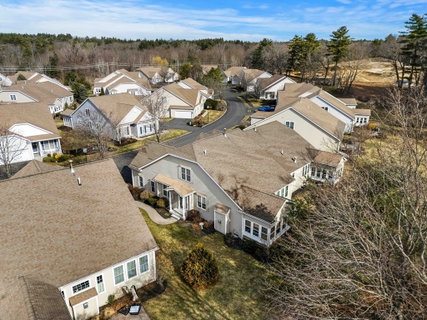
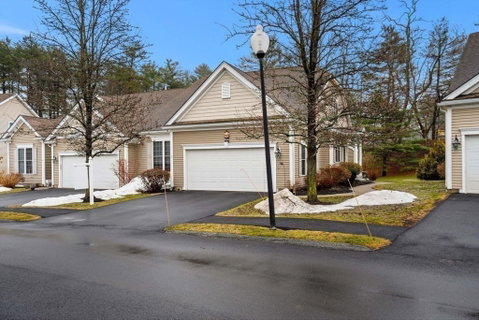
PARKER RIVER LANDING: Nestled in a country setting, yet close to Georgetown’s historic center, this prestigious 55+ community was developed by one of America’s leading builders, Pulte Homes. The "Brookshire" style floorplan of this meticulously maintained unit provides the atmosphere of a single-family home. It boasts a luxurious gourmet kitchen, an open concept living/dining area, 2-3 bedrooms, 3 full baths, home office, sunroom, and bonus loft. Special Features: Attached 2-car garage, fireplaced living room, cathedral ceiling, central A/C, soaking tub, walk-in shower, first floor laundry, walk-in closets, walk-in cedar closet, enormous basement with high ceilings, abundance of storage, private garden area, and more! Commuters will appreciate being only minutes from Rte# 95, Rte# 97, & Rte# 133. OPEN HOUSE SCHEDULE: Sat 3/21 & Sun 3/22, 10a-2p both days. OFFER DEADLINE Tue 3/24 at 11a.
listing image
listing image 2
listing image 3
3 -
$749,000
est. $3,787.35 MortgageInfo icon
Listed: $ 749,000 (Sold on: Jul 8, 2026)
Days on Market:111

3 -

3 Larkspur Cir #3, Georgetown, MA 01833

BEDS

2

BATHS

3

PARKING

4

SQFT

2,446

Description

PARKER RIVER LANDING: Nestled in a country setting, yet close to Georgetown’s historic center, this prestigious 55+ community was developed by one of America’s leading builders, Pulte Homes. The "Brookshire" style floorplan of this meticulously maintained unit provides the atmosphere of a single-family home. It boasts a luxurious gourmet kitchen, an open concept living/dining area, 2-3 bedrooms, 3 full baths, home office, sunroom, and bonus loft. Special Features: Attached 2-car garage, fireplaced living room, cathedral ceiling, central A/C, soaking tub, walk-in shower, first floor laundry, walk-in closets, walk-in cedar closet, enormous basement with high ceilings, abundance of storage, private garden area, and more! Commuters will appreciate being only minutes from Rte# 95, Rte# 97, & Rte# 133. OPEN HOUSE SCHEDULE: Sat 3/21 & Sun 3/22, 10a-2p both days. OFFER DEADLINE Tue 3/24 at 11a.

Glen Gardens Estate Market Stats Last 12 months

LOCKER
Contact Us for Info

POSSESSION
Contact Us for Info
HOA FEESinfo
$716 /Monthly

OUTDOOR SPACE
Porch, Enclo
TAXES
$11,188 (2026)

BUILDING AGE
21 Years
BASEMENT FEATURE
Contact Us for Info

PRICE PER SQFTinfo
$306

Market Stats

HOA FEESinfo
$716 /Monthly

OUTDOOR SPACE
Porch, Enclo
TAXES
$11,188 (2026)

BUILDING AGE
21 Years
BASEMENT FEATURE
Contact Us for Info

PRICE PER SQFTinfo
$306

Amenities

Parking
Parking
Check Icon
Locker
Locker
Concierge
Concierge
-
Elevator(s)
Elevator(s)
-
Central AC
Central AC
Check Icon
Pool
Pool
-
Fitness Center
Fitness Center
-
Visitors Parking
Visitors Parking
-

Amenities

Unit
ParkingParking
Parking GarageParking Garage
Building

Policies

Pet Allowed
Pet Allowed
-
BBQ Permitted
BBQ Permitted
Sublet Allowed
Sublet Allowed
Short-term Rental Allowed

Unit Price History

DateMLSStatusPrice
Jul 2026MLS#: 73479920Closed$749,000

Unit Price History

$749,000

Closed

Jul 2026MLS#: 73479920

Monthly Payment Calculator

$5,534 / Monthly

All calculations are estimates and provided by HelloCondo.com
for informational purposes only. Actual amounts may vary.

DropDown
$5,534
Est.
Listing Price
Down Payment
Interest Rate
Terms
Listing Price
Down Payment
Interest Rate
Terms

Monthly Payment Calculator

$5,534
Est.
Listing Price
Down Payment
Interest Rate
Terms
Listing Price
Down Payment
Interest Rate
Terms
$5,534 / Monthly

All calculations are estimates and provided by HelloCondo.com for informational purposes only. Actual amounts may vary.

view source
DropDown

Monthly Payment Calculator

Mortgage calculator

Monthly Mortgage: $3,787
DropDown

The Neighborhood: Georgetown, MA

Get the HelloCondo Newsletter
Real-estate tips, insights, and market reports in your inbox.
Newsletter
  1. Home
  2. /Georgetown, MA
  3. /3 - 3 Larkspur Cir
Nearby Cities
Pembroke

Buildings

105 King George Dr
107 King George Dr
107 King George Drive
13 Pimpernel Cir
15 Lawrence Rd
20 Lawrence Rd
201 Central Street Condominium
30 E Main
66-68 Main
870 Haverhill
870 Haverhill St
94 Center St
Brookwood
CANTERBURY DRIVE CONDOMINIUMS
Center Street
Pine Tree Estates
Woodside Condominium

Neighborhoods

Back CentralBell RockBeverly Farms
Brookline VillageCastle HillChatham StreetDana HallDowntown FraminghamKendall SquareMITPawtucketvillePeabody Town CenterProctorRaymond FarmsRevere BeachSaxonvilleShakerhillSouth MedfordWest WalthamWitchcraft Heights

ZIP Codes

018210183301840
0185001876018890190501952020900210902126021270212802138021390219902379024450246502576

Community

Appleton EstatesBartletts Reach CondominiumsBaypoint Lane Condominiums
Bradford Country ClubBradford GlenBradford VillageBrandywineBroadway ParkBroadway TerraceBrook HillCaldwell FarmCampion Estates CondominiumsCanterbury Village CondominiumsCarriage Court CondominiumsCarrington EstatesColonial Heights CondominiumsCountry Club Estates CondominiumsCrescent FarmsCutting ManorFairways Condominiums
Hellocondo Logo
HelloCondo Is The #1 Condo Search Platform And Real Estate Recommendation Engine. Search, Find And Buy The Perfect Condo And Get Matched With The Best Agents. Finding A Condo Has Never Been So Easy.

HelloCondo is a division of HelloCasa, LLC

FacebookIconInstagramIconXIconRedditIcon

HelloCondo

Find A RealtorTerms of UsePrivacy PolicyCalifornia Privacy NoticeAccessibility PolicyCCPA Notice on CollectionDMCABrowseBlogsNYS Standard Operating ProcedureNYS Fair Housing Notice

Contact

LocationIcon
300 Galleria Pkwy SE, Suite 1500,
Atlanta, GA 30339
PhoneICon
(855) 625-0319
EmailIConhello@hellocondo.com
Contact Us

For Sale

Condos for saleTownhomes for sale
AgentIcon
LocationIcon

The MarketLindsay HigginsPO Box 290148 Boston, MA 02129

PhoneICon781-488-5245
EmailIConLindsay@TheMarket.Properties
© HelloCondo 2026. All Rights Reserved.
