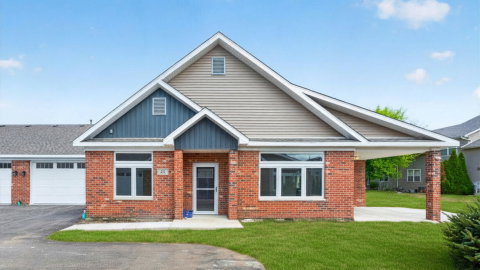
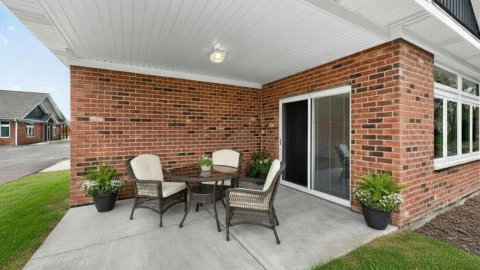
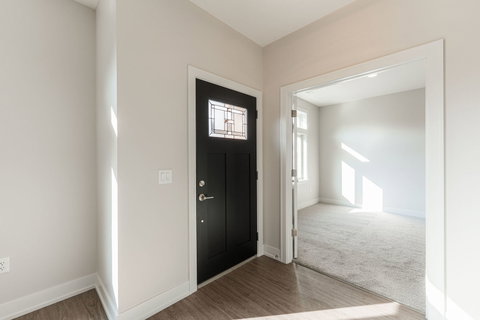
LAST BLUEBELL AT THE 2026 PRICING AND A PREMIUM POND LOCATION! Enjoy one of the best locations in the neighborhood with a beautiful pond view and convenient access to the the clubhouse! Our Bluebell floor plan offers 1,700 sq. ft. of thoughtfully designed living space and embodies the values of humility, gratitude, and constancy. This home showcases many recognizable features consistent with Grainger's tried-and-true design staples while providing a more intimate feel. High-end standard features include Andersen windows, oversized base trim and window casings, an all-brick exterior, quartz countertops, premium Brakur Custom Cabinetry, crown molding in the primary bedroom, and a spa-like walk-in shower with a teak seat and corner shelves. Riverbend is a 55+ lifestyle clubhouse community featuring a 6,500 sq. ft. clubhouse with indoor and outdoor pickleball, a large clubroom, a fitness center and yoga studio, a fireside screened-in patio, and a billiards room complete with indoor shuffleboard and darts. The outdoor space includes a botanical garden, pickleball, bocce ball, and two shuffle board courts. Plus, a dedicated lifestyle coordinator organizes weekly activities to keep the fun going! Pictures are of a recently built Bluebell home. Images are for design inspiration and may include features that are not standard.
Description
LAST BLUEBELL AT THE 2026 PRICING AND A PREMIUM POND LOCATION! Enjoy one of the best locations in the neighborhood with a beautiful pond view and convenient access to the the clubhouse! Our Bluebell floor plan offers 1,700 sq. ft. of thoughtfully designed living space and embodies the values of humility, gratitude, and constancy. This home showcases many recognizable features consistent with Grainger's tried-and-true design staples while providing a more intimate feel. High-end standard features include Andersen windows, oversized base trim and window casings, an all-brick exterior, quartz countertops, premium Brakur Custom Cabinetry, crown molding in the primary bedroom, and a spa-like walk-in shower with a teak seat and corner shelves. Riverbend is a 55+ lifestyle clubhouse community featuring a 6,500 sq. ft. clubhouse with indoor and outdoor pickleball, a large clubroom, a fitness center and yoga studio, a fireside screened-in patio, and a billiards room complete with indoor shuffleboard and darts. The outdoor space includes a botanical garden, pickleball, bocce ball, and two shuffle board courts. Plus, a dedicated lifestyle coordinator organizes weekly activities to keep the fun going! Pictures are of a recently built Bluebell home. Images are for design inspiration and may include features that are not standard.
LAST BLUEBELL AT THE 2026 PRICING AND A PREMIUM POND LOCATION! Enjoy one of the best locations in the neighborhood with a beautiful pond view and convenient access to the the clubhouse! Our Bluebell floor plan offers 1,700 sq. ft. of thoughtfully designed living space and embodies the values of humility, gratitude, and constancy. This home showcases many recognizable features consistent with Grainger's tried-and-true design staples while providing a more intimate feel. High-end standard features include Andersen windows, oversized base trim and window casings, an all-brick exterior, quartz countertops, premium Brakur Custom Cabinetry, crown molding in the primary bedroom, and a spa-like walk-in shower with a teak seat and corner shelves. Riverbend is a 55+ lifestyle clubhouse community featuring a 6,500 sq. ft. clubhouse with indoor and outdoor pickleball, a large clubroom, a fitness center and yoga studio, a fireside screened-in patio, and a billiards room complete with indoor shuffleboard and darts. The outdoor space includes a botanical garden, pickleball, bocce ball, and two shuffle board courts. Plus, a dedicated lifestyle coordinator organizes weekly activities to keep the fun going! Pictures are of a recently built Bluebell home. Images are for design inspiration and may include features that are not standard.
Description
LAST BLUEBELL AT THE 2026 PRICING AND A PREMIUM POND LOCATION! Enjoy one of the best locations in the neighborhood with a beautiful pond view and convenient access to the the clubhouse! Our Bluebell floor plan offers 1,700 sq. ft. of thoughtfully designed living space and embodies the values of humility, gratitude, and constancy. This home showcases many recognizable features consistent with Grainger's tried-and-true design staples while providing a more intimate feel. High-end standard features include Andersen windows, oversized base trim and window casings, an all-brick exterior, quartz countertops, premium Brakur Custom Cabinetry, crown molding in the primary bedroom, and a spa-like walk-in shower with a teak seat and corner shelves. Riverbend is a 55+ lifestyle clubhouse community featuring a 6,500 sq. ft. clubhouse with indoor and outdoor pickleball, a large clubroom, a fitness center and yoga studio, a fireside screened-in patio, and a billiards room complete with indoor shuffleboard and darts. The outdoor space includes a botanical garden, pickleball, bocce ball, and two shuffle board courts. Plus, a dedicated lifestyle coordinator organizes weekly activities to keep the fun going! Pictures are of a recently built Bluebell home. Images are for design inspiration and may include features that are not standard.
HelloCondo Is The #1 Condo Search Platform And Real Estate Recommendation Engine. Search, Find And Buy The Perfect Condo And Get Matched With The Best Agents. Finding A Condo Has Never Been So Easy.