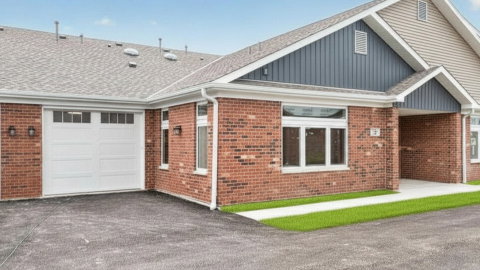
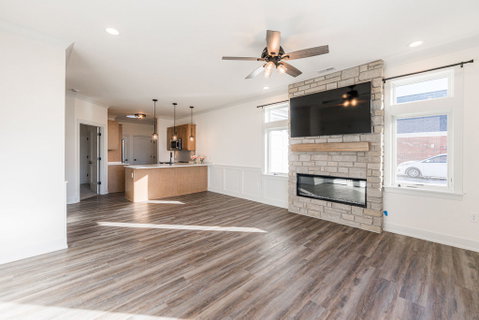
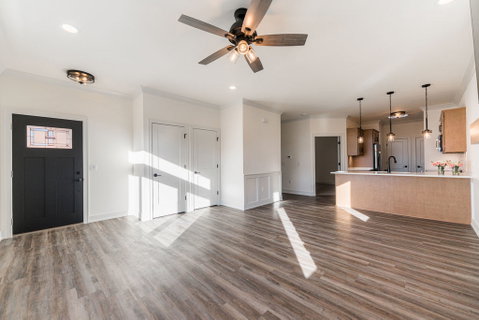
LAST PRAIRIE ROSE AT THE 2026 PRICING! Premium location, conveniently close to the clubhouse! The Prairie Rose is a floor plan where simplicity and strength intertwine seamlessly. This 1,106-square-foot home offers adaptability true to its name, with a large open kitchen, dining, and living area. The Prairie Rose feels expansive yet intimate, providing a sense of peace and stability. This home includes the high-quality standard features you would expect from a By Grainger home: Andersen windows, oversized base trim and window casings, an all-brick exterior, quartz countertops, high-end Brakur Custom Cabinetry, crown molding in the main bedroom, and a spa-like walk-in shower with a teak seat and corner shelves. Riverbend is a 55+ boutique lifestyle community, with the clubhouse at its heart. The 6,500-sq.-ft. clubhouse features indoor pickleball, a large clubroom, a fitness center/yoga studio, a botanical garden, a fireside screened-in patio, and a billiards room with indoor shuffleboard and darts. The clubhouse outdoor space is designed as a vibrant recreation area that encourages both activity and social connection. The outdoor space includes pickleball, bocce ball, and two shuffle board courts. A dedicated lifestyle coordinator organizes weekly activities and keeps the fun going! Appliances not included. (Photos are of a previously built by Grainger Prairie Rose home and are for illustrative purposes only). Standard features may vary.
Description
LAST PRAIRIE ROSE AT THE 2026 PRICING! Premium location, conveniently close to the clubhouse! The Prairie Rose is a floor plan where simplicity and strength intertwine seamlessly. This 1,106-square-foot home offers adaptability true to its name, with a large open kitchen, dining, and living area. The Prairie Rose feels expansive yet intimate, providing a sense of peace and stability. This home includes the high-quality standard features you would expect from a By Grainger home: Andersen windows, oversized base trim and window casings, an all-brick exterior, quartz countertops, high-end Brakur Custom Cabinetry, crown molding in the main bedroom, and a spa-like walk-in shower with a teak seat and corner shelves. Riverbend is a 55+ boutique lifestyle community, with the clubhouse at its heart. The 6,500-sq.-ft. clubhouse features indoor pickleball, a large clubroom, a fitness center/yoga studio, a botanical garden, a fireside screened-in patio, and a billiards room with indoor shuffleboard and darts. The clubhouse outdoor space is designed as a vibrant recreation area that encourages both activity and social connection. The outdoor space includes pickleball, bocce ball, and two shuffle board courts. A dedicated lifestyle coordinator organizes weekly activities and keeps the fun going! Appliances not included. (Photos are of a previously built by Grainger Prairie Rose home and are for illustrative purposes only). Standard features may vary.
LAST PRAIRIE ROSE AT THE 2026 PRICING! Premium location, conveniently close to the clubhouse! The Prairie Rose is a floor plan where simplicity and strength intertwine seamlessly. This 1,106-square-foot home offers adaptability true to its name, with a large open kitchen, dining, and living area. The Prairie Rose feels expansive yet intimate, providing a sense of peace and stability. This home includes the high-quality standard features you would expect from a By Grainger home: Andersen windows, oversized base trim and window casings, an all-brick exterior, quartz countertops, high-end Brakur Custom Cabinetry, crown molding in the main bedroom, and a spa-like walk-in shower with a teak seat and corner shelves. Riverbend is a 55+ boutique lifestyle community, with the clubhouse at its heart. The 6,500-sq.-ft. clubhouse features indoor pickleball, a large clubroom, a fitness center/yoga studio, a botanical garden, a fireside screened-in patio, and a billiards room with indoor shuffleboard and darts. The clubhouse outdoor space is designed as a vibrant recreation area that encourages both activity and social connection. The outdoor space includes pickleball, bocce ball, and two shuffle board courts. A dedicated lifestyle coordinator organizes weekly activities and keeps the fun going! Appliances not included. (Photos are of a previously built by Grainger Prairie Rose home and are for illustrative purposes only). Standard features may vary.
Description
LAST PRAIRIE ROSE AT THE 2026 PRICING! Premium location, conveniently close to the clubhouse! The Prairie Rose is a floor plan where simplicity and strength intertwine seamlessly. This 1,106-square-foot home offers adaptability true to its name, with a large open kitchen, dining, and living area. The Prairie Rose feels expansive yet intimate, providing a sense of peace and stability. This home includes the high-quality standard features you would expect from a By Grainger home: Andersen windows, oversized base trim and window casings, an all-brick exterior, quartz countertops, high-end Brakur Custom Cabinetry, crown molding in the main bedroom, and a spa-like walk-in shower with a teak seat and corner shelves. Riverbend is a 55+ boutique lifestyle community, with the clubhouse at its heart. The 6,500-sq.-ft. clubhouse features indoor pickleball, a large clubroom, a fitness center/yoga studio, a botanical garden, a fireside screened-in patio, and a billiards room with indoor shuffleboard and darts. The clubhouse outdoor space is designed as a vibrant recreation area that encourages both activity and social connection. The outdoor space includes pickleball, bocce ball, and two shuffle board courts. A dedicated lifestyle coordinator organizes weekly activities and keeps the fun going! Appliances not included. (Photos are of a previously built by Grainger Prairie Rose home and are for illustrative purposes only). Standard features may vary.
HelloCondo Is The #1 Condo Search Platform And Real Estate Recommendation Engine. Search, Find And Buy The Perfect Condo And Get Matched With The Best Agents. Finding A Condo Has Never Been So Easy.