
HeaderIcon
  1. Agent Logo

Explore by Metro

  • Atlanta
  • Baltimore
  • Boston
  • Bronx
  • Brooklyn
  • Chicago
  • Los Angeles
  • Manhattan
  • Miami
  • Nashville
  • North Port
  • Orlando
  • Philadelphia
  • Phoenix
  • Queens
  • San Diego
  • San Jose
  • Tampa
  • Washington
HeaderIcon

Explore By Metro

  • Atlanta
  • Baltimore
  • Boston
  • Bronx
  • Brooklyn
  • Chicago
  • Los Angeles
  • Manhattan
  • Miami
  • Nashville
  • North Port
  • Orlando
  • Philadelphia
  • Phoenix
  • Queens
  • San Diego
  • San Jose
  • Tampa
  • Washington
leftArrowBack to Search
OverviewAmenities & PoliciesFinancialsNeighborhood
Add to favoritesAdd to favorites (hover)
Save
  1. Home
  2. /Geneva, IL
  3. /3903 Ridge Pointe Drive
leftArrow
Add to favoritesAdd to favorites (hover)
$649,900est. $3,286 MortgageInfo icon
Listed: $ 649,900 (Sold on: Sep 10, 2026) Days on Market:34

3903 Ridge Pointe Drive, Geneva, IL 60134

BEDS

beds

2

BATHS

baths

3

PARKING

parking

2

SQFT

sqft
2119

Description

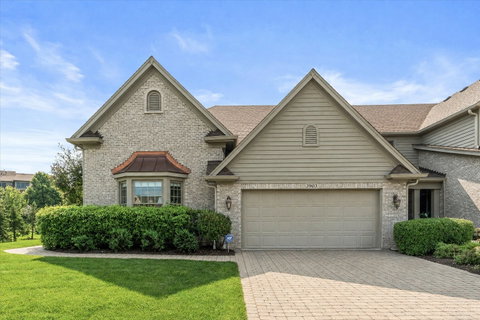
Welcome to this beautifully maintained 2-bedroom, 2.5-bath brick and cedar end-unit ranch townhome in desirable Prairie Ridge of Geneva. Set on a professionally landscaped lot with a brick paver driveway, walkways and patio, this home offers a welcoming front porch, 2-car garage and peaceful views of open space, nearby trails and a charming gazebo. Inside, modern neutral decor, hardwood flooring, skylights, and vaulted and cathedral ceilings create a bright, airy atmosphere. The vaulted living room features a cozy fireplace and flows into the formal dining room, while the spotless eat-in kitchen impresses with granite countertops, stainless steel appliances, bright white maple cabinetry, a tile backsplash, recessed lighting and a comfortable eating area. A cozy sitting area with skylights provides the perfect place to relax. Both bedrooms feature cathedral ceilings, including the spacious primary suite with a private bath and double-bowl vanity. A video doorbell adds convenience, and the full deep-pour basement offers outstanding storage and future finishing potential. Enjoy low-maintenance living close to the Randall Road corridor, shopping, dining and everything Geneva has to offer.
listing image
$649,900
est. $3,286.25 MortgageInfo icon
Listed: $ 649,900 (Sold on: Sep 10, 2026)
Days on Market:34

3903 Ridge Pointe Drive, Geneva, IL 60134

BEDS

2

BATHS

3

PARKING

2

SQFT

2,119

Description

Welcome to this beautifully maintained 2-bedroom, 2.5-bath brick and cedar end-unit ranch townhome in desirable Prairie Ridge of Geneva. Set on a professionally landscaped lot with a brick paver driveway, walkways and patio, this home offers a welcoming front porch, 2-car garage and peaceful views of open space, nearby trails and a charming gazebo. Inside, modern neutral decor, hardwood flooring, skylights, and vaulted and cathedral ceilings create a bright, airy atmosphere. The vaulted living room features a cozy fireplace and flows into the formal dining room, while the spotless eat-in kitchen impresses with granite countertops, stainless steel appliances, bright white maple cabinetry, a tile backsplash, recessed lighting and a comfortable eating area. A cozy sitting area with skylights provides the perfect place to relax. Both bedrooms feature cathedral ceilings, including the spacious primary suite with a private bath and double-bowl vanity. A video doorbell adds convenience, and the full deep-pour basement offers outstanding storage and future finishing potential. Enjoy low-maintenance living close to the Randall Road corridor, shopping, dining and everything Geneva has to offer.

Glen Gardens Estate Market Stats Last 12 months

LOCKER
Contact Us for Info

POSSESSION
Closing
HOA FEESinfo
$456 /Monthly

OUTDOOR SPACE
Contact Us for Info
TAXES
$10,979 (2025)

BUILDING AGE
12 Years
BASEMENT FEATURE
Unfinished,

PRICE PER SQFTinfo
$307

Market Stats

HOA FEESinfo
$456 /Monthly

OUTDOOR SPACE
Contact Us for Info
TAXES
$10,979 (2025)

BUILDING AGE
12 Years
BASEMENT FEATURE
Unfinished,

PRICE PER SQFTinfo
$307

Amenities

Parking
Parking
Check Icon
Locker
Locker
Concierge
Concierge
-
Elevator(s)
Elevator(s)
-
Central AC
Central AC
Check Icon
Pool
Pool
-
Fitness Center
Fitness Center
-
Visitors Parking
Visitors Parking
-

Amenities

Unit
ParkingParking
Parking GarageParking Garage
Building

Policies

Pet Allowed
Check
Pet Allowed Info icon
Check Icon
BBQ Permitted
BBQ Permitted
Sublet Allowed
Sublet Allowed
Short-term Rental Allowed

Unit Price History

DateMLSStatusPrice
Sep 2026MLS#: 12725051Closed$650,000
Jul 2014MLS#: 08514497Closed$327,500

Unit Price History

$650,000

Closed

Sep 2026MLS#: 12725051

$327,500

Closed

Jul 2014MLS#: 08514497

Monthly Payment Calculator

$4,755 / Monthly

All calculations are estimates and provided by HelloCondo.com
for informational purposes only. Actual amounts may vary.

DropDown
$4,755
Est.
Listing Price
Down Payment
Interest Rate
Terms
Listing Price
Down Payment
Interest Rate
Terms

Monthly Payment Calculator

$4,755
Est.
Listing Price
Down Payment
Interest Rate
Terms
Listing Price
Down Payment
Interest Rate
Terms
$4,755 / Monthly

All calculations are estimates and provided by HelloCondo.com for informational purposes only. Actual amounts may vary.

view source
DropDown

Monthly Payment Calculator

Mortgage calculator

Monthly Mortgage: $3,286
DropDown

The Neighborhood: Geneva, IL

Get the HelloCondo Newsletter
Real-estate tips, insights, and market reports in your inbox.
Newsletter
  1. Home
  2. /Geneva, IL
  3. /3903 Ridge Pointe Drive
Nearby Cities
Aurora

Neighborhoods

AndersonvilleArcher HeightsAuburn Gresham
AustinCathedralEdgelawn RandallEdgewaterFar EastForest GlenLoopMcCarty BurlingtonMcKinley ParkMontclareMount GreenwoodMt. ZionNorth ParkPlum Grove EstatesPortage ParkRiver NorthRondout

ZIP Codes

600146005360083
6009960126601486017960201604116042960432604456047860539605436061360623606426066060701

Community

Averill's ArborBellevue PlaceBlackberry Creek
Bowes Creek Country ClubBreton CourtBrivekBrownstoneCambridge BluffsCampbell Court TownhousesCarriage Homes of Concord Woods CondominiumsCharlemagneChesapeake Commons TownhomesChesterfieldCountryside CondominiumsDeerpath CrossingEvernia TownhomesFairway ViewFisher FarmsFox ChaseFox Hollow
Hellocondo Logo
HelloCondo Is The #1 Condo Search Platform And Real Estate Recommendation Engine. Search, Find And Buy The Perfect Condo And Get Matched With The Best Agents. Finding A Condo Has Never Been So Easy.

HelloCondo is a division of HelloCasa, LLC

FacebookIconInstagramIconXIconRedditIcon

HelloCondo

Find A RealtorTerms of UsePrivacy PolicyCalifornia Privacy NoticeAccessibility PolicyCCPA Notice on CollectionDMCABrowseBlogsNYS Standard Operating ProcedureNYS Fair Housing Notice

Contact

LocationIcon
300 Galleria Pkwy SE, Suite 1500,
Atlanta, GA 30339
PhoneICon
(855) 625-0319
EmailIConhello@hellocondo.com
Contact Us

For Sale

Condos for saleTownhomes for sale
AgentIcon
LocationIcon

Berkshire Hathaway Starck Real EstatePaul AmbrogioServing Chicago and all of Northern IL13300 IL RT 47Huntley, Illinois 60142

PhoneICon(224) 268-9139
EmailIConpaul@illinoispropertysearch.com
© HelloCondo 2026. All Rights Reserved.
