Listed: $ 474,900 (Sold on: May 28, 2026) Days on Market:26
305 Ashby Court, Geneva, IL 60134
BEDS
4
BATHS
4
PARKING
2
SQFT
2323
Description
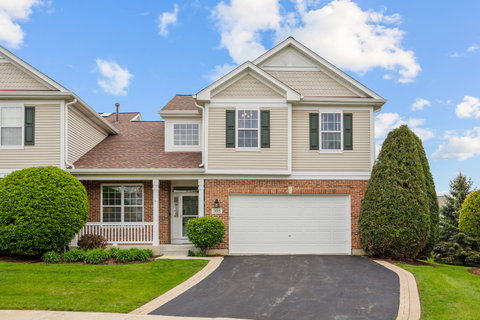
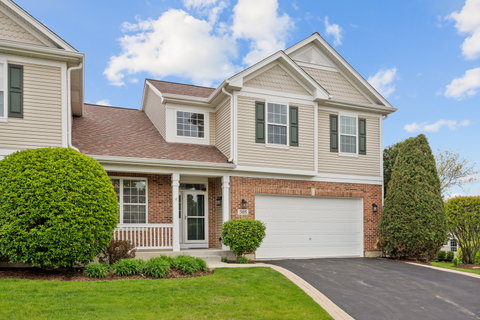
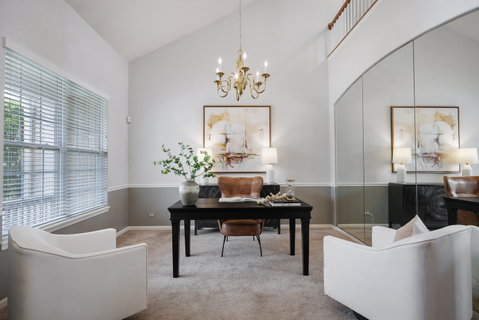
Welcome to this stunning 4-bedroom townhome in the desirableFisher Farms of Geneva, IL. Thoughtful design meets a quiet and tranquil setting. This home is a rare find, perfectly blending the ease of main-floor living with expansive, multi-level space for family and guests. As you step inside, the heart of the home reveals itself through an open and inviting layout, highlighted by a coveted first-floor primary suite. This private retreat offers the ultimate convenience, featuring a spacious ensuite bath and ample closet space, allowing for a seamless daily routine without the need for stairs.The living space extends far beyond the main level. Upstairs, you'll find 3 generous bedrooms that provide comfort and privacy for everyone. A oversized and beautifully appointed loft additional space for guests. Finished walkout basement with lower level patio, wet bar full bath and cedar closet as well as ample storage. Step outside to discover your own outdoor oasis. The oversized deck provides a front-row seat to peaceful views of the expansive open space. Whether you are hosting a summer barbecue or enjoying a quiet morning coffee, the premium privacy and scenic backdrop create an atmosphere of total relaxation. Perfectly situated just minutes from the Randall Road corridor, Geneva Commons, and top-rated District 304 schools, this home offers a sophisticated lifestyle in one of Geneva's most vibrant neighborhoods.
Description
Welcome to this stunning 4-bedroom townhome in the desirableFisher Farms of Geneva, IL. Thoughtful design meets a quiet and tranquil setting. This home is a rare find, perfectly blending the ease of main-floor living with expansive, multi-level space for family and guests. As you step inside, the heart of the home reveals itself through an open and inviting layout, highlighted by a coveted first-floor primary suite. This private retreat offers the ultimate convenience, featuring a spacious ensuite bath and ample closet space, allowing for a seamless daily routine without the need for stairs.The living space extends far beyond the main level. Upstairs, you'll find 3 generous bedrooms that provide comfort and privacy for everyone. A oversized and beautifully appointed loft additional space for guests. Finished walkout basement with lower level patio, wet bar full bath and cedar closet as well as ample storage. Step outside to discover your own outdoor oasis. The oversized deck provides a front-row seat to peaceful views of the expansive open space. Whether you are hosting a summer barbecue or enjoying a quiet morning coffee, the premium privacy and scenic backdrop create an atmosphere of total relaxation. Perfectly situated just minutes from the Randall Road corridor, Geneva Commons, and top-rated District 304 schools, this home offers a sophisticated lifestyle in one of Geneva's most vibrant neighborhoods.
Listed: $ 474,900 (Sold on: May 28, 2026) Days on Market:26
305 Ashby Court, Geneva, IL 60134
BEDS
4
BATHS
4
PARKING
2
SQFT
2,323
Description
Welcome to this stunning 4-bedroom townhome in the desirableFisher Farms of Geneva, IL. Thoughtful design meets a quiet and tranquil setting. This home is a rare find, perfectly blending the ease of main-floor living with expansive, multi-level space for family and guests. As you step inside, the heart of the home reveals itself through an open and inviting layout, highlighted by a coveted first-floor primary suite. This private retreat offers the ultimate convenience, featuring a spacious ensuite bath and ample closet space, allowing for a seamless daily routine without the need for stairs.The living space extends far beyond the main level. Upstairs, you'll find 3 generous bedrooms that provide comfort and privacy for everyone. A oversized and beautifully appointed loft additional space for guests. Finished walkout basement with lower level patio, wet bar full bath and cedar closet as well as ample storage. Step outside to discover your own outdoor oasis. The oversized deck provides a front-row seat to peaceful views of the expansive open space. Whether you are hosting a summer barbecue or enjoying a quiet morning coffee, the premium privacy and scenic backdrop create an atmosphere of total relaxation. Perfectly situated just minutes from the Randall Road corridor, Geneva Commons, and top-rated District 304 schools, this home offers a sophisticated lifestyle in one of Geneva's most vibrant neighborhoods.
Description
Welcome to this stunning 4-bedroom townhome in the desirableFisher Farms of Geneva, IL. Thoughtful design meets a quiet and tranquil setting. This home is a rare find, perfectly blending the ease of main-floor living with expansive, multi-level space for family and guests. As you step inside, the heart of the home reveals itself through an open and inviting layout, highlighted by a coveted first-floor primary suite. This private retreat offers the ultimate convenience, featuring a spacious ensuite bath and ample closet space, allowing for a seamless daily routine without the need for stairs.The living space extends far beyond the main level. Upstairs, you'll find 3 generous bedrooms that provide comfort and privacy for everyone. A oversized and beautifully appointed loft additional space for guests. Finished walkout basement with lower level patio, wet bar full bath and cedar closet as well as ample storage. Step outside to discover your own outdoor oasis. The oversized deck provides a front-row seat to peaceful views of the expansive open space. Whether you are hosting a summer barbecue or enjoying a quiet morning coffee, the premium privacy and scenic backdrop create an atmosphere of total relaxation. Perfectly situated just minutes from the Randall Road corridor, Geneva Commons, and top-rated District 304 schools, this home offers a sophisticated lifestyle in one of Geneva's most vibrant neighborhoods.
HelloCondo Is The #1 Condo Search Platform And Real Estate Recommendation Engine. Search, Find And Buy The Perfect Condo And Get Matched With The Best Agents. Finding A Condo Has Never Been So Easy.